Skip To Content

380 N 11th Ave

Brighton, CO 80601
  • $390,000
  • STATUS: Active
  • ON SITE: 5 Days
  • MLS #: 1777592
New On Site 5 Days Ago
UPDATED: 64 min ago
$390,000
  • 3
    BEDS
  • 0.16
    ACRES
  • 1
    BATHS
  • 0
    1/2 BATHS
  • 1,204
    SQFT
  • $324
    $/SQFT
Neighborhood:
Type:
Single-Family Home
Built:
1961
County:
Area:

School Information

Elementary School:
Middle School:
High School:
School District:

Description

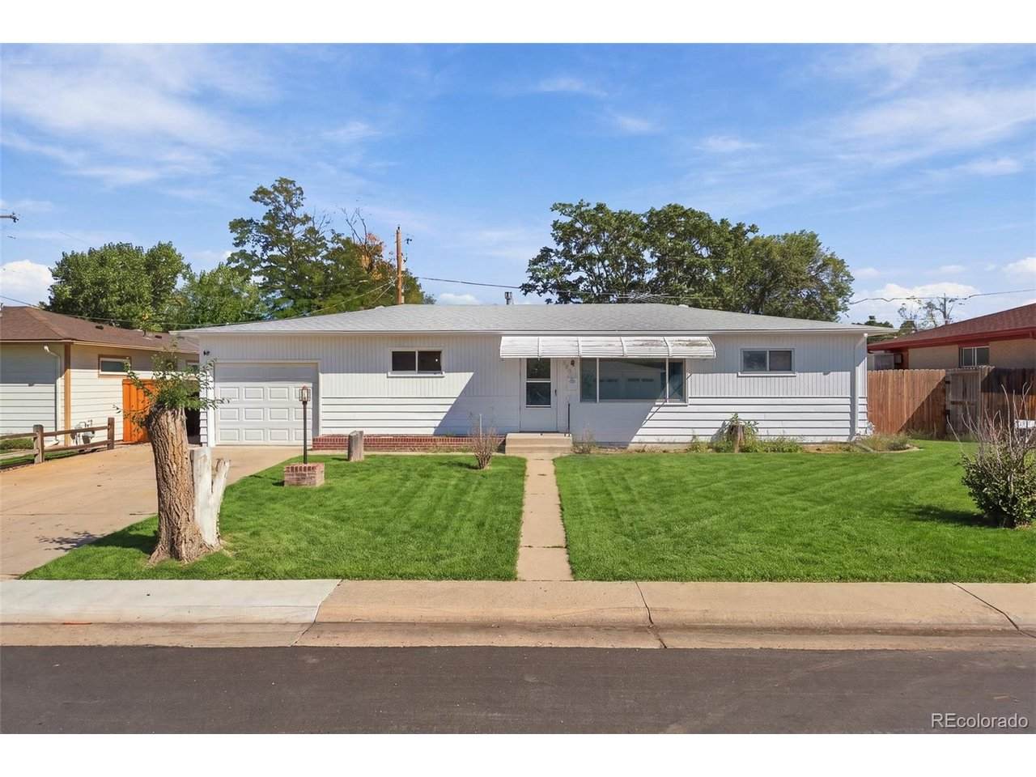
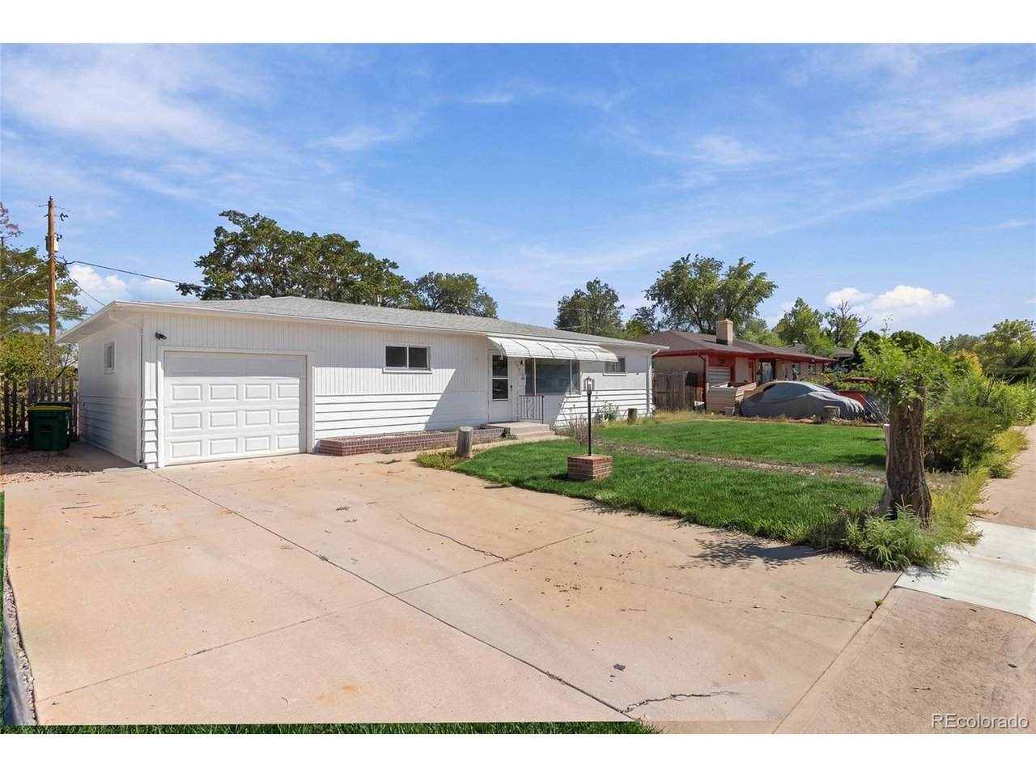
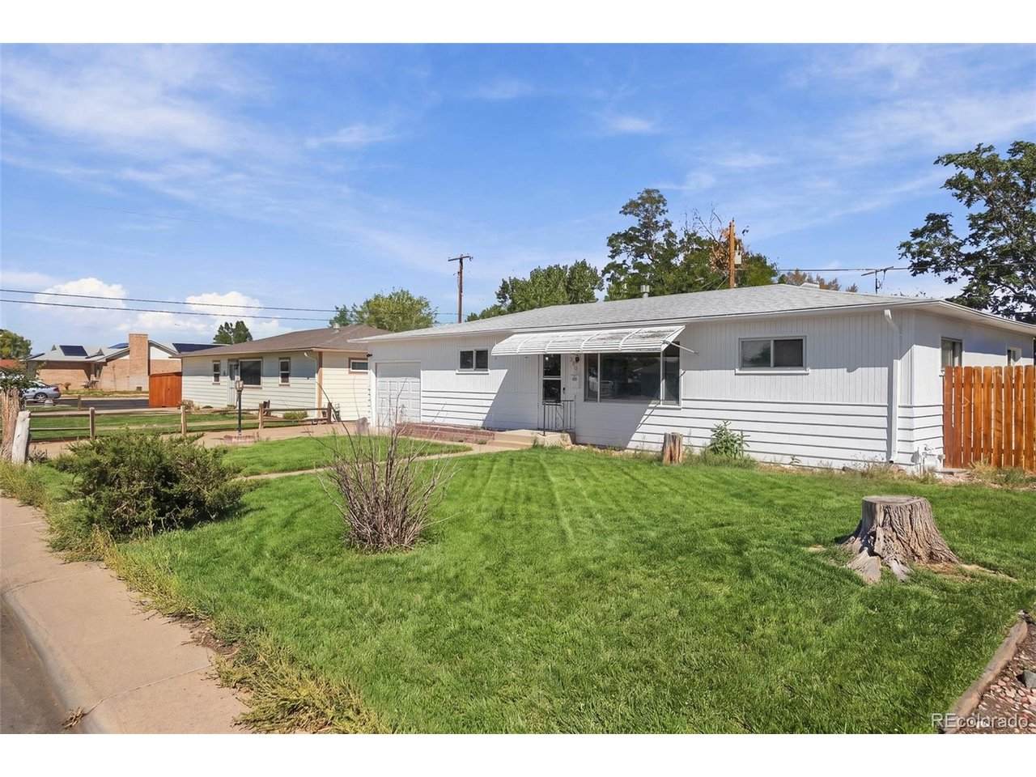
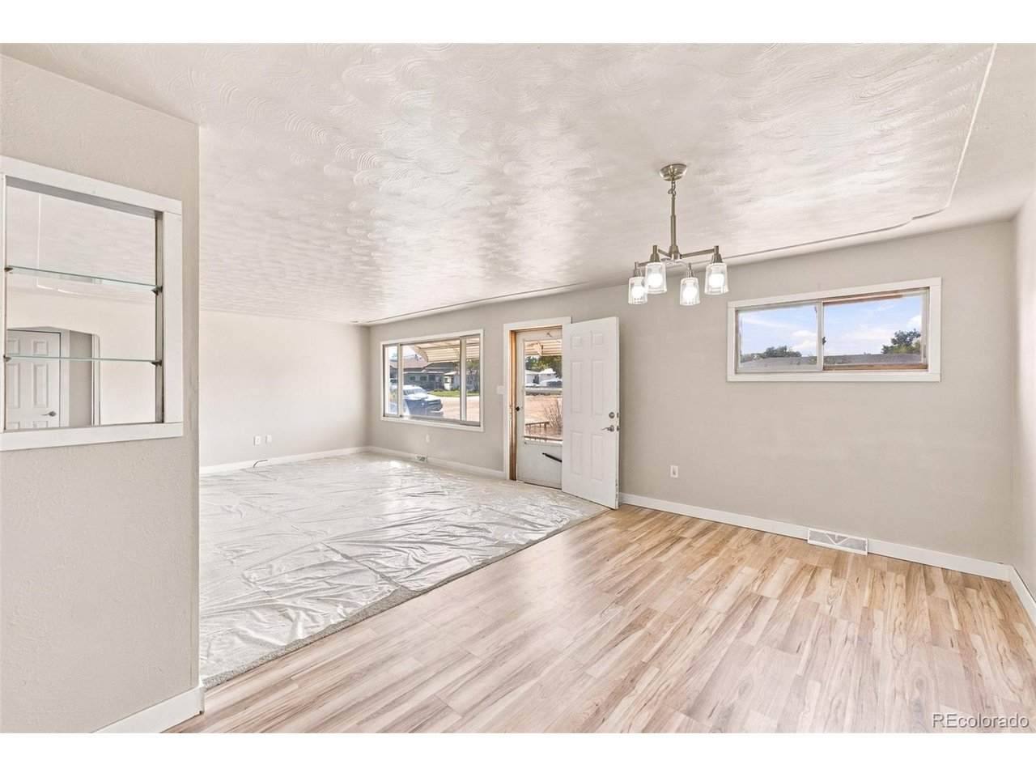
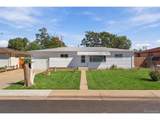
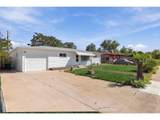
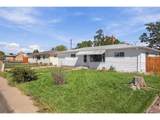
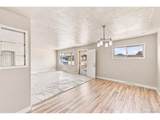
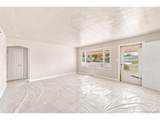
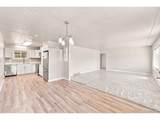
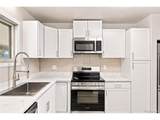
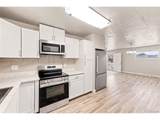
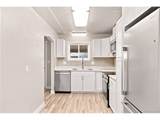
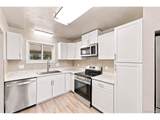
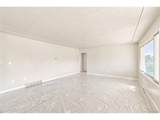
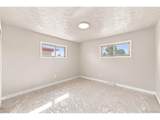
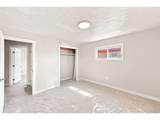
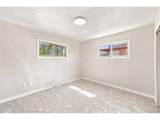
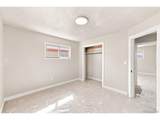
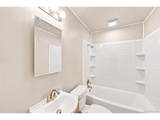
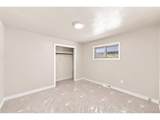
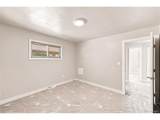
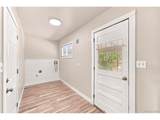
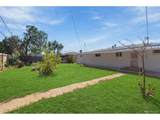
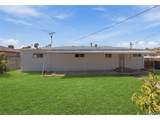
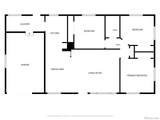
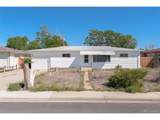
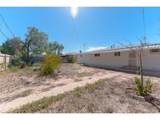
Move-in ready and updated! This 3-bedroom, 1-bath home offers over 1,200 square feet with an open floor plan and a spacious, fully fenced backyard. Step inside to brand-new carpet, fresh paint, and updates throughout. The remodeled kitchen features new cabinetry and brand-new stainless steel appliances, while the updated bathroom gives the home a clean, modern feel. Located near the Brighton Recreation Center, parks, walking trails, schools, and the local Boys & Girls Club, there's plenty to enjoy nearby. You're also just minutes from Downtown Brighton's locally owned restaurants, breweries, coffee shops, shopping, and entertainment. With easy access to Highway 76 and Highway 85, this home combines a fresh, move-in-ready interior with a convenient Brighton location. Come take a look!

Monthly Payment Calculator


IRES logo

© 2026 Information and Real Estate Services, LLC. IDX information is provided exclusively for consumers' personal, non-commercial use and may not be used for any purpose other than to identify prospective properties consumers may be interested in purchasing. Information is deemed reliable but is not guaranteed accurate by the MLS or EXP Realty. Data last updated: 2026-10-06T06:44:19.137.

Information source: Information and Real Estate Services, LLC. Provided for limited non-commercial use only under IRES Rules © Copyright IRES.
www.findyournocohome.com/homes/181665857
Print Image

380 N 11th Ave Brighton, CO 80601

  • Price: $390,000
  • Status: Active
  • On Site: 5 Days
  • Updated: 64 min ago
  • MLS #: 1777592
3
Beds
1
Baths
0
½ Baths
0.16
Acres
1,204
SQFT
$324
$/SQFT
1961
Built
Neighborhood:
Longs Peak
County:
Adams
Area:
Metro Denver
Elementary School:
Northeast
Middle School:
Overland Trail
High School:
Brighton
School District:
Brighton Dist 27J
Property Description
Move-in ready and updated! This 3-bedroom, 1-bath home offers over 1,200 square feet with an open floor plan and a spacious, fully fenced backyard. Step inside to brand-new carpet, fresh paint, and updates throughout. The remodeled kitchen features new cabinetry and brand-new stainless steel appliances, while the updated bathroom gives the home a clean, modern feel. Located near the Brighton Recreation Center, parks, walking trails, schools, and the local Boys & Girls Club, there's plenty to enjoy nearby. You're also just minutes from Downtown Brighton's locally owned restaurants, breweries, coffee shops, shopping, and entertainment. With easy access to Highway 76 and Highway 85, this home combines a fresh, move-in-ready interior with a convenient Brighton location. Come take a look!
Exterior Features

Construction Materials Frame Garage Type Attached Parking Features Attached Roof Composition Waterfront YN No

Interior Features

Above Grade Finished Area 1204 Appliances DishwasherRefrigeratorMicrowave Basement Crawl Space Bathrooms Total Integer 1 Baths Full Additional 0 Baths Full Basement 0 Baths Full Lower 0 Baths Full Main 1 Baths Full Upper 0 Baths Half Additional 0 Baths Half Basement 0 Baths Half Lower 0 Baths Half Main 0 Baths Half Upper 0 Baths Three Quarters Additional 0 Baths Three Quarters Basement 0 Baths Three Quarters Lower 0 Baths Three Quarters Main 0 Baths Three Quarters Upper 0 Heating Forced Air Levels One Living Area Source Assessor

Property Features

Association YN No Crops None Exclusions Sellers personal belongings. Has Metro Tax District No Has Water Rights No Listing Terms CashConventionalFHAVA Lot Features House Faces WestPaved MLSArea Minor Metro3/BFL New Construction Status Not NewPreviously Owned New Construction YN No Property Sub Type Single Family Residence Sewer Public Sewer Sewer Supplier Public Sewer Special Listing Conditions Private Owner Tax Annual Amount 2674 Tax Year 2025 Utilities Natural Gas AvailableElectricity Available Water Source Public

Listing information © 2026 Information and Real Estate Services
Listing provided courtesy of Francis Hastings of Real Broker, LLC DBA Real: frankie.hastings@gmail.com,720-639-0965.


IRES logo

© 2026 Information and Real Estate Services, LLC. IDX information is provided exclusively for consumers' personal, non-commercial use and may not be used for any purpose other than to identify prospective properties consumers may be interested in purchasing. Information is deemed reliable but is not guaranteed accurate by the MLS or EXP Realty. Data last updated: 2026-10-06T06:44:19.137.

Information source: Information and Real Estate Services, LLC. Provided for limited non-commercial use only under IRES Rules © Copyright IRES.
 
https://bt-photos.global.ssl.fastly.net/ires/orig_boomver_1_1777592-2.jpg https://bt-photos.global.ssl.fastly.net/ires/orig_boomver_1_1777592-2.jpg https://bt-photos.global.ssl.fastly.net/ires/orig_boomver_1_1777592-2.jpg
Logo
EXP Realty
500 Whitcomb Street
Fort Collins CO, 80521