
















Skip To Content

36780 County Road 91

Agate, CO 80101
  • $1,000,000
  • STATUS: Active
  • ON SITE: 11 Days
  • MLS #: 4422510
Price Reduced
UPDATED: 59 min ago
$1,000,000
  • 5
    BEDS
  • 35.9
    ACRES
  • 3
    BATHS
  • 0
    1/2 BATHS
  • 5,116
    SQFT
  • $195
    $/SQFT
Neighborhood:
Type:
Single-Family Home
Built:
2024
County:
Area:

School Information

Elementary School:
Middle School:
High School:
School District:

Description

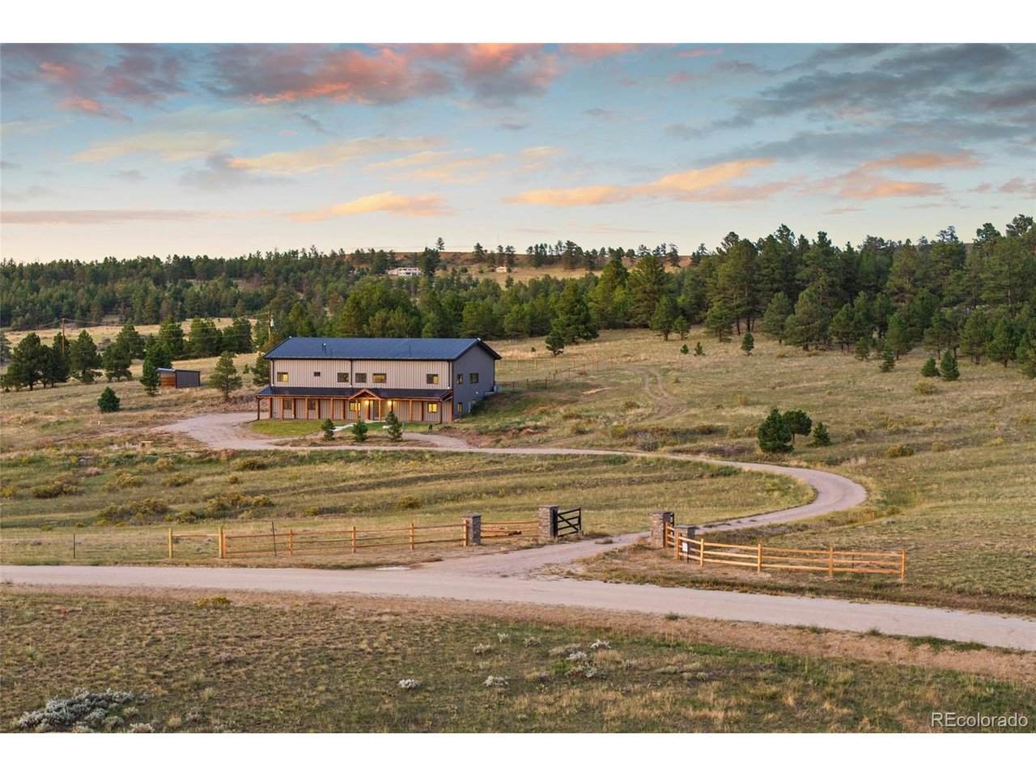
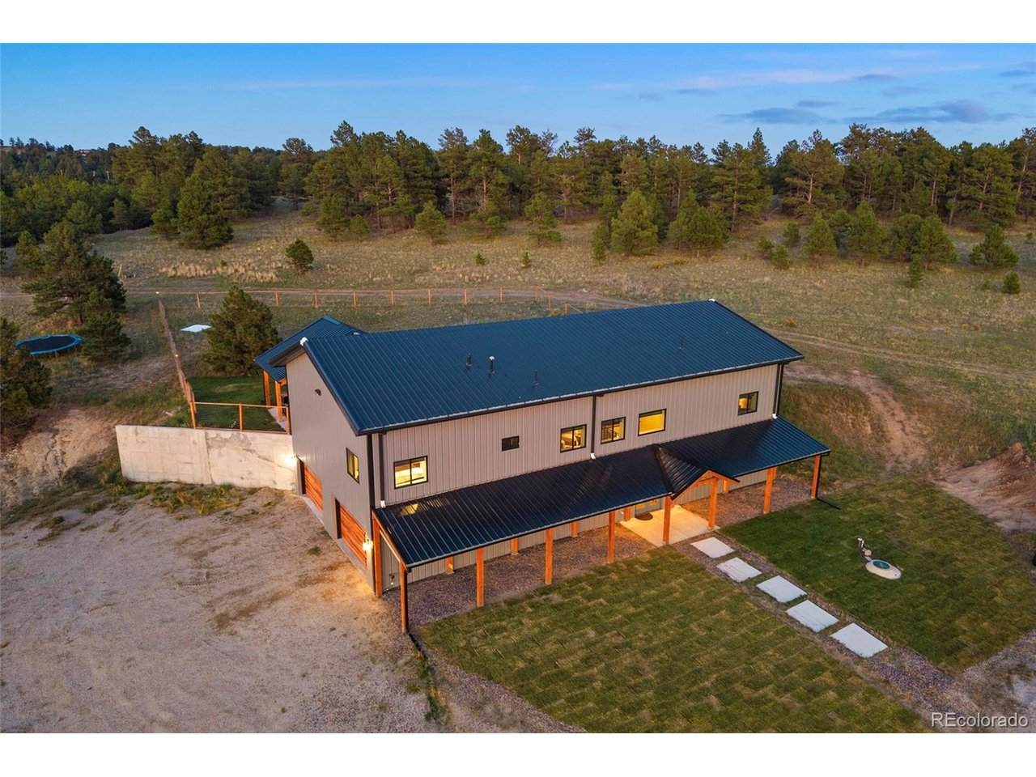
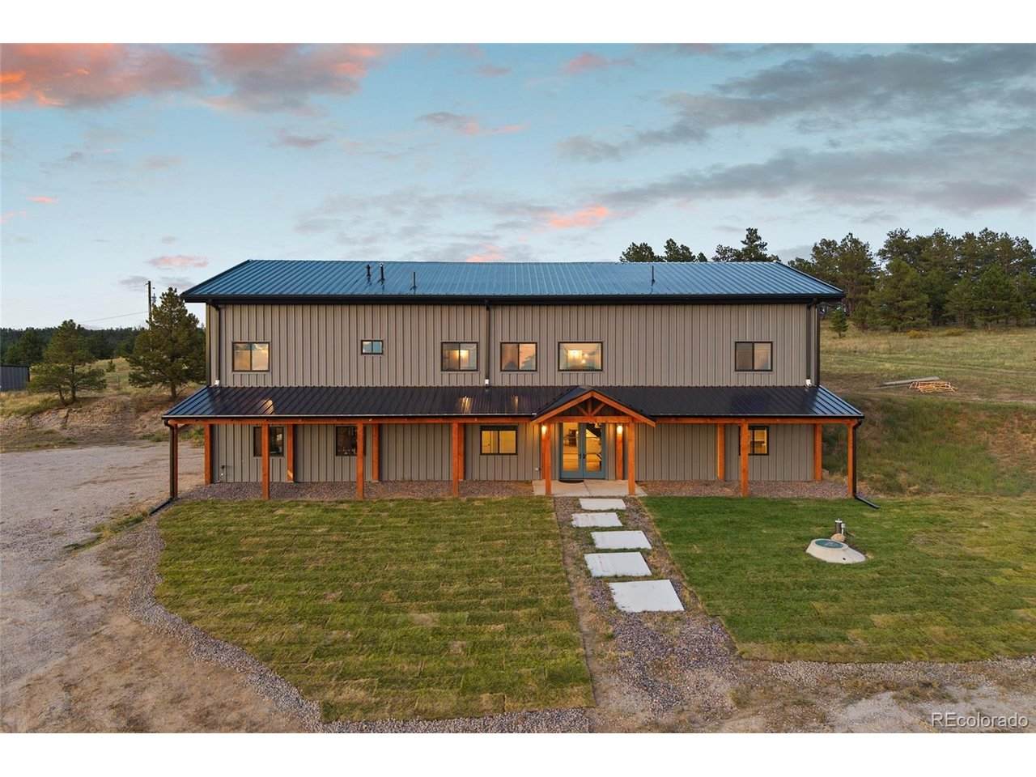
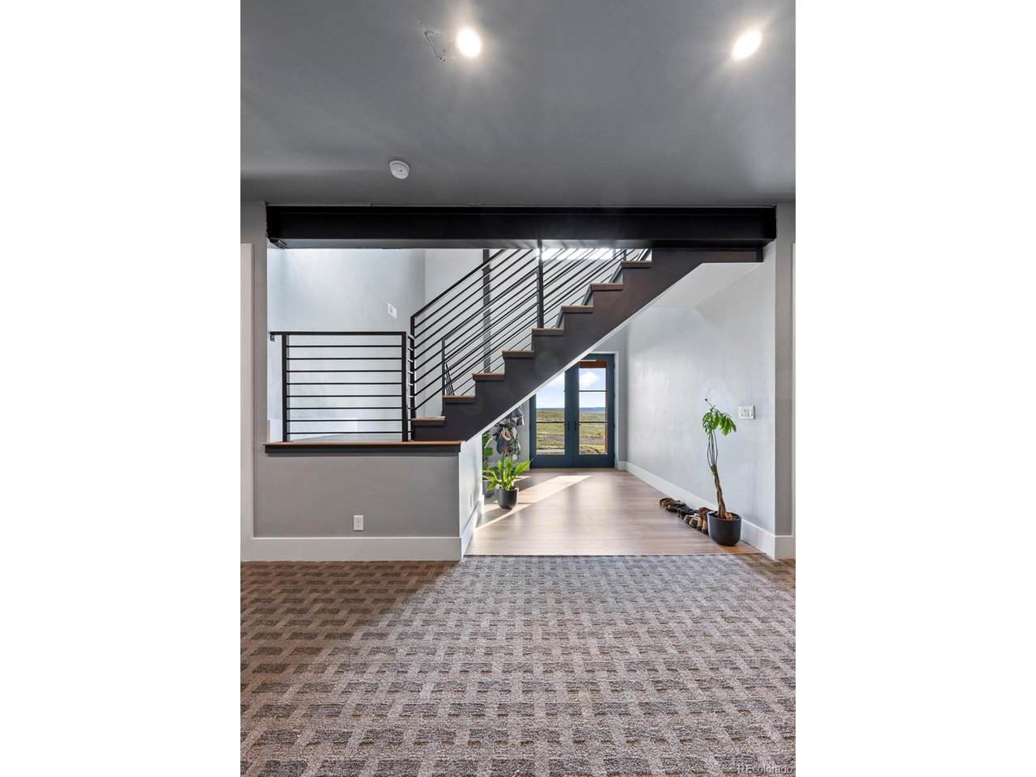
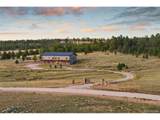
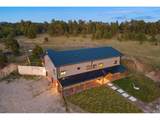
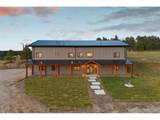
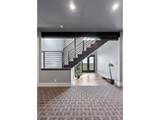
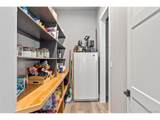
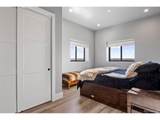
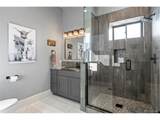
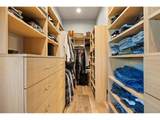
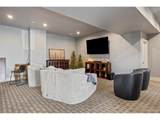
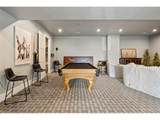
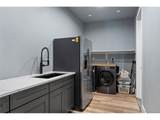
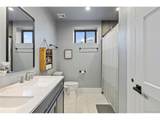
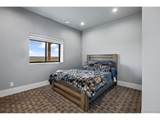
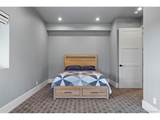
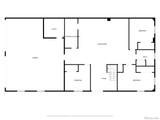
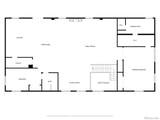
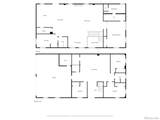
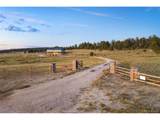
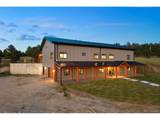
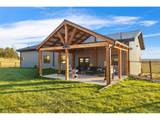
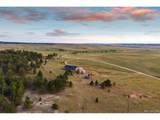
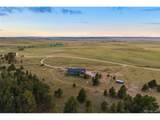
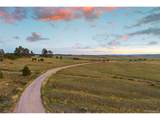
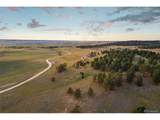
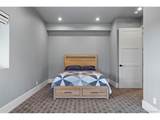
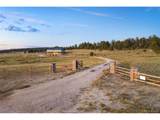
Located in the privacy of a mature pine forest and the beauty of 35.9 acres with NO HOA, this custom home is thoughfully positioned to enjoy panoramic views year-round. Built in 2024 with upgrades throughout like 8ft solid core doors, Anderson windows, 14 in. thick walls with R55 insulation and High Efficiency heating & cooling systems. The Large Covered patios extend daily living to the outdoors, creating inviting spaces for quiet mornings, relaxed evenings and effortless entertaining. With two bedrooms and two baths on the main level, you could use the basement as a private ADU/guest house, perfect for a mother-in-law suite or additional income. The 3 bedroom, 1 bathroom basement has a private entrance, kitchen/wet bar, laundry and a large Family Room. There is plenty of room to park all your cars, trucks, trailers, RVs and toys and the 4-car attached Garage is insulated & heated for your enjoyment as well. Dog lovers will love the dog door that accesses a fully fenced back yard. And you're only 24 miles from Downtown Elizabeth and only 58 miles to the Denver International Airport. Come enjoy the timeless beauty of Colorado with plenty of room for all your family and friends.

Monthly Payment Calculator


IRES logo

© 2026 Information and Real Estate Services, LLC. IDX information is provided exclusively for consumers' personal, non-commercial use and may not be used for any purpose other than to identify prospective properties consumers may be interested in purchasing. Information is deemed reliable but is not guaranteed accurate by the MLS or EXP Realty. Data last updated: 2026-10-06T07:43:08.633.

Information source: Information and Real Estate Services, LLC. Provided for limited non-commercial use only under IRES Rules © Copyright IRES.
www.findyournocohome.com/homes/181531399
Print Image

36780 County Road 91 Agate, CO 80101

  • Price: $1,000,000
  • Status: Active
  • On Site: 11 Days
  • Updated: 59 min ago
  • MLS #: 4422510
5
Beds
3
Baths
0
½ Baths
35.9
Acres
5,116
SQFT
$195
$/SQFT
2024
Built
Neighborhood:
Rural
County:
Elbert
Area:
Metro Denver
Elementary School:
Kiowa
Middle School:
Kiowa
High School:
Kiowa
School District:
Kiowa C-2
Property Description
Located in the privacy of a mature pine forest and the beauty of 35.9 acres with NO HOA, this custom home is thoughfully positioned to enjoy panoramic views year-round. Built in 2024 with upgrades throughout like 8ft solid core doors, Anderson windows, 14 in. thick walls with R55 insulation and High Efficiency heating & cooling systems. The Large Covered patios extend daily living to the outdoors, creating inviting spaces for quiet mornings, relaxed evenings and effortless entertaining. With two bedrooms and two baths on the main level, you could use the basement as a private ADU/guest house, perfect for a mother-in-law suite or additional income. The 3 bedroom, 1 bathroom basement has a private entrance, kitchen/wet bar, laundry and a large Family Room. There is plenty of room to park all your cars, trucks, trailers, RVs and toys and the 4-car attached Garage is insulated & heated for your enjoyment as well. Dog lovers will love the dog door that accesses a fully fenced back yard. And you're only 24 miles from Downtown Elizabeth and only 58 miles to the Denver International Airport. Come enjoy the timeless beauty of Colorado with plenty of room for all your family and friends.
Exterior Features

Architectural Style In-Law AreaChalet Construction Materials Metal Siding Exterior Features Sprinkler System>8' Garage DoorHeated GarageOversized Garage Garage Type Attached Parking Features Attached Patio And Porch Features Patio Pool Features Private Roof Metal View Mountain(s)HillsPlains ViewWater Waterfront YN No Window Features Window Coverings

Interior Features

Above Grade Finished Area 3096 Appliances Self Cleaning OvenDouble OvenDishwasherRefrigeratorMicrowaveDisposalFire Alarm Basement FullPartially FinishedWalk-Out AccessDaylight Bathrooms Total Integer 3 Baths Full Additional 0 Baths Full Basement 1 Baths Full Lower 0 Baths Full Main 1 Baths Full Upper 0 Baths Half Additional 0 Baths Half Basement 0 Baths Half Lower 0 Baths Half Main 0 Baths Half Upper 0 Baths Three Quarters Additional 0 Baths Three Quarters Basement 0 Baths Three Quarters Lower 0 Baths Three Quarters Main 1 Baths Three Quarters Upper 0 Cooling Central Air Fireplace Features ElectricLiving RoomOne Has Family Room Yes Heating Forced Air Interior Features Eat-in KitchenCathedral Ceiling(s)Open FloorplanPantryWalk-In Closet(s)Wet BarKitchen Island Levels One Living Area Source Assessor

Property Features

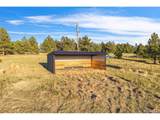
Association YN No Crops None Exclusions seller's personal property Fencing OtherDog Run/Kennel Green Energy Efficient Solar Hot WaterWindowsHigh Efficiency FurnaceThermostat Has Metro Tax District No Has Water Rights Yes Horse Amenities Horse(s) AllowedPastureLoafing Shed Listing Terms CashConventionalFHAVA Lot Features Cul-De-SacCorner LotWoodedDeciduous TreesRolling LotOutbuildingsHouse Faces SouthGuttersMineral Rights Included MLSArea Minor Metro25/DEP New Construction Status NewCompleted New Construction YN Yes Possible Use FarmBusiness Property Sub Type Mixed Use Road Surface Type Gravel Sewer Septic Tank Sewer Supplier Septic Tank Special Listing Conditions Private Owner Tax Annual Amount 4697 Tax Year 2026 Utilities Electricity AvailablePropaneCable Available Water Rights Included Mineral RightsOil & Gas RightsWater Rights Water Source Well Well Information Type: OperationalPrivate Usage: DomesticHouse... Zoning A

Listing information © 2026 Information and Real Estate Services
Listing provided courtesy of Roger Shults of My Colorado Broker LLC: mycoloradobroker@gmail.com,303-335-0567.


IRES logo

© 2026 Information and Real Estate Services, LLC. IDX information is provided exclusively for consumers' personal, non-commercial use and may not be used for any purpose other than to identify prospective properties consumers may be interested in purchasing. Information is deemed reliable but is not guaranteed accurate by the MLS or EXP Realty. Data last updated: 2026-10-06T07:43:08.633.

Information source: Information and Real Estate Services, LLC. Provided for limited non-commercial use only under IRES Rules © Copyright IRES.
 
https://bt-photos.global.ssl.fastly.net/ires/orig_boomver_2_4422510-2.jpg https://bt-photos.global.ssl.fastly.net/ires/orig_boomver_2_4422510-2.jpg https://bt-photos.global.ssl.fastly.net/ires/orig_boomver_2_4422510-2.jpg
Logo
EXP Realty
500 Whitcomb Street
Fort Collins CO, 80521