


Description
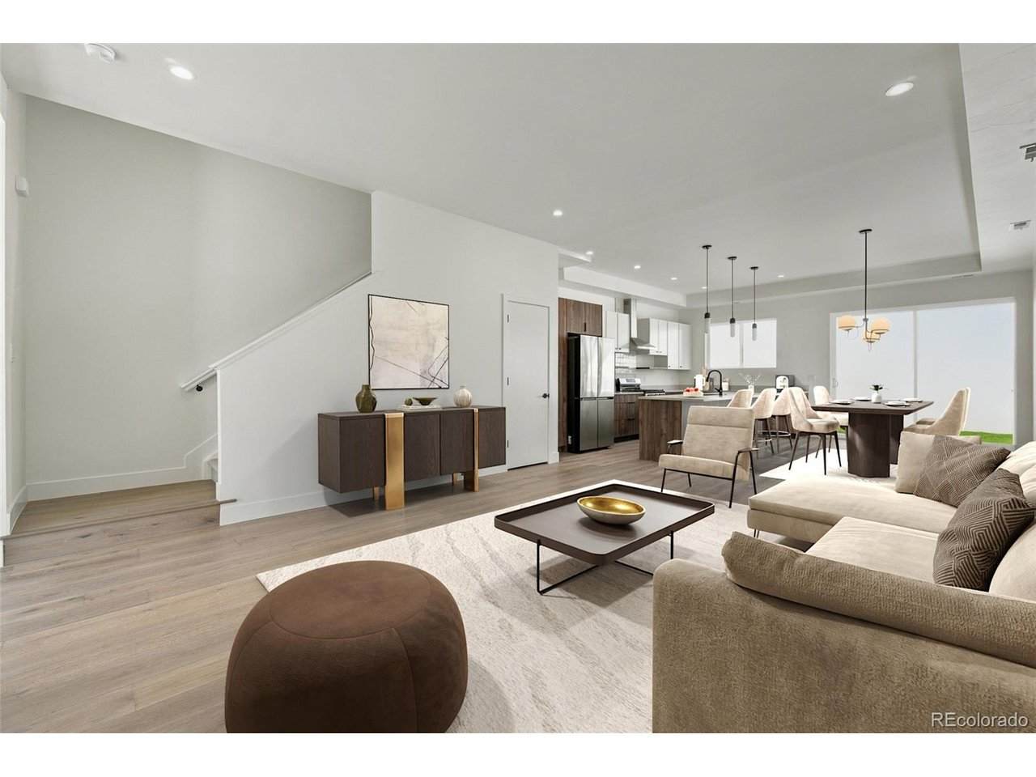
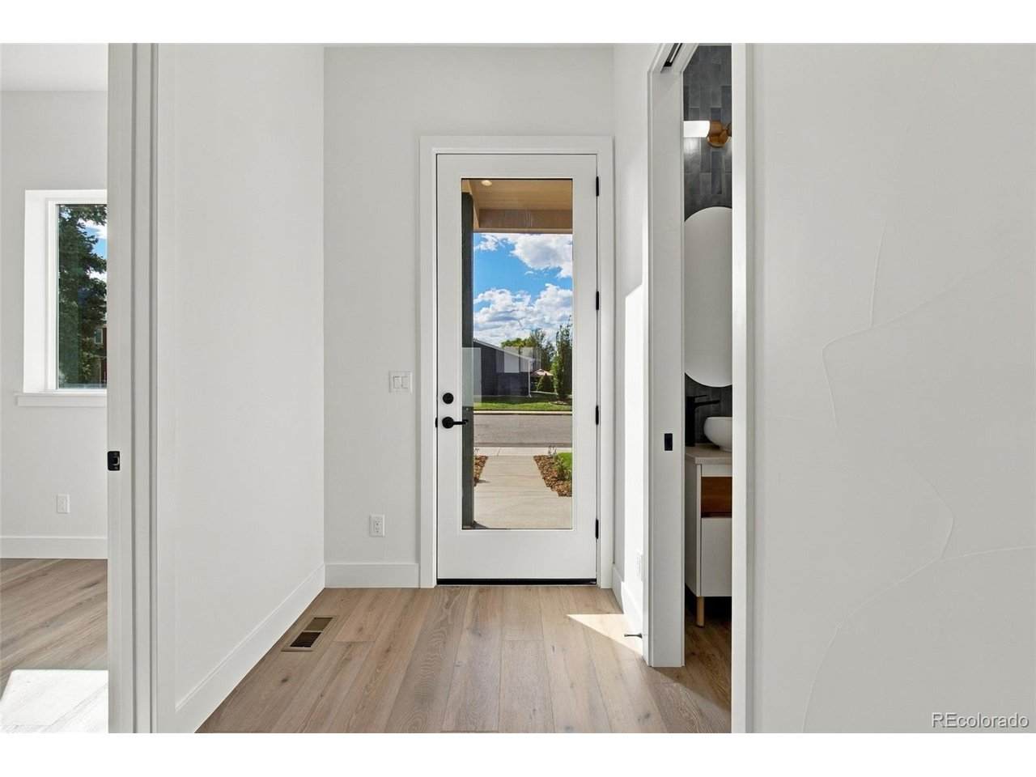
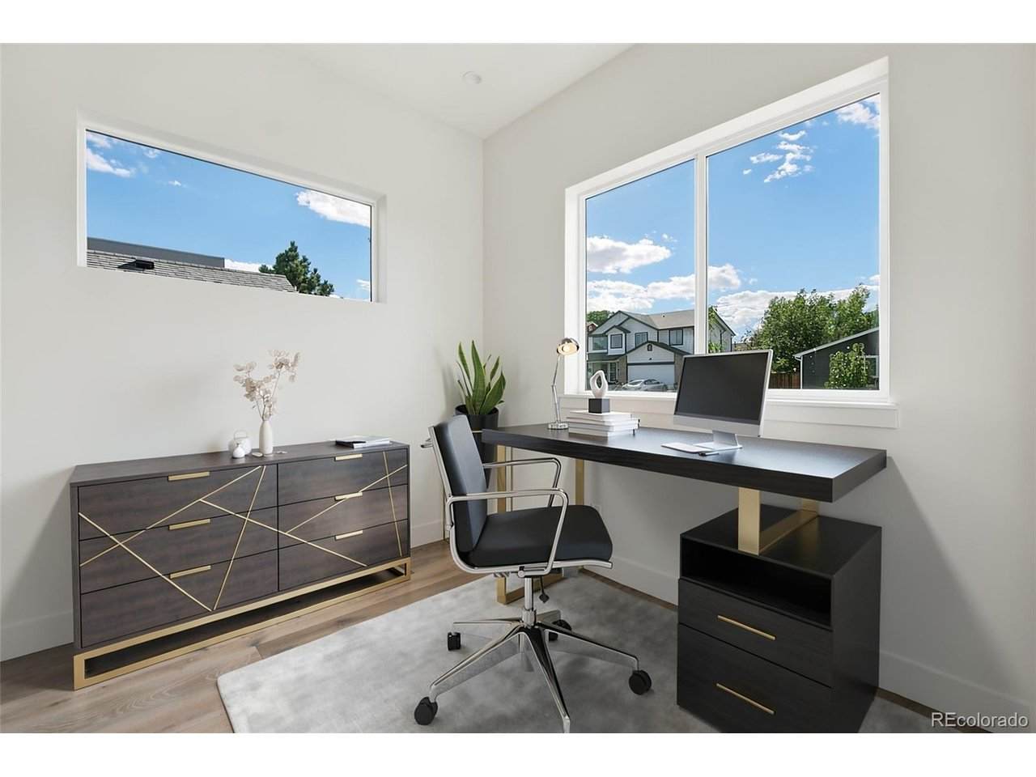
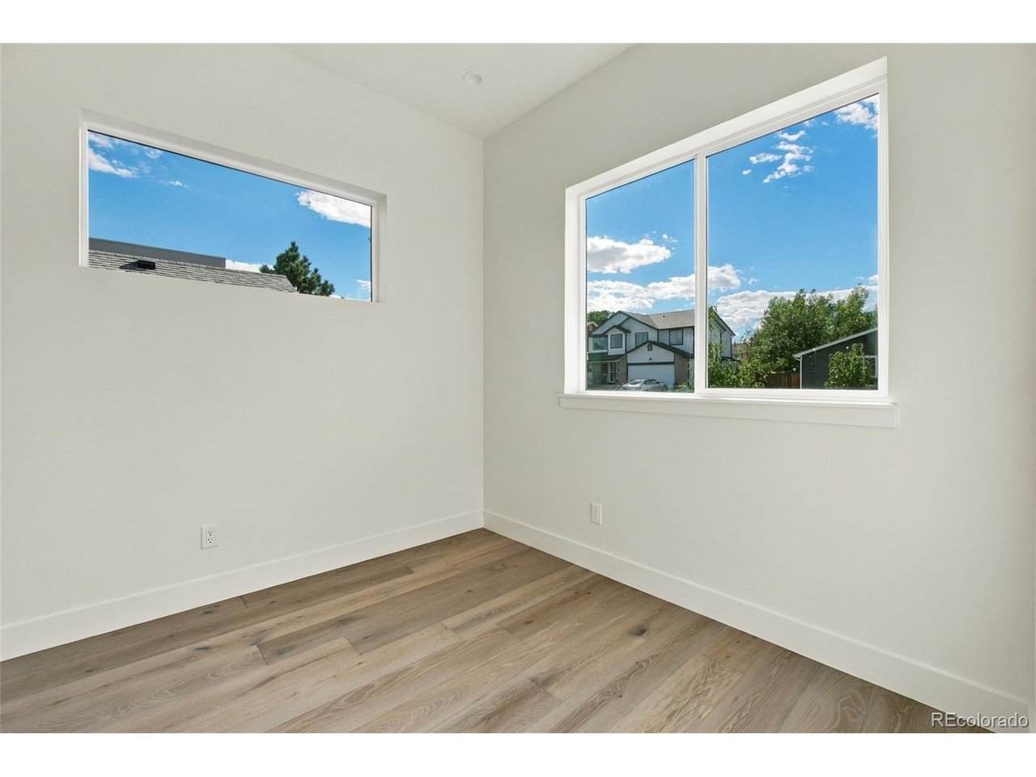
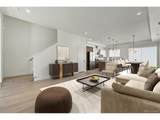
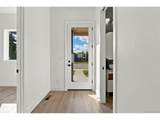
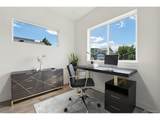
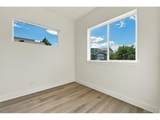
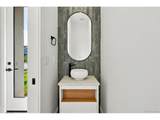
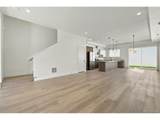
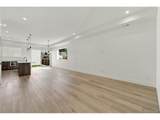
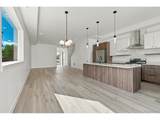
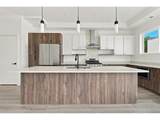
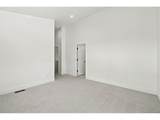
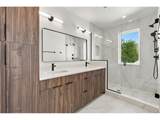
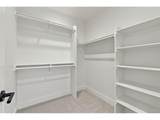
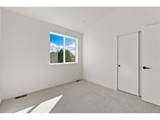
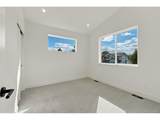
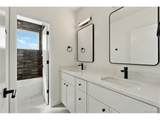
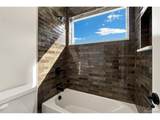
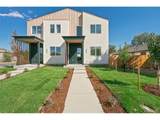
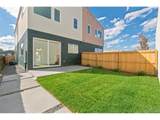
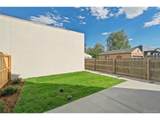
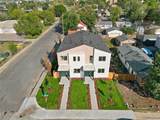
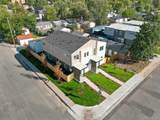
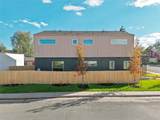
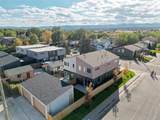
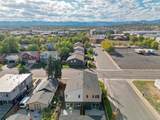
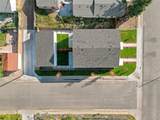
This modern new construction home on a great South Englewood block pairs thoughtful design with a layout made for everyday living and entertaining. Large windows fill the main living spaces with natural light, while carefully selected finishes and modern architectural details carry throughout. Just inside the entry, a built-in bench creates a convenient drop-off zone for bags, shoes and everyday essentials. At the heart of the home, the spacious kitchen features two-toned cabinetry with warm walnut tones paired with dove slim Shaker cabinets, a large island, open shelving, quartz countertops, vertically stacked tile backsplash and matte black fixtures and lighting. The Samsung appliance package includes a refrigerator with a Beverage Center built into the door and a sleek microwave drawer. The open layout flows seamlessly into the living and dining areas, creating a beautiful, highly functional space designed for gathering. Upstairs, dramatic gabled ceilings span the upper level, adding architectural interest, volume and an unexpected sense of luxury. A primary bedroom with private ensuite bath and walk-in closet. Three bedrooms each offer a walk-in closet. The primary bathroom features warm walnut cabinetry. The second bathroom offers sleek white dove slim shaker cabinets and features a double vanity. A wide hallway connects the three bedrooms, with conveniently located laundry hookups nearby and a nook that can be used for reading. A dedicated office provides flexible space for working from home, a studio or reading room, while a powder bath serves the main level. Outside, the fenced backyard and grounds are immaculately landscaped with a low-maintenance design, and the detached two-car garage provides additional parking and storage. Set on a great block in Englewood, the home is convenient to the Englewood light rail station, CityCenter Englewood and the shops, restaurants and entertainment along South Broadway, with easy access to Hampden and Santa Fe.
-
3BEDS
-
0.07ACRES
-
2BATHS
-
11/2 BATHS
-
1,903SQFT
-
$447$/SQFT
School Information
Description
This modern new construction home on a great South Englewood block pairs thoughtful design with a layout made for everyday living and entertaining. Large windows fill the main living spaces with natural light, while carefully selected finishes and modern architectural details carry throughout. Just inside the entry, a built-in bench creates a convenient drop-off zone for bags, shoes and everyday essentials. At the heart of the home, the spacious kitchen features two-toned cabinetry with warm walnut tones paired with dove slim Shaker cabinets, a large island, open shelving, quartz countertops, vertically stacked tile backsplash and matte black fixtures and lighting. The Samsung appliance package includes a refrigerator with a Beverage Center built into the door and a sleek microwave drawer. The open layout flows seamlessly into the living and dining areas, creating a beautiful, highly functional space designed for gathering. Upstairs, dramatic gabled ceilings span the upper level, adding architectural interest, volume and an unexpected sense of luxury. A primary bedroom with private ensuite bath and walk-in closet. Three bedrooms each offer a walk-in closet. The primary bathroom features warm walnut cabinetry. The second bathroom offers sleek white dove slim shaker cabinets and features a double vanity. A wide hallway connects the three bedrooms, with conveniently located laundry hookups nearby and a nook that can be used for reading. A dedicated office provides flexible space for working from home, a studio or reading room, while a powder bath serves the main level. Outside, the fenced backyard and grounds are immaculately landscaped with a low-maintenance design, and the detached two-car garage provides additional parking and storage. Set on a great block in Englewood, the home is convenient to the Englewood light rail station, CityCenter Englewood and the shops, restaurants and entertainment along South Broadway, with easy access to Hampden and Santa Fe.

© 2026 Information and Real Estate Services, LLC. IDX information is provided exclusively for consumers' personal, non-commercial use and may not be used for any purpose other than to identify prospective properties consumers may be interested in purchasing. Information is deemed reliable but is not guaranteed accurate by the MLS or EXP Realty. Data last updated: 2026-10-13T23:43:17.53.
Information source: Information and Real Estate Services, LLC. Provided for limited non-commercial use only under IRES Rules © Copyright IRES.