

Skip To Content

3655 Otis St

Wheat Ridge, CO 80033
  • $655,000
  • STATUS: Active
  • ON SITE: 7 Days
  • MLS #: 2584270
$655,000
  • 4
    BEDS
  • 0.21
    ACRES
  • 3
    BATHS
  • 0
    1/2 BATHS
  • 1,639
    SQFT
  • $400
    $/SQFT
Neighborhood:
Type:
Single-Family Home
Built:
1955
County:
Area:

School Information

Elementary School:
Middle School:
High School:
School District:

Description

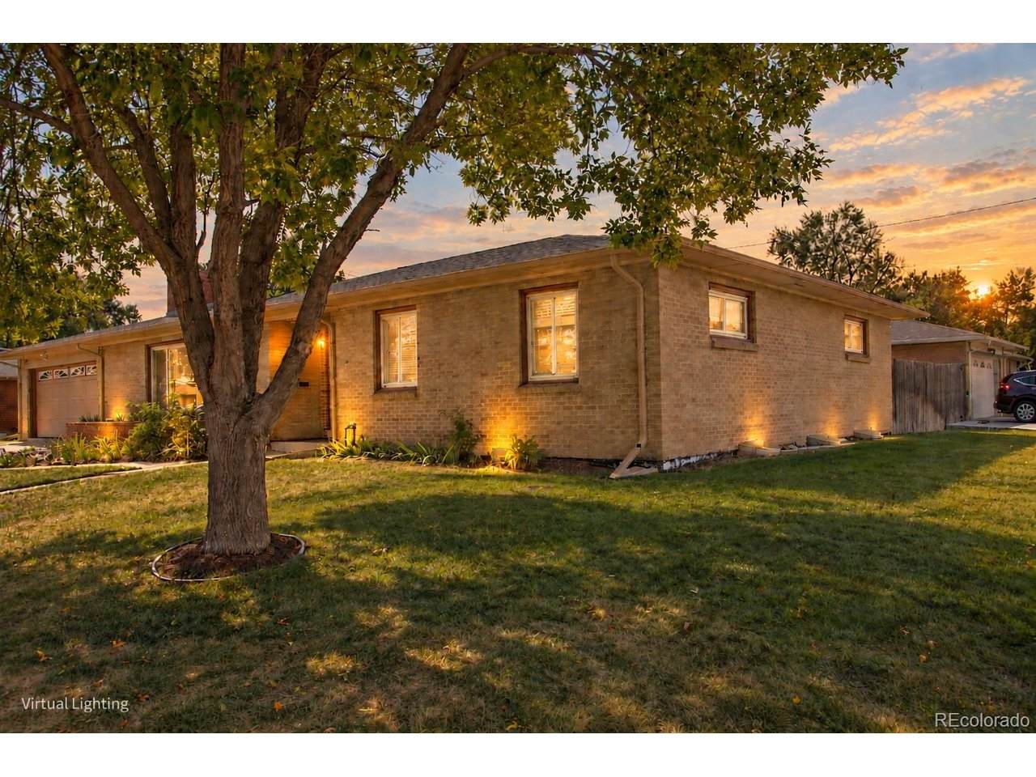
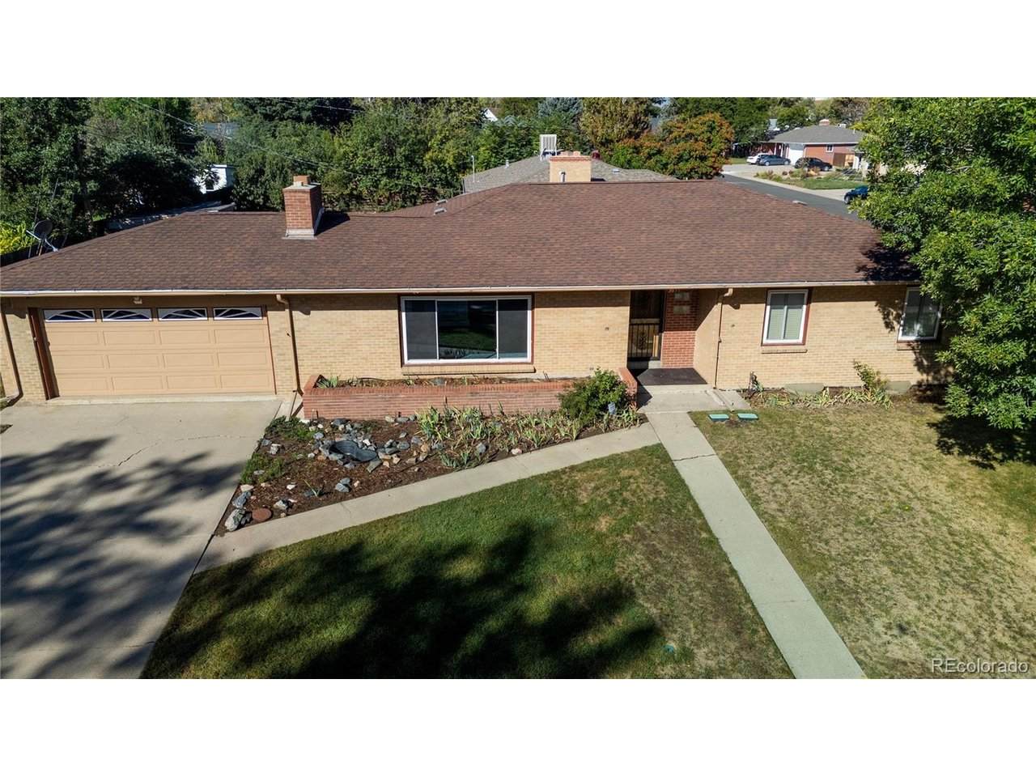
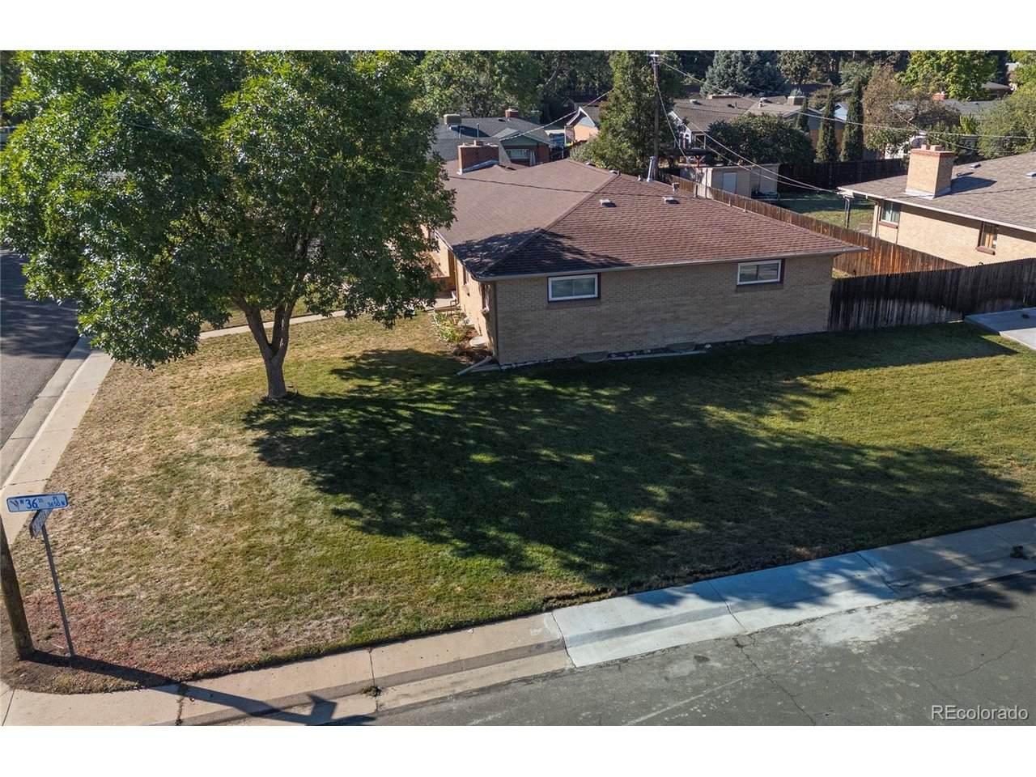
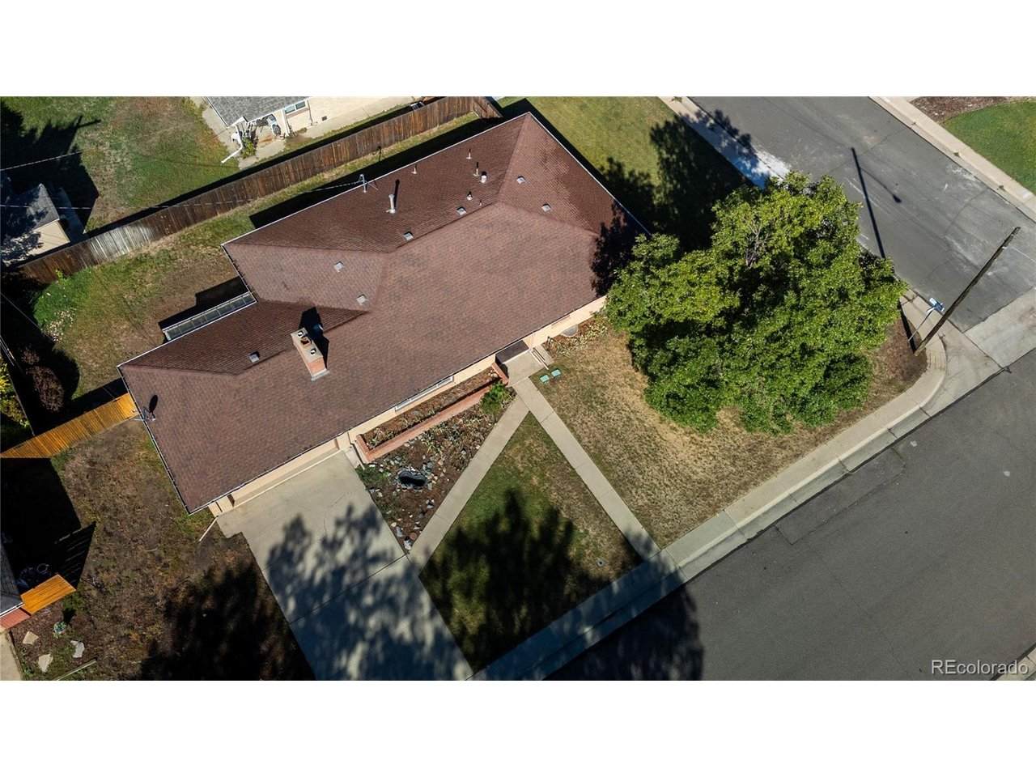
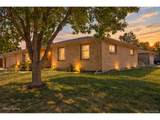
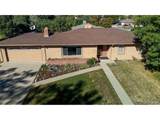
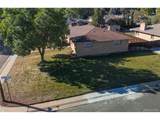
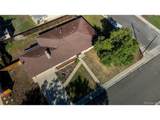
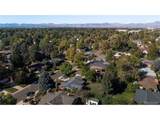
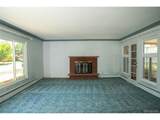
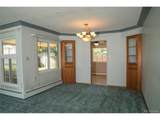
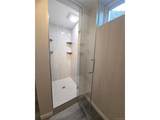
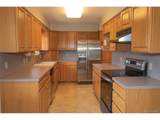
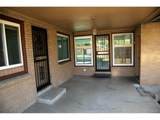
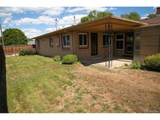
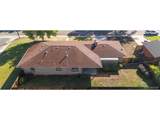
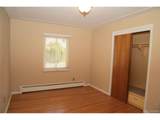
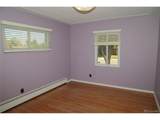
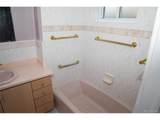
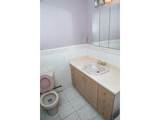
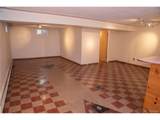
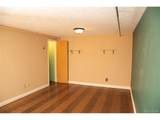
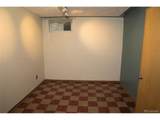
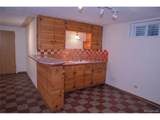
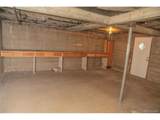
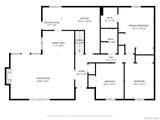
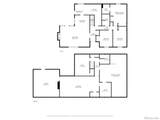
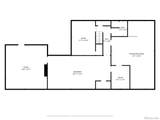
Set on a spacious corner lot surrounded by mature trees, this Wheat Ridge home offers room to spread out, original character, and an incredible opportunity to make it your own. The main level features three bedrooms, two bathrooms, original hardwood floors in the bedrooms, generous living spaces, and abundant natural light. With approximately 1,600 square feet on each level, the partially finished basement adds substantial additional space, including a newer 3/4 bathroom, non-conforming bedroom, and plenty of flexibility for recreation, guests, a home office, or future improvements. Outside, the large yard and established trees create a setting that is increasingly hard to find this close to Denver. Enjoy convenient access to the Highlands, Sloan's Lake, Golden, and the shops, restaurants, and coffee spots along 32nd and 38th. Bring your vision and update at your own pace while enjoying the space, location, and character this home already offers. Pre-inspection, sewer scope, and radon reports are available for buyer review. Property is being sold as-is.

Monthly Payment Calculator


IRES logo

© 2026 Information and Real Estate Services, LLC. IDX information is provided exclusively for consumers' personal, non-commercial use and may not be used for any purpose other than to identify prospective properties consumers may be interested in purchasing. Information is deemed reliable but is not guaranteed accurate by the MLS or EXP Realty. Data last updated: 2026-10-05T23:43:09.39.

Information source: Information and Real Estate Services, LLC. Provided for limited non-commercial use only under IRES Rules © Copyright IRES.
www.findyournocohome.com/homes/181621767
Print Image

3655 Otis St Wheat Ridge, CO 80033

  • Price: $655,000
  • Status: Active
  • On Site: 7 Days
  • MLS #: 2584270
4
Beds
3
Baths
0
½ Baths
0.21
Acres
1,639
SQFT
$400
$/SQFT
1955
Built
Neighborhood:
Thomas
County:
Jefferson
Area:
Metro Denver
Elementary School:
Stevens
Middle School:
Everitt
High School:
Wheat Ridge
School District:
Jefferson Dist R-1
Property Description
Set on a spacious corner lot surrounded by mature trees, this Wheat Ridge home offers room to spread out, original character, and an incredible opportunity to make it your own. The main level features three bedrooms, two bathrooms, original hardwood floors in the bedrooms, generous living spaces, and abundant natural light. With approximately 1,600 square feet on each level, the partially finished basement adds substantial additional space, including a newer 3/4 bathroom, non-conforming bedroom, and plenty of flexibility for recreation, guests, a home office, or future improvements. Outside, the large yard and established trees create a setting that is increasingly hard to find this close to Denver. Enjoy convenient access to the Highlands, Sloan's Lake, Golden, and the shops, restaurants, and coffee spots along 32nd and 38th. Bring your vision and update at your own pace while enjoying the space, location, and character this home already offers. Pre-inspection, sewer scope, and radon reports are available for buyer review. Property is being sold as-is.
Exterior Features

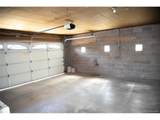
Construction Materials Brick Garage Type Attached Parking Features Attached Patio And Porch Features Patio Roof Composition Waterfront YN No

Interior Features

Above Grade Finished Area 1639 All Bedrooms Conform No Appliances Dishwasher Basement FullPartially FinishedWalk-Out Access Bathrooms Total Integer 3 Baths Full Additional 0 Baths Full Basement 0 Baths Full Lower 0 Baths Full Main 1 Baths Full Upper 0 Baths Half Additional 0 Baths Half Basement 0 Baths Half Lower 0 Baths Half Main 0 Baths Half Upper 0 Baths Three Quarters Additional 0 Baths Three Quarters Basement 1 Baths Three Quarters Lower 0 Baths Three Quarters Main 1 Baths Three Quarters Upper 0 Fireplace Features One Has Family Room Yes Heating Hot Water Levels One Living Area Source Assessor

Property Features

Association YN No Crops None Exclusions None Fencing Partial Has Metro Tax District No Has Water Rights No Listing Terms CashConventionalFHAVA Lot Features Corner LotHouse Faces EastPaved MLSArea Minor Metro11/JFC New Construction Status Not NewPreviously Owned New Construction YN No Property Sub Type Single Family Residence Sewer Public Sewer Sewer Supplier Public Sewer Special Listing Conditions Private Owner Tax Annual Amount 3287 Tax Year 2025 Utilities Natural Gas AvailableElectricity AvailableCable Available Water Source Public Zoning R-2

Listing information © 2026 Information and Real Estate Services
Listing provided courtesy of Jennifer Blackburn of Berkshire Hathaway HomeServices Colorado Properties: 303-868-6493.


IRES logo

© 2026 Information and Real Estate Services, LLC. IDX information is provided exclusively for consumers' personal, non-commercial use and may not be used for any purpose other than to identify prospective properties consumers may be interested in purchasing. Information is deemed reliable but is not guaranteed accurate by the MLS or EXP Realty. Data last updated: 2026-10-05T23:43:09.39.

Information source: Information and Real Estate Services, LLC. Provided for limited non-commercial use only under IRES Rules © Copyright IRES.
 
https://bt-photos.global.ssl.fastly.net/ires/orig_boomver_2_2584270-2.jpg https://bt-photos.global.ssl.fastly.net/ires/orig_boomver_2_2584270-2.jpg https://bt-photos.global.ssl.fastly.net/ires/orig_boomver_2_2584270-2.jpg
Logo
EXP Realty
500 Whitcomb Street
Fort Collins CO, 80521