


























Description
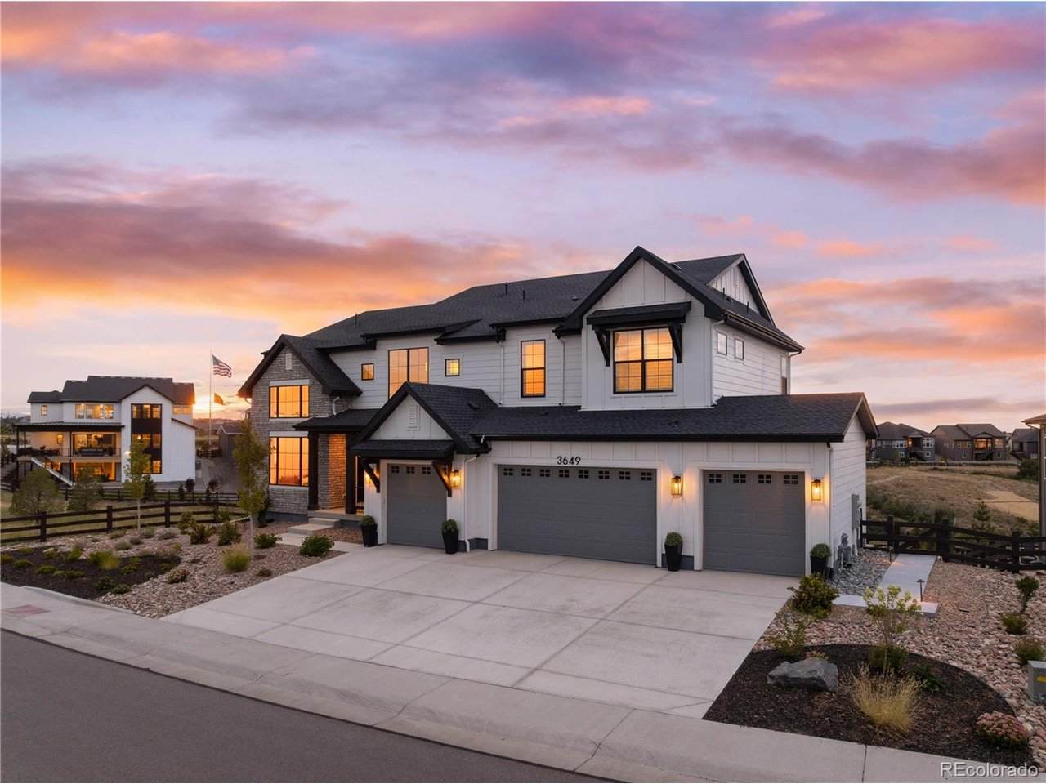
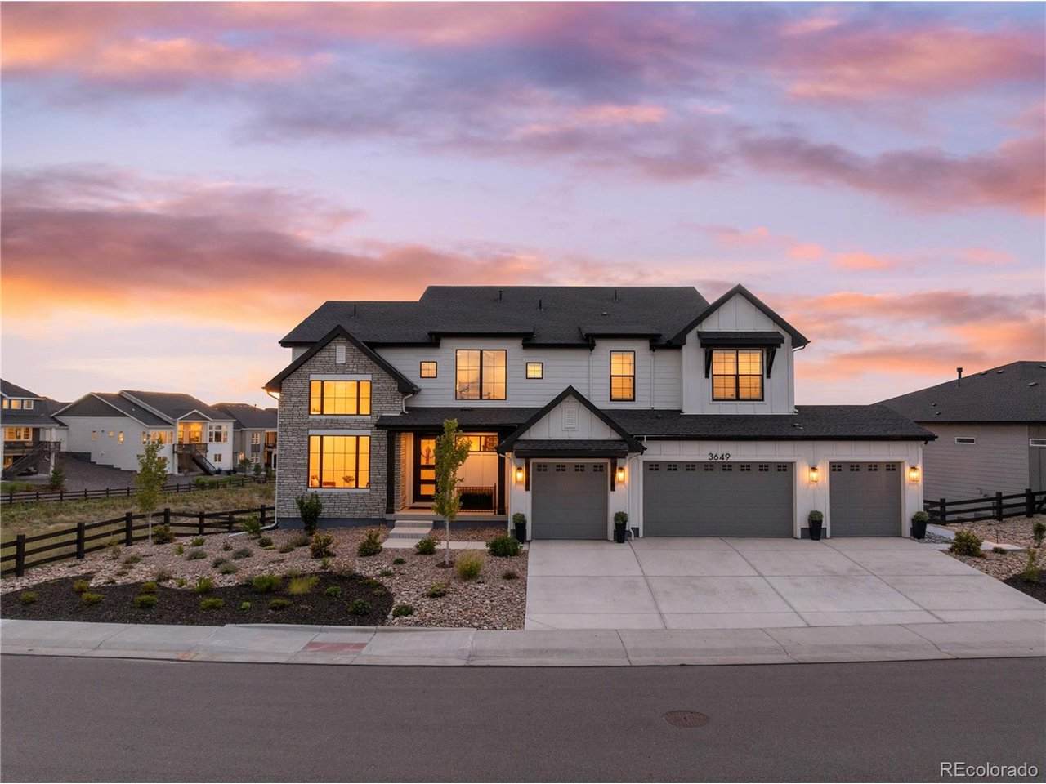
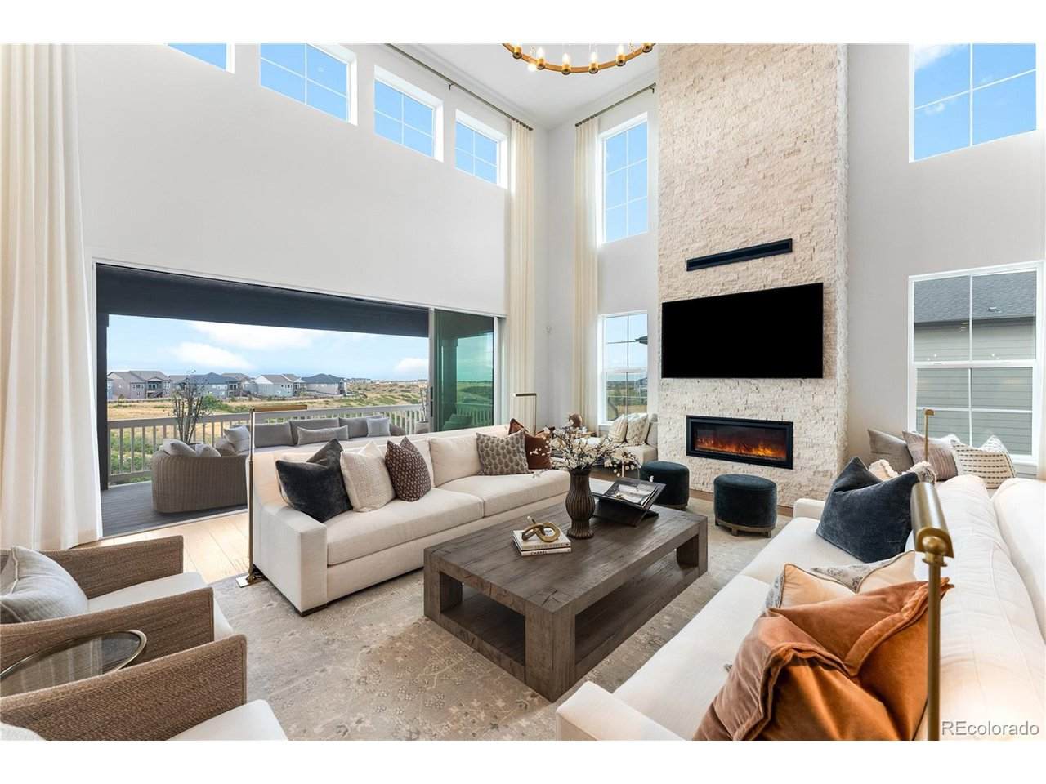
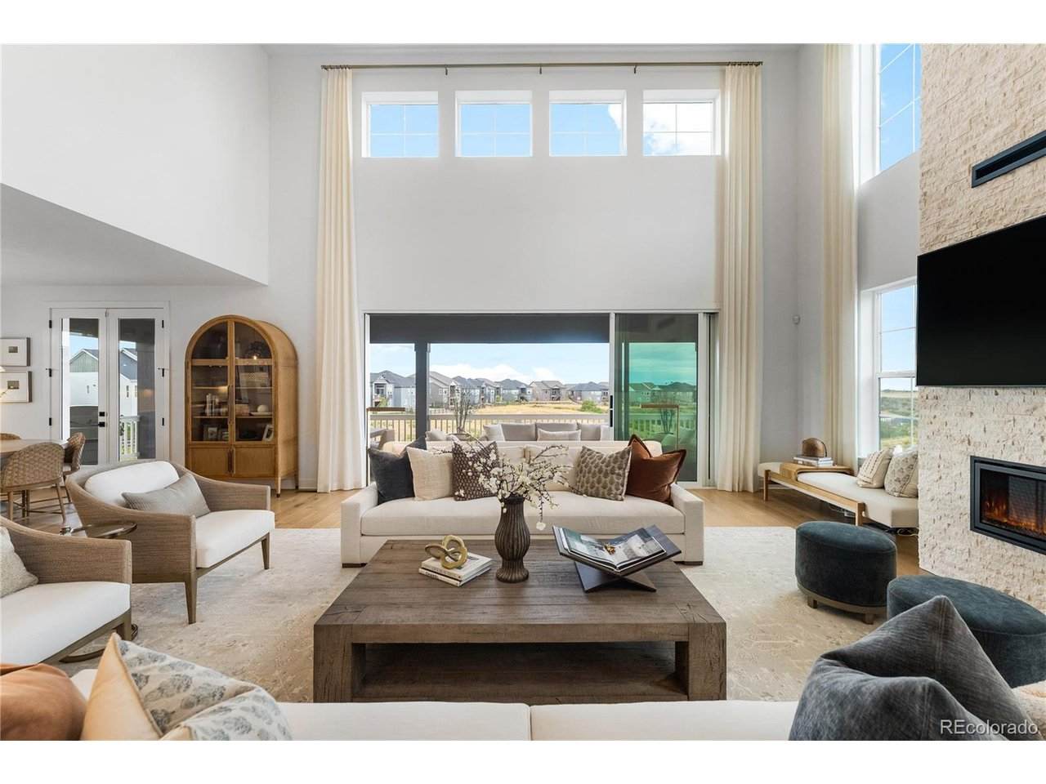
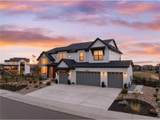
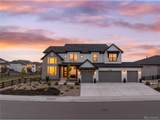
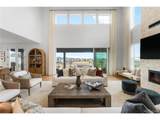
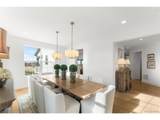
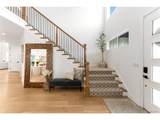
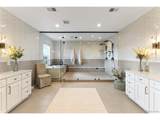
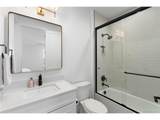
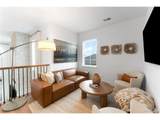
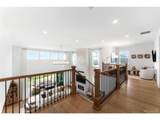
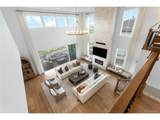
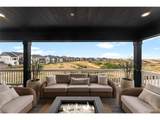
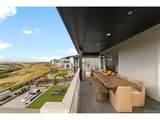
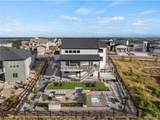
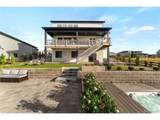
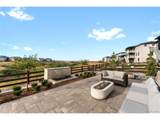
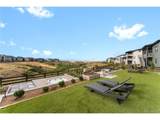
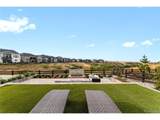
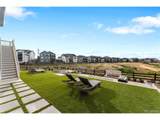
Spanning 6,736 square feet, this distinctive Toll Brothers home is a striking blend of style, craftsmanship, and thoughtful functionality. This exceptional residence offers an elevated living experience on a premium homesite. Upon entry, a dramatic two-story, custom-paneled room offers an ideal setting for a home office or sitting room. A beautifully appointed dining room and soaring two-story great room with an expansive floor-to-ceiling stone fireplace create an impressive backdrop for everyday living and entertaining. The sophisticated gourmet kitchen features upgraded stainless-steel appliances, premium quartz countertops, an oversized island, high-end cabinetry, a spacious pantry, and a charming breakfast nook. The open-concept interior is filled with natural light, enhanced by a bright, neutral color palette, hardwood flooring, elegant chandeliers, and oversized windows and doors. The primary suite provides a private, spa-inspired retreat with a spacious walk-in shower featuring dual shower heads, dual vanities, an oversized soaking tub, and a generous walk-in closet with custom cabinetry. Upstairs, two additional bedrooms feature private en-suite bathrooms, complemented by an impressive collection of builder upgrades throughout the home. On the main level, a telescopic-style sliding glass door creates a seamless connection between indoor and outdoor living, drawing attention to expansive mountain and valley views from the full-length patio. A private main-floor bedroom with an en-suite bathroom offers comfort and seclusion for visitors. The backyard has been transformed into a private outdoor retreat, featuring a custom fireplace, water feature, multiple entertaining patios, low-maintenance turf, basketball court, and in-ground spa. The community clubhouse, pool, parks, and trail system are also just a short walk away. Sophisticated, spacious, and exceptionally appointed, this remarkable Macanta residence delivers contemporary Colorado living at its finest.
-
4BEDS
-
0.29ACRES
-
4BATHS
-
11/2 BATHS
-
4,325SQFT
-
$416$/SQFT
School Information
Description
Spanning 6,736 square feet, this distinctive Toll Brothers home is a striking blend of style, craftsmanship, and thoughtful functionality. This exceptional residence offers an elevated living experience on a premium homesite. Upon entry, a dramatic two-story, custom-paneled room offers an ideal setting for a home office or sitting room. A beautifully appointed dining room and soaring two-story great room with an expansive floor-to-ceiling stone fireplace create an impressive backdrop for everyday living and entertaining. The sophisticated gourmet kitchen features upgraded stainless-steel appliances, premium quartz countertops, an oversized island, high-end cabinetry, a spacious pantry, and a charming breakfast nook. The open-concept interior is filled with natural light, enhanced by a bright, neutral color palette, hardwood flooring, elegant chandeliers, and oversized windows and doors. The primary suite provides a private, spa-inspired retreat with a spacious walk-in shower featuring dual shower heads, dual vanities, an oversized soaking tub, and a generous walk-in closet with custom cabinetry. Upstairs, two additional bedrooms feature private en-suite bathrooms, complemented by an impressive collection of builder upgrades throughout the home. On the main level, a telescopic-style sliding glass door creates a seamless connection between indoor and outdoor living, drawing attention to expansive mountain and valley views from the full-length patio. A private main-floor bedroom with an en-suite bathroom offers comfort and seclusion for visitors. The backyard has been transformed into a private outdoor retreat, featuring a custom fireplace, water feature, multiple entertaining patios, low-maintenance turf, basketball court, and in-ground spa. The community clubhouse, pool, parks, and trail system are also just a short walk away. Sophisticated, spacious, and exceptionally appointed, this remarkable Macanta residence delivers contemporary Colorado living at its finest.

© 2026 Information and Real Estate Services, LLC. IDX information is provided exclusively for consumers' personal, non-commercial use and may not be used for any purpose other than to identify prospective properties consumers may be interested in purchasing. Information is deemed reliable but is not guaranteed accurate by the MLS or EXP Realty. Data last updated: 2026-10-14T23:43:56.657.
Information source: Information and Real Estate Services, LLC. Provided for limited non-commercial use only under IRES Rules © Copyright IRES.