


Description
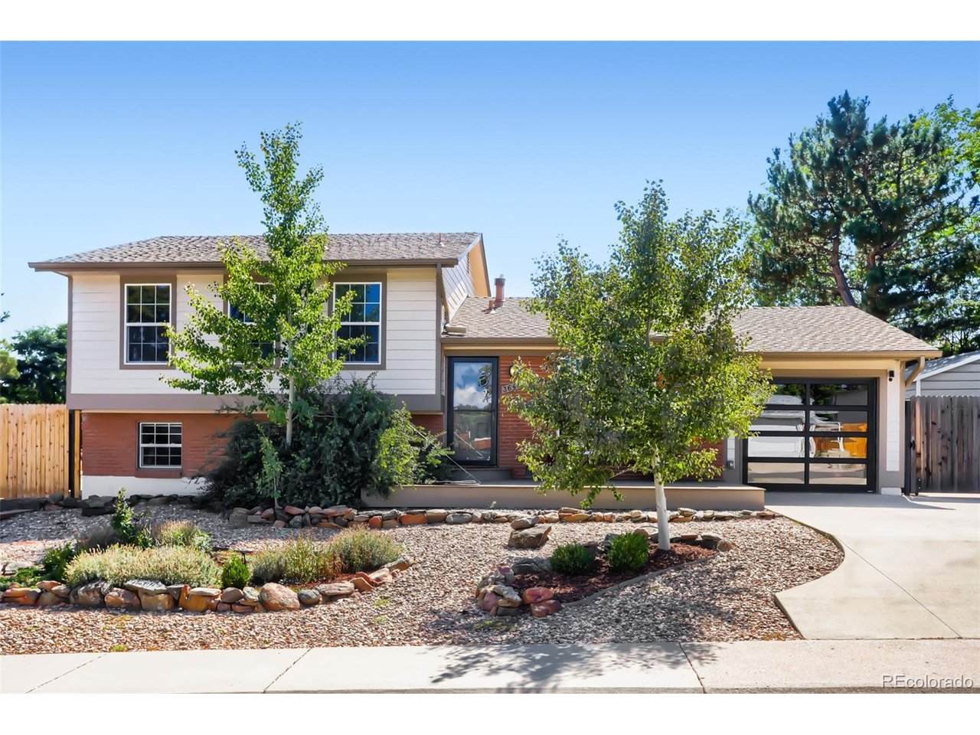
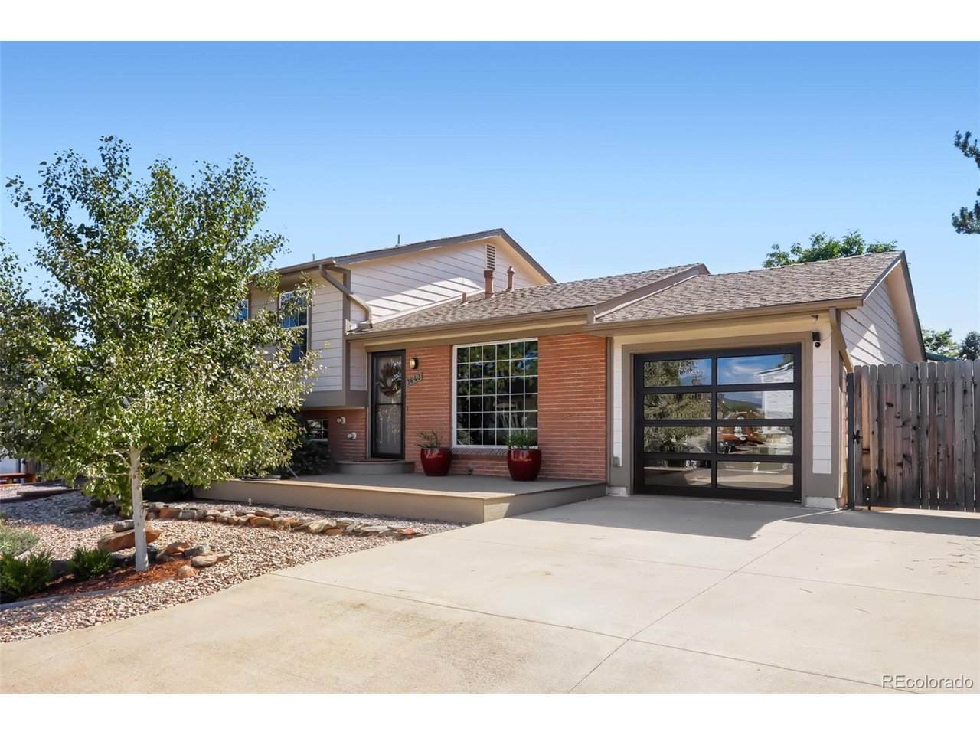
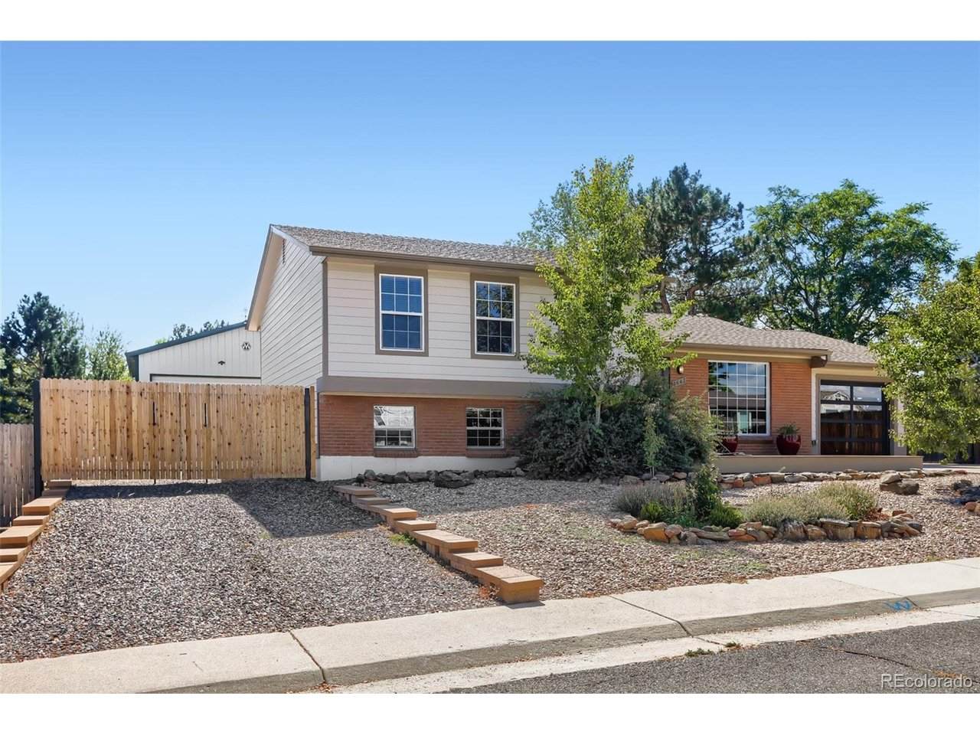
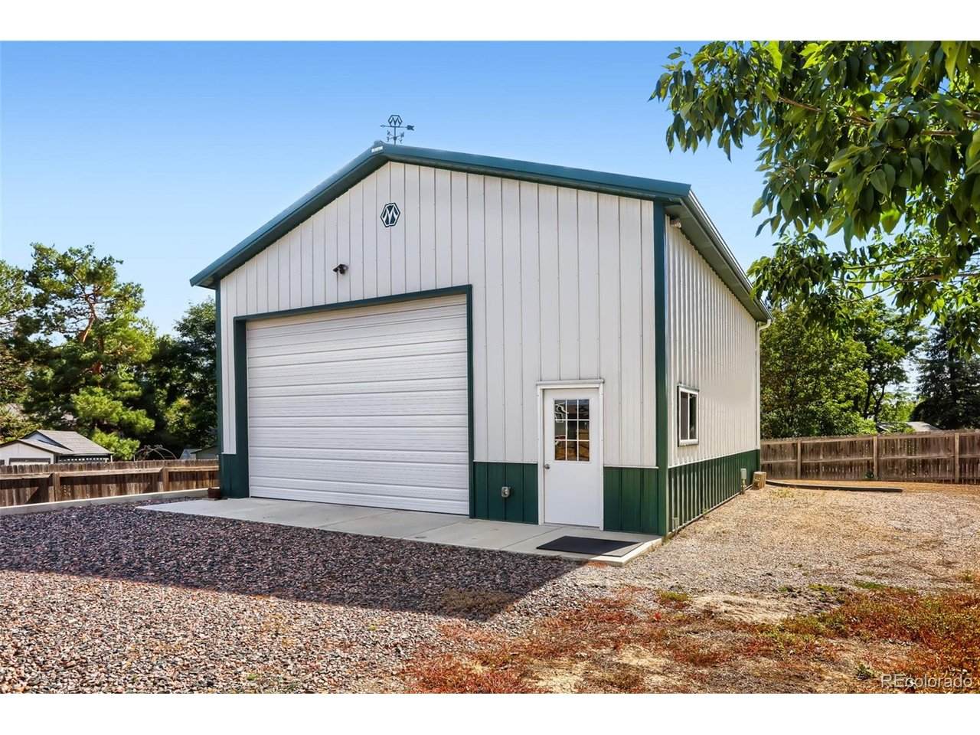
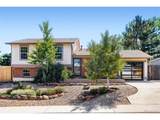
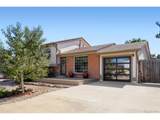
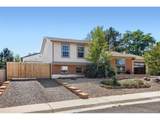
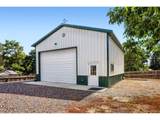
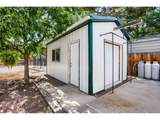
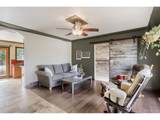
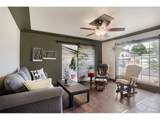
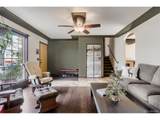
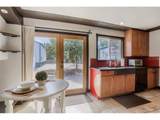
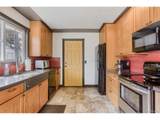
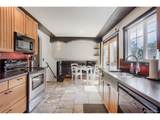
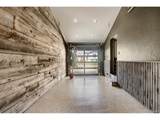
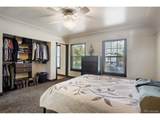
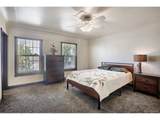
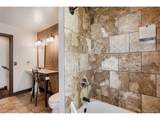
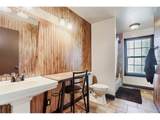
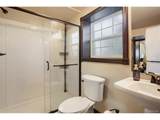
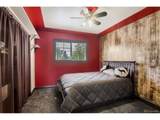
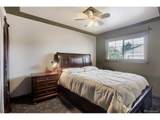
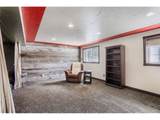
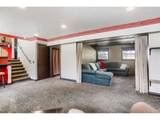
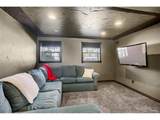
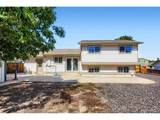
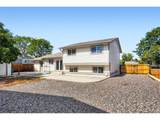
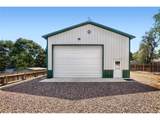
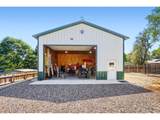
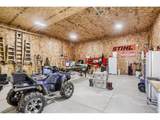
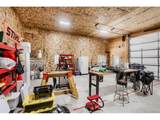
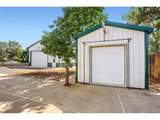
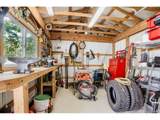
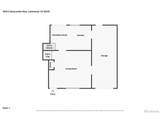
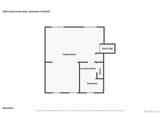
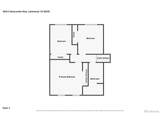
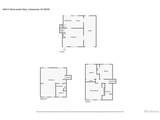
A Rare Find: Well-maintained home with an exceptional 960 sq ft heated outbuilding plus additional 216 sq ft shop! This well-maintained 1,977 sq ft, 3 bed, 2 bath tri-level has been lovingly cared for by the same owner for 25 years. Sitting in a tucked away west Lakewood location near Kipling and Hampden, it actually has a Denver city address. The oversized backyard isnt typical but is amazing! The true stand out in the equation is the 30'x32' permitted outbuilding that has a 18'x12' insulated overhead door, 14' insulated walls, radiant infloor heat, 120V electrical panel, 220V outlet, LED lighting, wi-fi capability and a cell phone booster. Whether you're into cars, woodworking, fabrication, equipment, hobbies or just need a place to spread out and work on projects, this space gives you options that are hard to find. And there's more - a second 12'x18' outbuilding adds another 216 sq ft with its own 120V electrical panel and 220V outlet. Thats a total of 1,176 sq ft of accessory space! Inside, the home has comfortable living spaces with rustic character and thoughtful updates. The former attached single-car garage has been converted into additional living space that could be a game room, office, workout space, or hobby area. You'll also find updated bathrooms, central air, all appliances included and new exterior siding wrap installed in 2021. After 25 years with the same owner, this home is ready for its next chapter. The house is comfortable and inviting, but the outbuildings are what make this property truly special. And one last bonus with this one, buyers can get a below market rate on the mortgage with preferred lender. Call for details!
-
3BEDS
-
0.27ACRES
-
2BATHS
-
01/2 BATHS
-
1,977SQFT
-
$348$/SQFT
School Information
Description
A Rare Find: Well-maintained home with an exceptional 960 sq ft heated outbuilding plus additional 216 sq ft shop! This well-maintained 1,977 sq ft, 3 bed, 2 bath tri-level has been lovingly cared for by the same owner for 25 years. Sitting in a tucked away west Lakewood location near Kipling and Hampden, it actually has a Denver city address. The oversized backyard isnt typical but is amazing! The true stand out in the equation is the 30'x32' permitted outbuilding that has a 18'x12' insulated overhead door, 14' insulated walls, radiant infloor heat, 120V electrical panel, 220V outlet, LED lighting, wi-fi capability and a cell phone booster. Whether you're into cars, woodworking, fabrication, equipment, hobbies or just need a place to spread out and work on projects, this space gives you options that are hard to find. And there's more - a second 12'x18' outbuilding adds another 216 sq ft with its own 120V electrical panel and 220V outlet. Thats a total of 1,176 sq ft of accessory space! Inside, the home has comfortable living spaces with rustic character and thoughtful updates. The former attached single-car garage has been converted into additional living space that could be a game room, office, workout space, or hobby area. You'll also find updated bathrooms, central air, all appliances included and new exterior siding wrap installed in 2021. After 25 years with the same owner, this home is ready for its next chapter. The house is comfortable and inviting, but the outbuildings are what make this property truly special. And one last bonus with this one, buyers can get a below market rate on the mortgage with preferred lender. Call for details!

© 2026 Information and Real Estate Services, LLC. IDX information is provided exclusively for consumers' personal, non-commercial use and may not be used for any purpose other than to identify prospective properties consumers may be interested in purchasing. Information is deemed reliable but is not guaranteed accurate by the MLS or EXP Realty. Data last updated: 2026-10-09T12:44:11.66.
Information source: Information and Real Estate Services, LLC. Provided for limited non-commercial use only under IRES Rules © Copyright IRES.