


Description
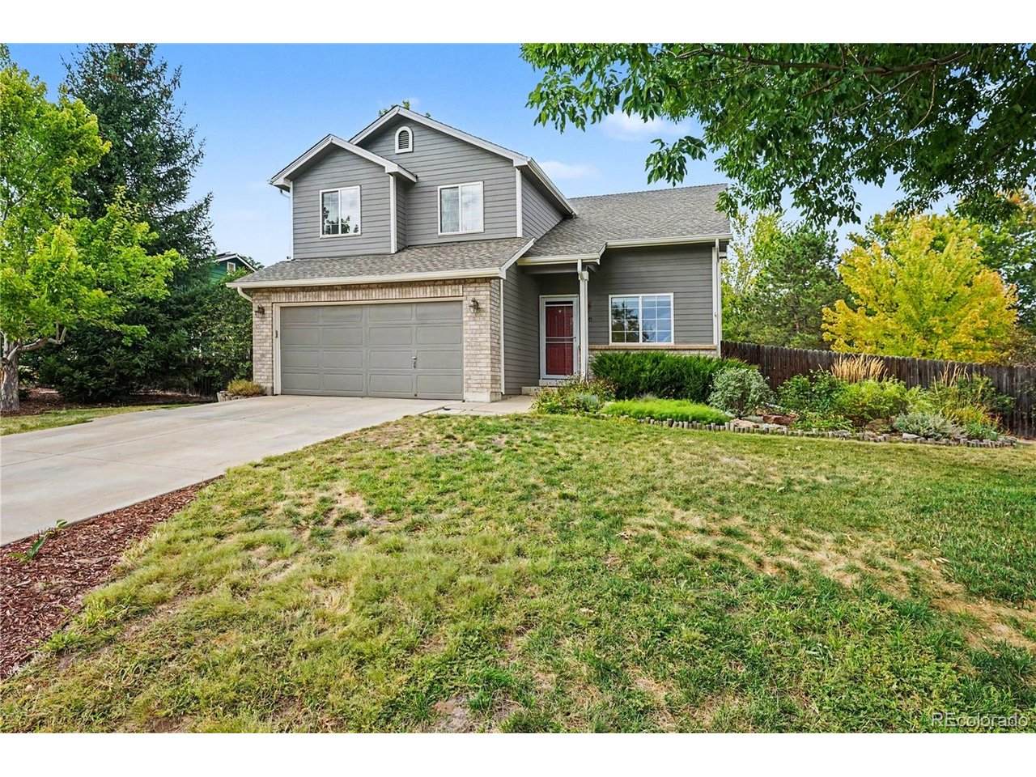
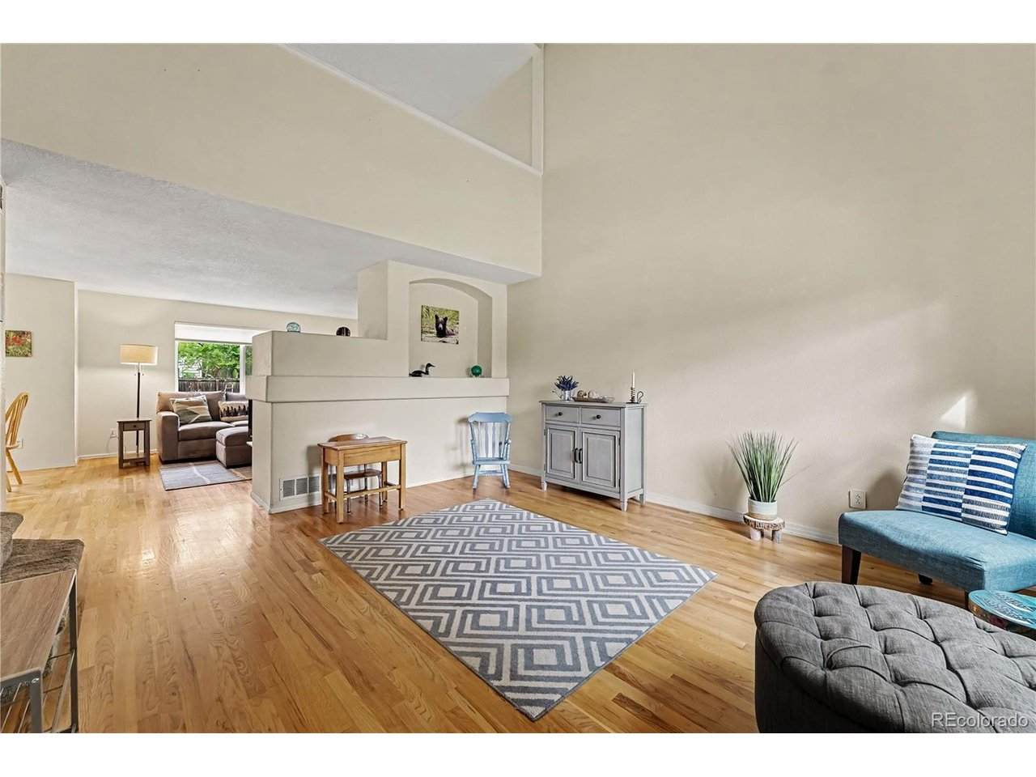
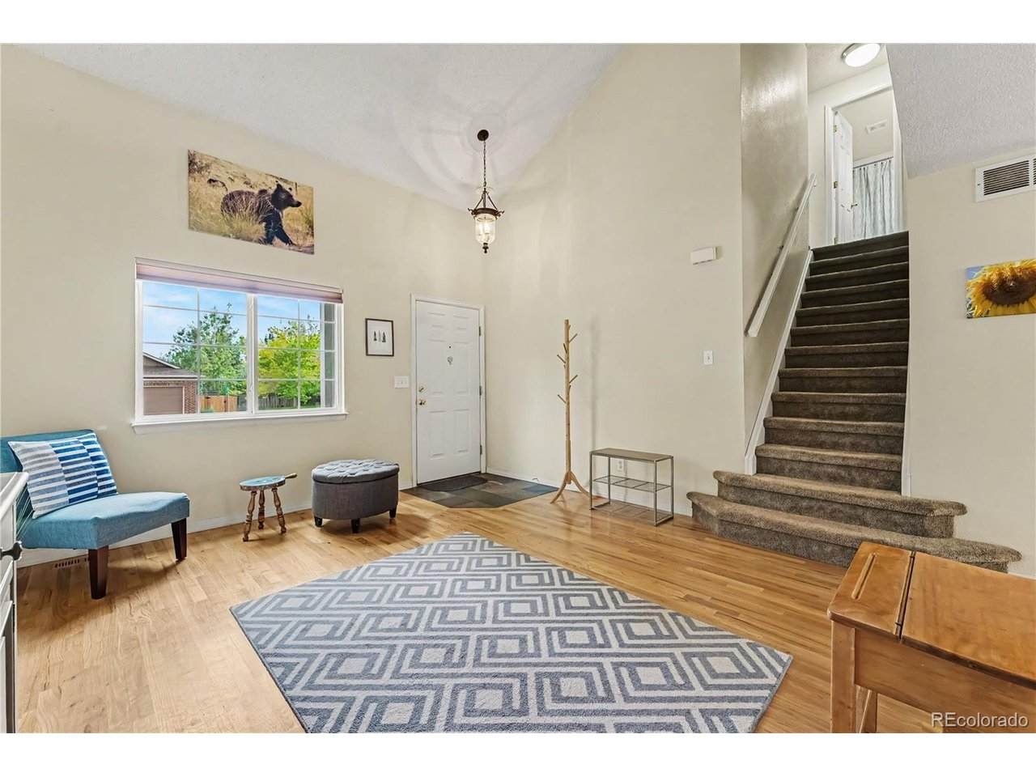
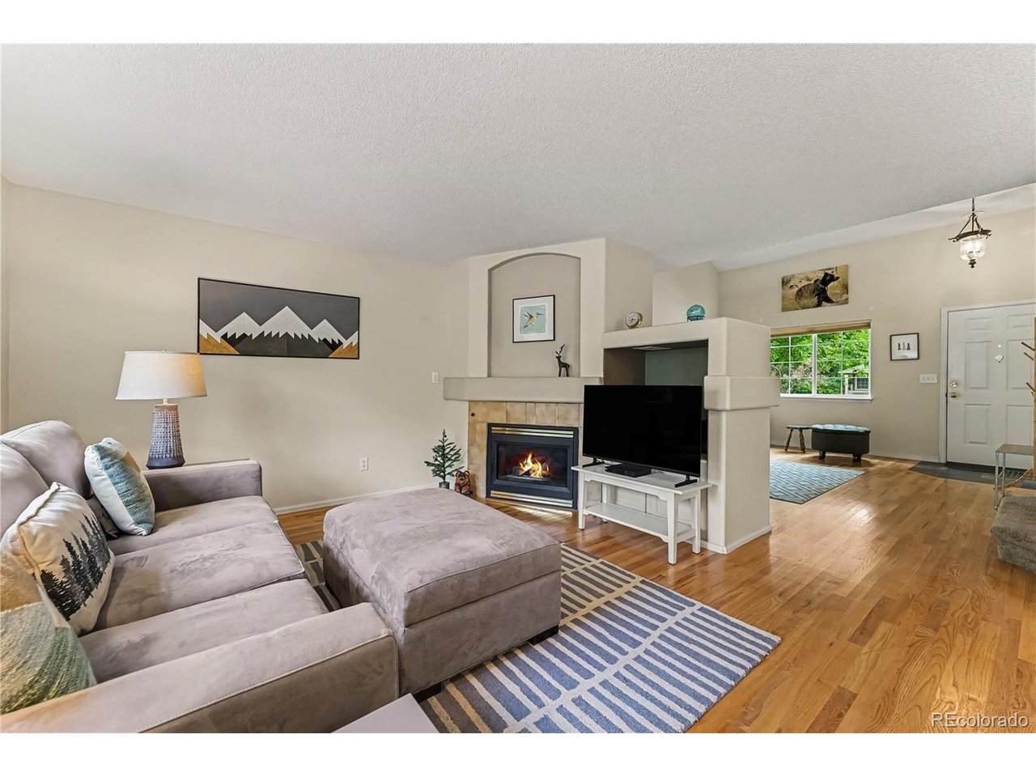
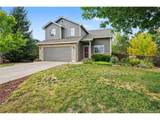
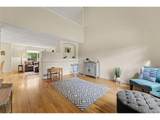
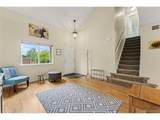
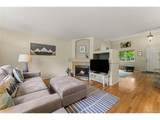
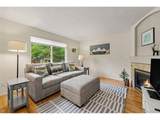
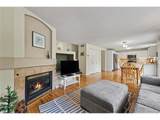
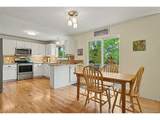
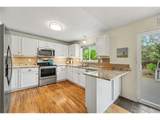
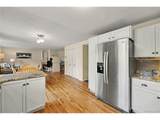
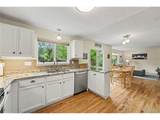
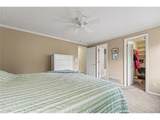
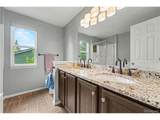
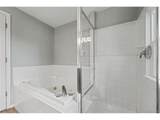
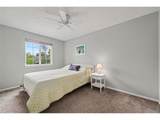
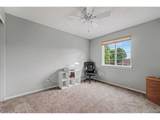
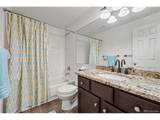
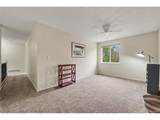
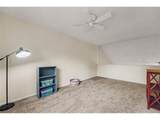
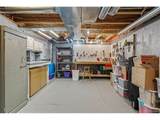
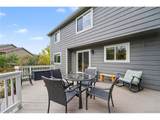
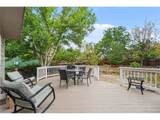
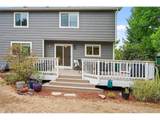
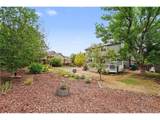
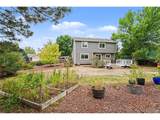
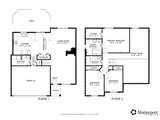
Welcome to this move-in-ready gem in Erie's desirable Meadow Sweet Farm community, where tasteful updates and classic charm come together perfectly! A welcoming front entry greets you with soaring vaulted ceilings in the formal living room, creating an immediate sense of space and light. The layout flows effortlessly into the open-concept heart of the home, featuring a cozy family room with a gas fireplace, a bright dining area, and an updated kitchen. The chef-friendly kitchen shines with sleek granite countertops, stainless steel appliances, and white cabinetry. Step through the dining room's sliding glass doors to access the outdoor deck-a front-row seat to frequent, scenic hot air balloon sightings! A main-floor half bath, dedicated laundry, and direct access to the attached 2-car garage complete the main level. Upstairs, a versatile loft space offers room for a home office, reading nook, or play area. The primary suite serves as a peaceful retreat, featuring a generous walk-in closet and a lavish 5-piece en-suite bath. Two additional guest bedrooms and a second full bath complete the upper level. Downstairs, the unfinished basement provides immense storage and a dedicated workshop area ready for your projects. Outside, the large, fully fenced backyard is an outdoor enthusiast's dream, featuring a sunny deck, large lawn space, established garden beds, and mature trees offering shade and privacy. Superbly located just minutes from local grocery shopping, dining, and everyday conveniences!
-
3BEDS
-
0.26ACRES
-
2BATHS
-
11/2 BATHS
-
1,700SQFT
-
$362$/SQFT
School Information
Description
Welcome to this move-in-ready gem in Erie's desirable Meadow Sweet Farm community, where tasteful updates and classic charm come together perfectly! A welcoming front entry greets you with soaring vaulted ceilings in the formal living room, creating an immediate sense of space and light. The layout flows effortlessly into the open-concept heart of the home, featuring a cozy family room with a gas fireplace, a bright dining area, and an updated kitchen. The chef-friendly kitchen shines with sleek granite countertops, stainless steel appliances, and white cabinetry. Step through the dining room's sliding glass doors to access the outdoor deck-a front-row seat to frequent, scenic hot air balloon sightings! A main-floor half bath, dedicated laundry, and direct access to the attached 2-car garage complete the main level. Upstairs, a versatile loft space offers room for a home office, reading nook, or play area. The primary suite serves as a peaceful retreat, featuring a generous walk-in closet and a lavish 5-piece en-suite bath. Two additional guest bedrooms and a second full bath complete the upper level. Downstairs, the unfinished basement provides immense storage and a dedicated workshop area ready for your projects. Outside, the large, fully fenced backyard is an outdoor enthusiast's dream, featuring a sunny deck, large lawn space, established garden beds, and mature trees offering shade and privacy. Superbly located just minutes from local grocery shopping, dining, and everyday conveniences!

© 2026 Information and Real Estate Services, LLC. IDX information is provided exclusively for consumers' personal, non-commercial use and may not be used for any purpose other than to identify prospective properties consumers may be interested in purchasing. Information is deemed reliable but is not guaranteed accurate by the MLS or EXP Realty. Data last updated: 2026-10-08T23:43:42.207.
Information source: Information and Real Estate Services, LLC. Provided for limited non-commercial use only under IRES Rules © Copyright IRES.