











Skip To Content

36 Coumbe Xing

Silverthorne, CO 80498
  • $1,985,000
  • STATUS: Active
  • ON SITE: 14 Days
  • MLS #: 2897200
UPDATED: 96 min ago
$1,985,000
  • 4
    BEDS
  • 0.03
    ACRES
  • 3
    BATHS
  • 0
    1/2 BATHS
  • 2,317
    SQFT
  • $857
    $/SQFT
Neighborhood:
Type:
Single-Family Home
Built:
2018
County:
Area:

School Information

Elementary School:
Middle School:
High School:
School District:

Description

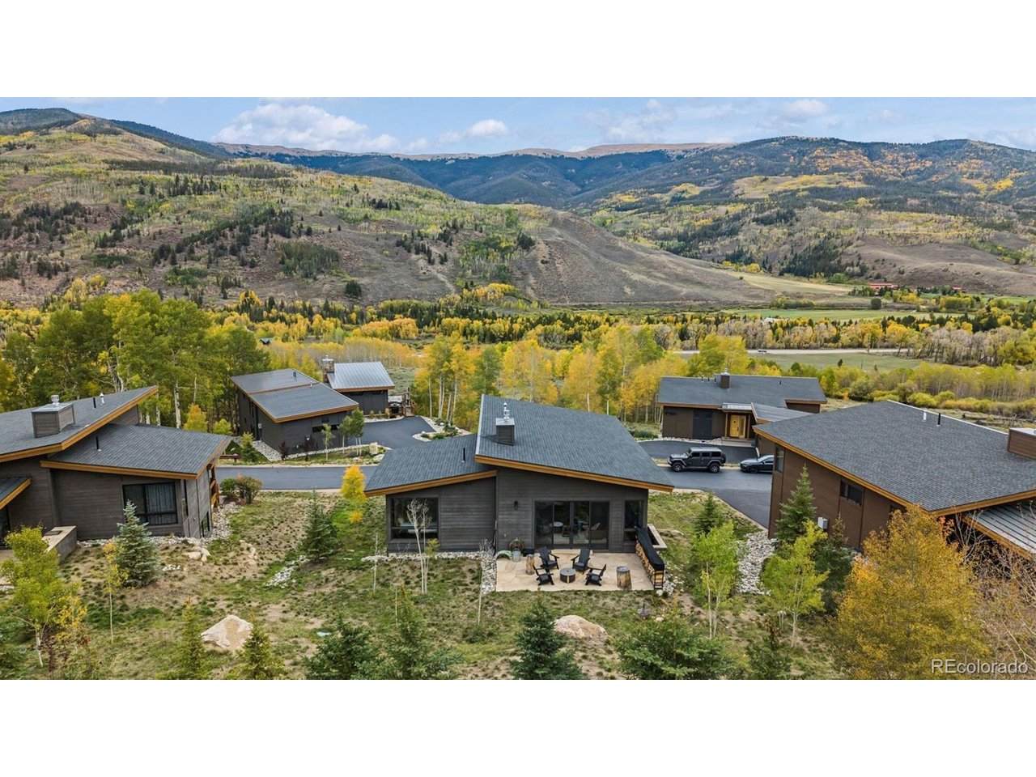
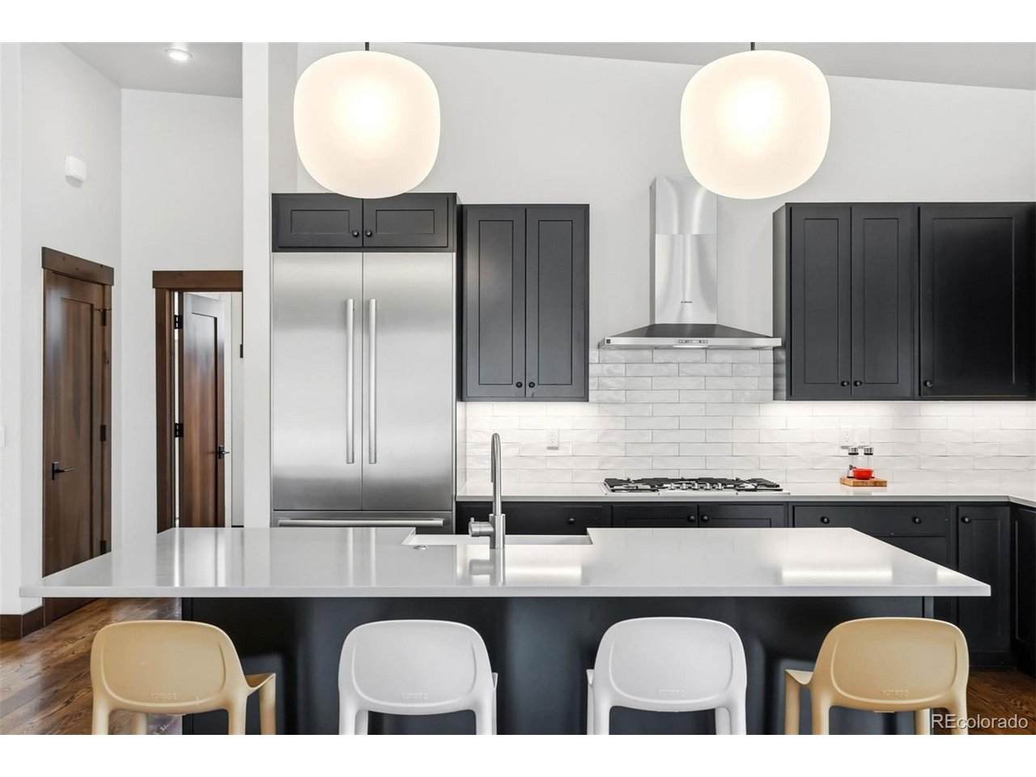
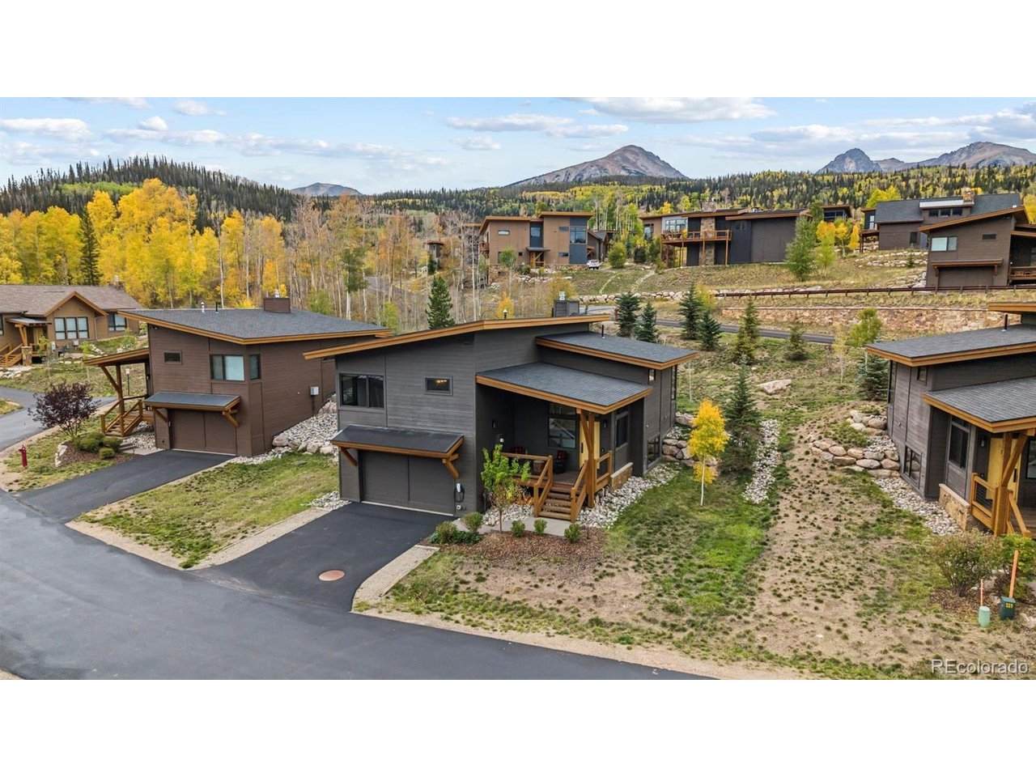
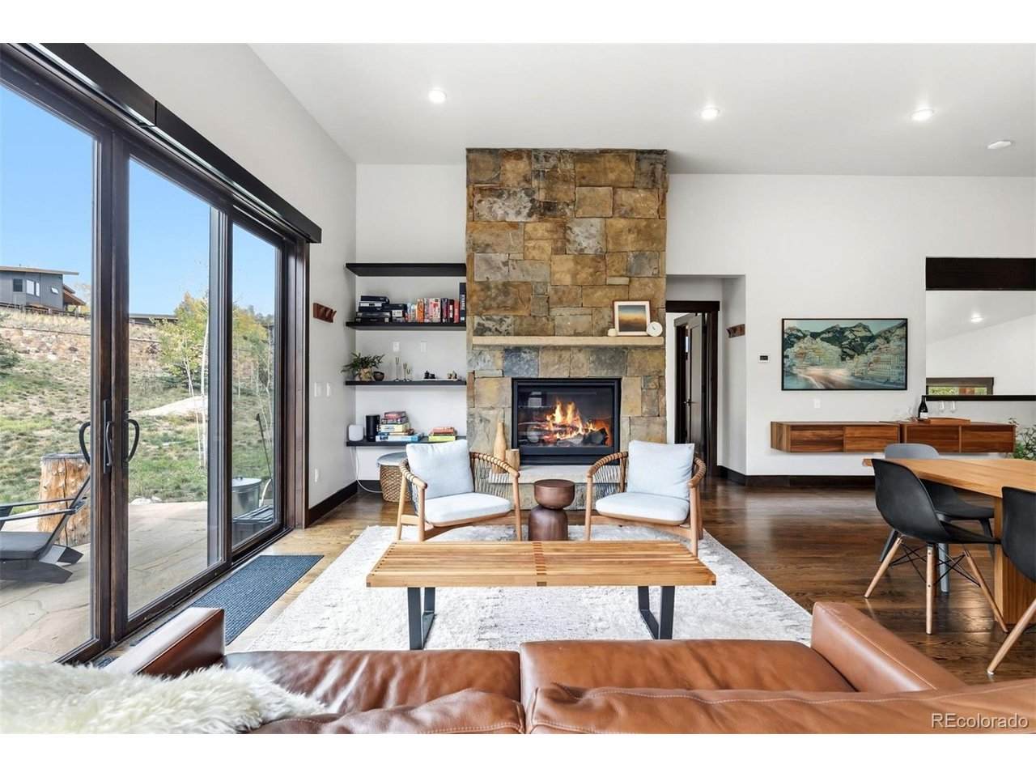
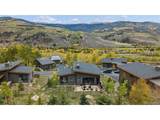
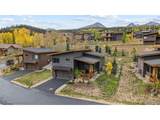
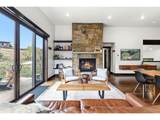
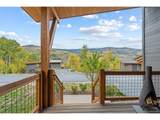
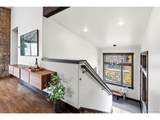
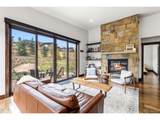
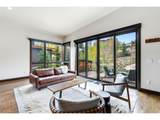
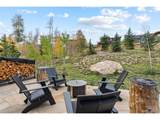
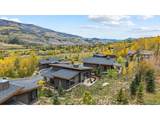
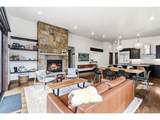
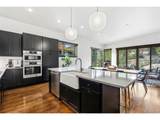
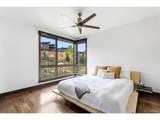
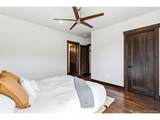
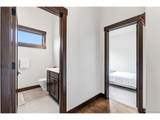
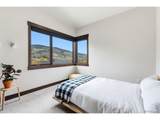
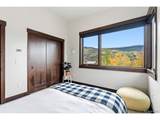
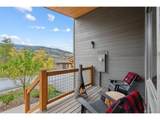
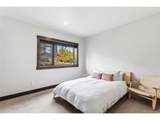
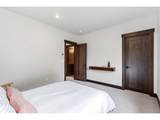
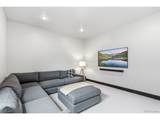
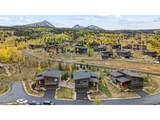
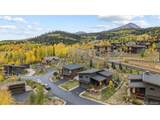
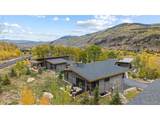
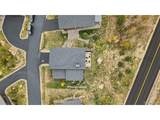
If you've been searching for an effortless mountain retreat, look no further. Offered fully furnished, this cabin-style home blends mountain charm with effortless ownership. Hardwood floors run throughout the main level and into the primary bedroom, while thoughtful upgrades - a Tesla EV charger, whole-home Lutron shades and lighting, and smart thermostats - bring modern convenience to mountain living. The enlarged flagstone patio, stubbed for gas, extends the living space outdoors for entertaining beneath Colorado skies. Located on a street with a mix of cabins and single-family homes, this property offers added privacy within one of Silverthorne's most desirable communities. With HOA-maintained snow removal and landscaping, owners enjoy the best of mountain living without the upkeep. Summit Sky Ranch delivers an unmatched lifestyle: two private clubhouses with year-round heated pools, hot tubs, and fitness centers, private lake access for paddleboarding and kayaking, miles of neighborhood trails, and exclusive Blue River fishing access - all just minutes from world-class skiing.

Monthly Payment Calculator


IRES logo

© 2026 Information and Real Estate Services, LLC. IDX information is provided exclusively for consumers' personal, non-commercial use and may not be used for any purpose other than to identify prospective properties consumers may be interested in purchasing. Information is deemed reliable but is not guaranteed accurate by the MLS or EXP Realty. Data last updated: 2026-10-08T23:43:42.207.

Information source: Information and Real Estate Services, LLC. Provided for limited non-commercial use only under IRES Rules © Copyright IRES.
www.findyournocohome.com/homes/181520724
Print Image

36 Coumbe Xing Silverthorne, CO 80498

  • Price: $1,985,000
  • Status: Active
  • On Site: 14 Days
  • Updated: 96 min ago
  • MLS #: 2897200
4
Beds
3
Baths
0
½ Baths
0.03
Acres
2,317
SQFT
$857
$/SQFT
2018
Built
Neighborhood:
Summit Sky Ranch
County:
Summit
Area:
Out of Area
Elementary School:
Silverthorne
Middle School:
Summit
High School:
Summit
School District:
Summit
Property Description
If you've been searching for an effortless mountain retreat, look no further. Offered fully furnished, this cabin-style home blends mountain charm with effortless ownership. Hardwood floors run throughout the main level and into the primary bedroom, while thoughtful upgrades - a Tesla EV charger, whole-home Lutron shades and lighting, and smart thermostats - bring modern convenience to mountain living. The enlarged flagstone patio, stubbed for gas, extends the living space outdoors for entertaining beneath Colorado skies. Located on a street with a mix of cabins and single-family homes, this property offers added privacy within one of Silverthorne's most desirable communities. With HOA-maintained snow removal and landscaping, owners enjoy the best of mountain living without the upkeep. Summit Sky Ranch delivers an unmatched lifestyle: two private clubhouses with year-round heated pools, hot tubs, and fitness centers, private lake access for paddleboarding and kayaking, miles of neighborhood trails, and exclusive Blue River fishing access - all just minutes from world-class skiing.
Exterior Features

Construction Materials Frame Garage Type Attached Parking Features Attached Patio And Porch Features Patio Roof Composition Waterfront YN No

Interior Features

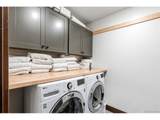
Above Grade Finished Area 1470 Appliances DishwasherRefrigeratorWasherDryerMicrowaveDisposalFire Alarm Bathrooms Total Integer 3 Baths Full Additional 0 Baths Full Basement 0 Baths Full Lower 0 Baths Full Main 1 Baths Full Upper 0 Baths Half Additional 0 Baths Half Basement 0 Baths Half Lower 0 Baths Half Main 0 Baths Half Upper 0 Baths Three Quarters Additional 0 Baths Three Quarters Basement 0 Baths Three Quarters Lower 1 Baths Three Quarters Main 0 Baths Three Quarters Upper 1 Fireplace Features Family RoomOne Has Family Room Yes Heating Forced AirRadiant Interior Features Eat-in KitchenOpen FloorplanWalk-In Closet(s)Kitchen Island Levels Bi-Level Living Area Source Assessor

Property Features

Association Fee 541 Association Fee Frequency Monthly Association Fee Includes TrashSnow Removal Association YN Yes Community Features ClubhouseHot TubPoolFitness CenterTrail(s) Crops None Exclusions Seller's personal property Has Metro Tax District No Has Water Rights No Listing Terms CashConventional Lot Features Sloping LotAbuts Public Open Space New Construction Status Not NewPreviously Owned New Construction YN No Property Sub Type Single Family Residence Sewer Public Sewer Sewer Supplier Public Sewer Special Listing Conditions Private Owner Tax Annual Amount 12688 Tax Year 2025 Utilities Natural Gas Available Water Source Public Zoning SPUD

Listing information © 2026 Information and Real Estate Services
Listing provided courtesy of Joe Alvine of LIV Sothebys International Realty- Breckenridge: joe@coloradomtnliving.com,970-763-8683.


IRES logo

© 2026 Information and Real Estate Services, LLC. IDX information is provided exclusively for consumers' personal, non-commercial use and may not be used for any purpose other than to identify prospective properties consumers may be interested in purchasing. Information is deemed reliable but is not guaranteed accurate by the MLS or EXP Realty. Data last updated: 2026-10-08T23:43:42.207.

Information source: Information and Real Estate Services, LLC. Provided for limited non-commercial use only under IRES Rules © Copyright IRES.
 
https://bt-photos.global.ssl.fastly.net/ires/orig_boomver_1_2897200-2.jpg https://bt-photos.global.ssl.fastly.net/ires/orig_boomver_1_2897200-2.jpg https://bt-photos.global.ssl.fastly.net/ires/orig_boomver_1_2897200-2.jpg
Logo
EXP Realty
500 Whitcomb Street
Fort Collins CO, 80521