


Description
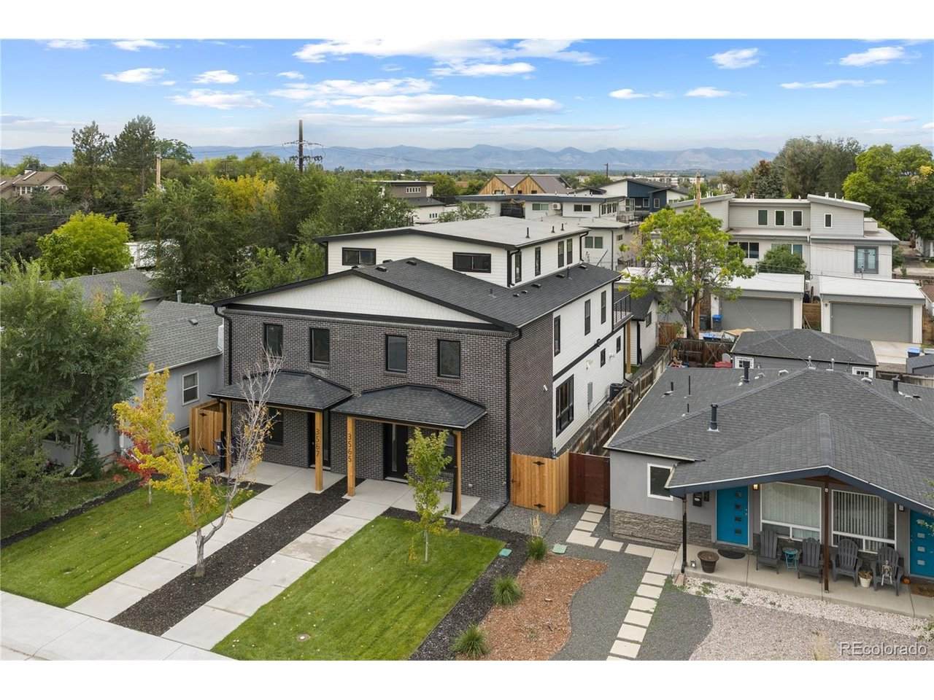
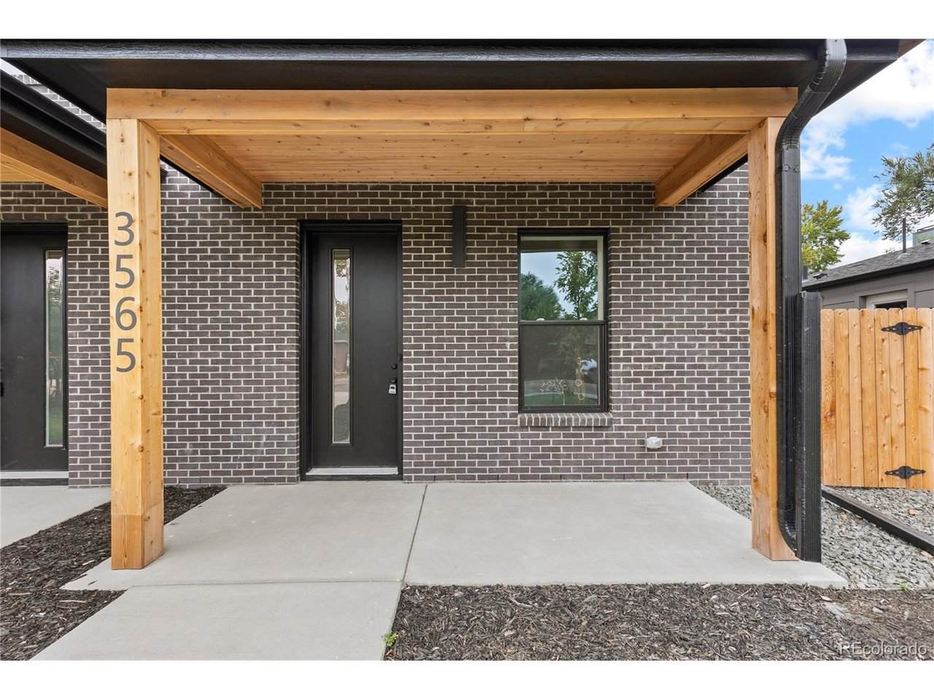
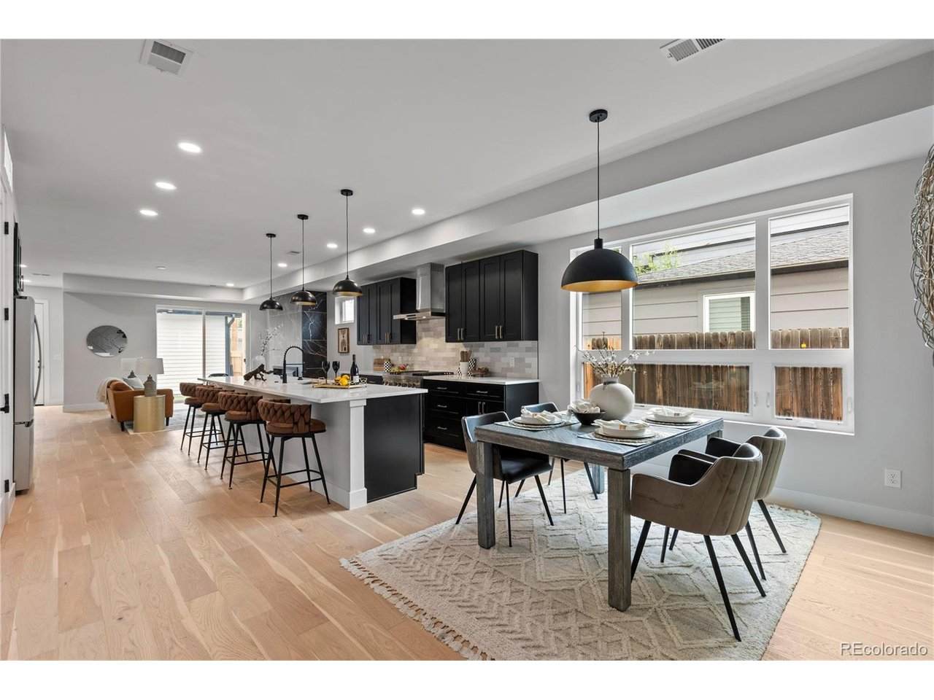
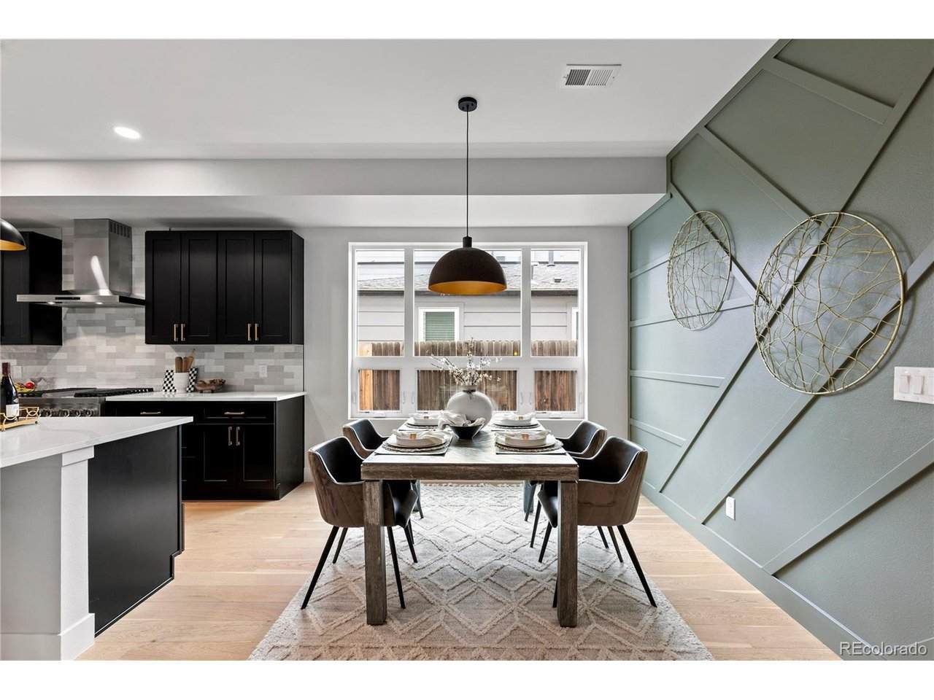
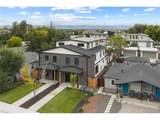
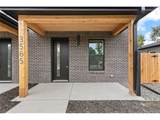
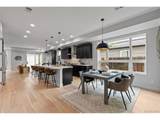
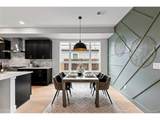
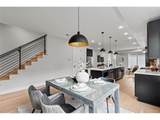
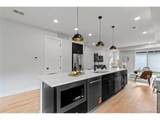
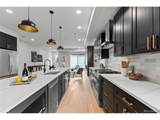
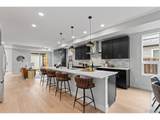
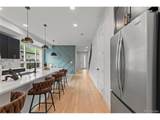
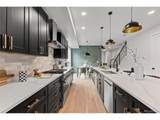
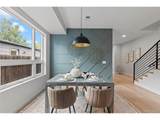
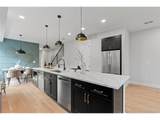
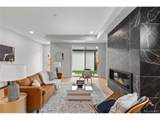
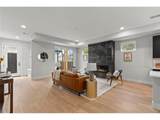
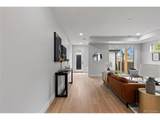
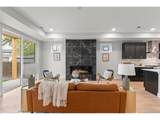
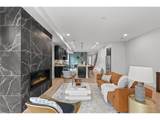
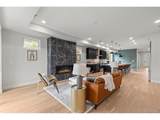
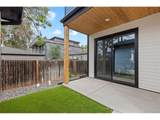
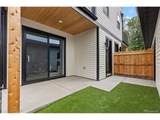
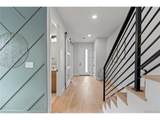
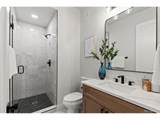
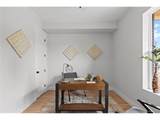
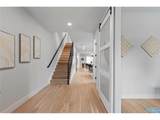
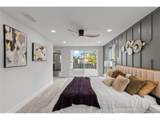
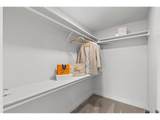
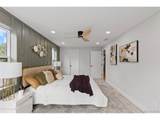
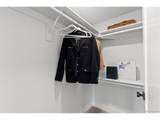
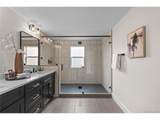
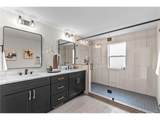
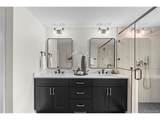
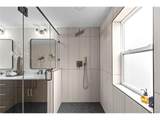
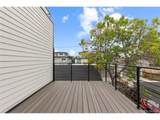
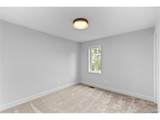
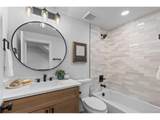
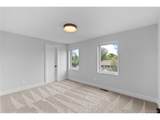
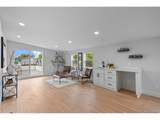
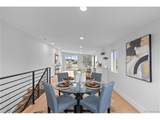
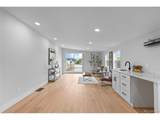
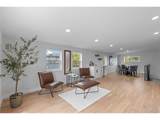
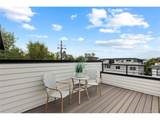
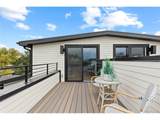
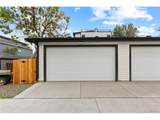
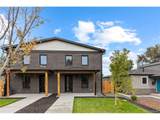
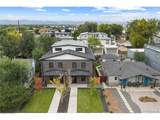
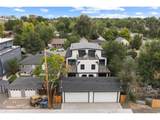
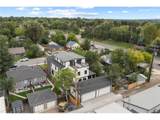
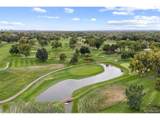
Brand new construction meets modern Colorado living in this thoughtfully designed half duplex, where contemporary architecture, elevated finishes, and exceptional indoor and outdoor spaces come together in a home built for both everyday comfort and entertaining. Soaring ceilings and oversized windows fill the interior with natural light, creating a bright, open atmosphere throughout. The main level centers around a beautifully appointed kitchen with generous prep and storage space, opening seamlessly to the dining and living areas for an effortless flow. A versatile main floor room adds valuable flexibility as a private office, guest space, or fourth bedroom. Upstairs, three spacious bedrooms include an impressive primary suite designed as a private retreat, featuring two walk in closets, a spa inspired bath, and direct access to its own expansive outdoor deck. Outdoor living continues above with a rooftop level and large rooftop deck showcasing panoramic mountain views and incredible Colorado sunsets. Whether hosting friends, enjoying dinner outdoors, starting the morning with coffee, or unwinding at the end of the day, multiple outdoor spaces create opportunities to enjoy the Colorado setting throughout the seasons. A private two car garage provides secure parking along with additional room for storage, outdoor gear, and recreation equipment. Ideally positioned near Cherry Hills, the home offers convenient access to shopping, restaurants, neighborhood amenities, Swedish Medical Center, and destinations throughout the Denver metro area. With brand new construction, a flexible floor plan, designer finishes, mountain views, multiple private outdoor spaces, and an exceptional location, this home delivers a distinctive combination of contemporary design, functionality, and the indoor and outdoor lifestyle that makes Colorado living so desirable.
-
4BEDS
-
0.07ACRES
-
3BATHS
-
01/2 BATHS
-
2,846SQFT
-
$351$/SQFT
School Information
Description
Brand new construction meets modern Colorado living in this thoughtfully designed half duplex, where contemporary architecture, elevated finishes, and exceptional indoor and outdoor spaces come together in a home built for both everyday comfort and entertaining. Soaring ceilings and oversized windows fill the interior with natural light, creating a bright, open atmosphere throughout. The main level centers around a beautifully appointed kitchen with generous prep and storage space, opening seamlessly to the dining and living areas for an effortless flow. A versatile main floor room adds valuable flexibility as a private office, guest space, or fourth bedroom. Upstairs, three spacious bedrooms include an impressive primary suite designed as a private retreat, featuring two walk in closets, a spa inspired bath, and direct access to its own expansive outdoor deck. Outdoor living continues above with a rooftop level and large rooftop deck showcasing panoramic mountain views and incredible Colorado sunsets. Whether hosting friends, enjoying dinner outdoors, starting the morning with coffee, or unwinding at the end of the day, multiple outdoor spaces create opportunities to enjoy the Colorado setting throughout the seasons. A private two car garage provides secure parking along with additional room for storage, outdoor gear, and recreation equipment. Ideally positioned near Cherry Hills, the home offers convenient access to shopping, restaurants, neighborhood amenities, Swedish Medical Center, and destinations throughout the Denver metro area. With brand new construction, a flexible floor plan, designer finishes, mountain views, multiple private outdoor spaces, and an exceptional location, this home delivers a distinctive combination of contemporary design, functionality, and the indoor and outdoor lifestyle that makes Colorado living so desirable.

© 2026 Information and Real Estate Services, LLC. IDX information is provided exclusively for consumers' personal, non-commercial use and may not be used for any purpose other than to identify prospective properties consumers may be interested in purchasing. Information is deemed reliable but is not guaranteed accurate by the MLS or EXP Realty. Data last updated: 2026-10-09T23:43:39.797.
Information source: Information and Real Estate Services, LLC. Provided for limited non-commercial use only under IRES Rules © Copyright IRES.