
Description
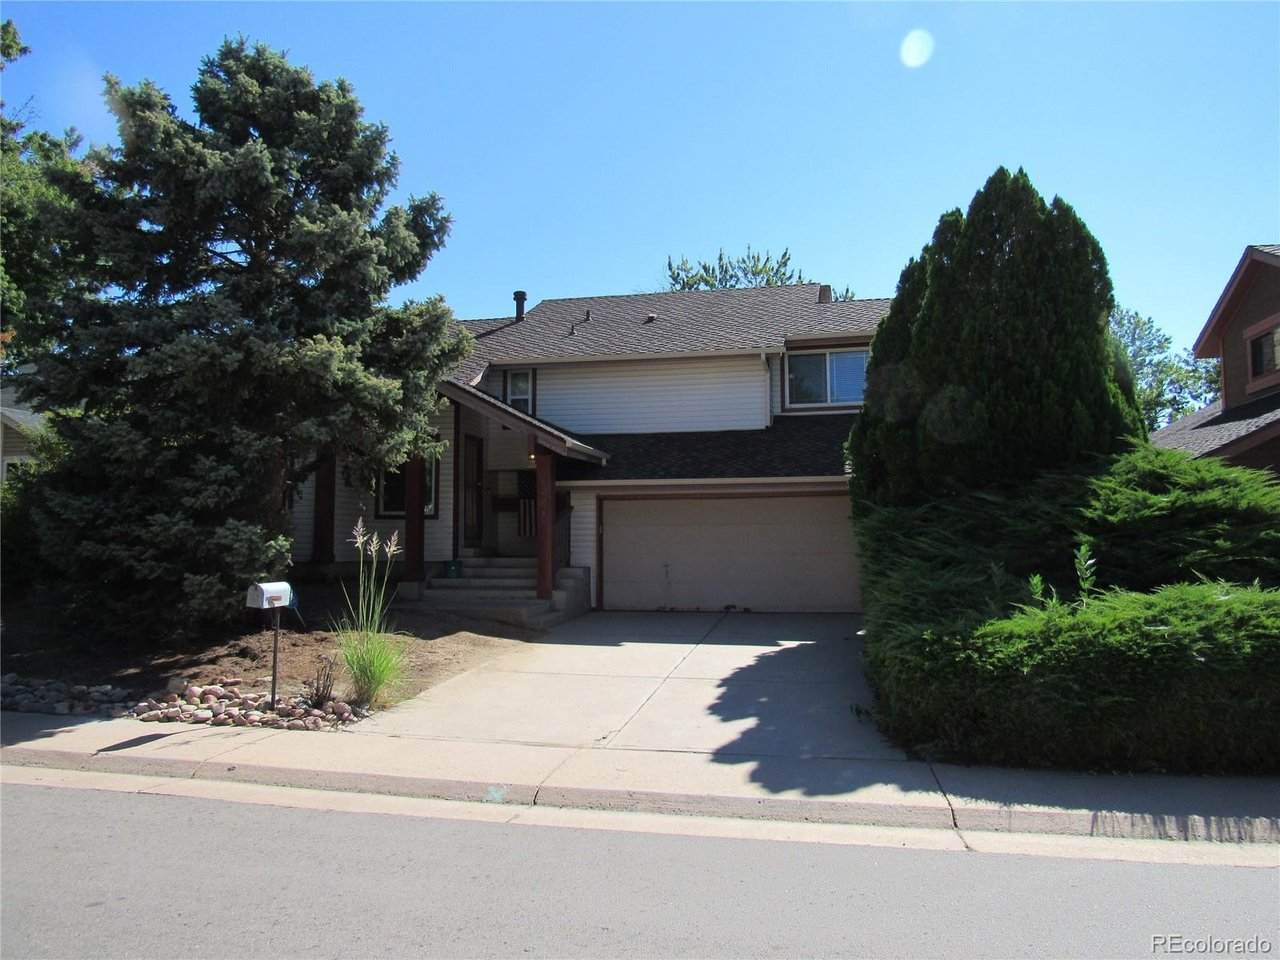
A TRULY UNIQUE 5-LEVEL HOME offering 4 bedrooms, 3 bathrooms, multiple living areas and a floor plan you simply don't see every day, VERY RARE Floor Plan! Tucked away on a quiet cul-de-sac and situated on a desirable west-facing lot, this distinctive property offers an exceptional combination of space, flexibility and character. Step inside to a welcoming living room that flows into the formal dining room, creating an inviting setting for everyday living and entertaining. The spacious eat-in kitchen provides plenty of room for casual dining and connects conveniently to the home's multiple living spaces. A large family room offers another comfortable gathering area with room to relax, entertain and enjoy time with family and friends. What truly separates this home from the ordinary is its remarkable 5-LEVEL DESIGN! Each level creates its own sense of space and privacy, providing tremendous versatility throughout the home. The private 5th level features a bedroom that could also be an outstanding home office, study, den, hobby room or secluded retreat. With 4 bedrooms and 3 bathrooms, there is room to accommodate a variety of lifestyles. The unfinished basement adds even more potential-ideal for storage today with an opportunity to create additional finished living space in the future. Step outside and enjoy the LARGE DECK, perfect for outdoor dining, grilling, entertaining or simply relaxing during Colorado's beautiful seasons. There's plenty of room to create your own outdoor living space for gatherings, weekend barbecues or quiet evenings at home. The cul-de-sac setting further enhances the home's appeal and limits through traffic. If you're looking for something beyond the typical floor plan, THIS IS IT! Five distinctive levels, generous living spaces, a private upper-level retreat, unfinished basement and large outdoor deck combine to make this listing a truly special opportunity. A HOME WITH CHARACTER, SPACE & ENDLESS POSSIBILITIES...priced in AS-IS Condition!
-
4BEDS
-
0.16ACRES
-
2BATHS
-
11/2 BATHS
-
2,070SQFT
-
$232$/SQFT
School Information
Description
A TRULY UNIQUE 5-LEVEL HOME offering 4 bedrooms, 3 bathrooms, multiple living areas and a floor plan you simply don't see every day, VERY RARE Floor Plan! Tucked away on a quiet cul-de-sac and situated on a desirable west-facing lot, this distinctive property offers an exceptional combination of space, flexibility and character. Step inside to a welcoming living room that flows into the formal dining room, creating an inviting setting for everyday living and entertaining. The spacious eat-in kitchen provides plenty of room for casual dining and connects conveniently to the home's multiple living spaces. A large family room offers another comfortable gathering area with room to relax, entertain and enjoy time with family and friends. What truly separates this home from the ordinary is its remarkable 5-LEVEL DESIGN! Each level creates its own sense of space and privacy, providing tremendous versatility throughout the home. The private 5th level features a bedroom that could also be an outstanding home office, study, den, hobby room or secluded retreat. With 4 bedrooms and 3 bathrooms, there is room to accommodate a variety of lifestyles. The unfinished basement adds even more potential-ideal for storage today with an opportunity to create additional finished living space in the future. Step outside and enjoy the LARGE DECK, perfect for outdoor dining, grilling, entertaining or simply relaxing during Colorado's beautiful seasons. There's plenty of room to create your own outdoor living space for gatherings, weekend barbecues or quiet evenings at home. The cul-de-sac setting further enhances the home's appeal and limits through traffic. If you're looking for something beyond the typical floor plan, THIS IS IT! Five distinctive levels, generous living spaces, a private upper-level retreat, unfinished basement and large outdoor deck combine to make this listing a truly special opportunity. A HOME WITH CHARACTER, SPACE & ENDLESS POSSIBILITIES...priced in AS-IS Condition!

© 2026 Information and Real Estate Services, LLC. IDX information is provided exclusively for consumers' personal, non-commercial use and may not be used for any purpose other than to identify prospective properties consumers may be interested in purchasing. Information is deemed reliable but is not guaranteed accurate by the MLS or EXP Realty. Data last updated: 2026-10-06T08:43:02.273.
Information source: Information and Real Estate Services, LLC. Provided for limited non-commercial use only under IRES Rules © Copyright IRES.