




Skip To Content

350 Slippery Elm Pl

Loveland, CO 80538
  • $485,000
  • STATUS: Active
  • ON SITE: 16 Days
  • MLS #: 1069251
$485,000
  • 4
    BEDS
  • 0.14
    ACRES
  • 2
    BATHS
  • 0
    1/2 BATHS
  • 1,858
    SQFT
  • $261
    $/SQFT
Neighborhood:
Type:
Single-Family Home
Built:
1993
County:

School Information

Elementary School:
High School:
School District:

Description

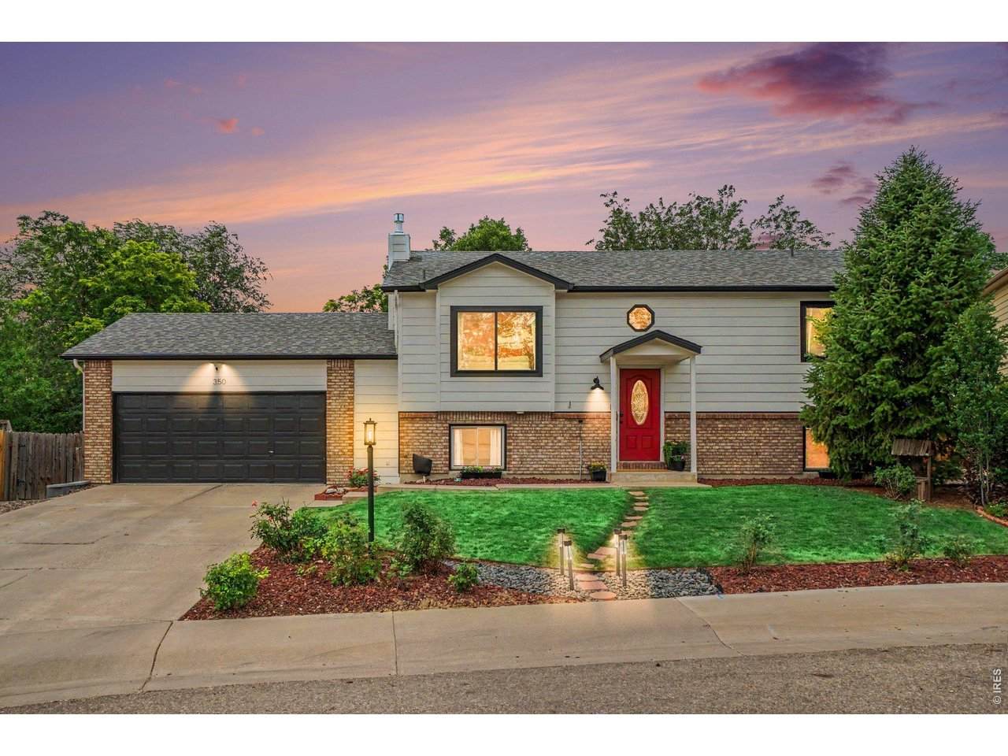
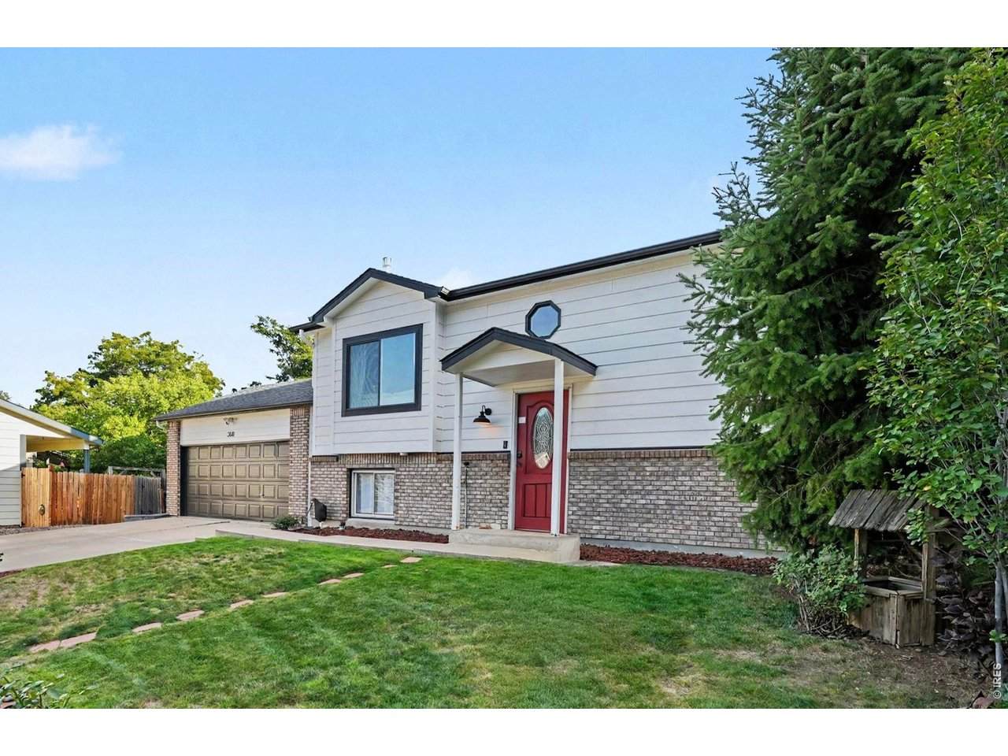
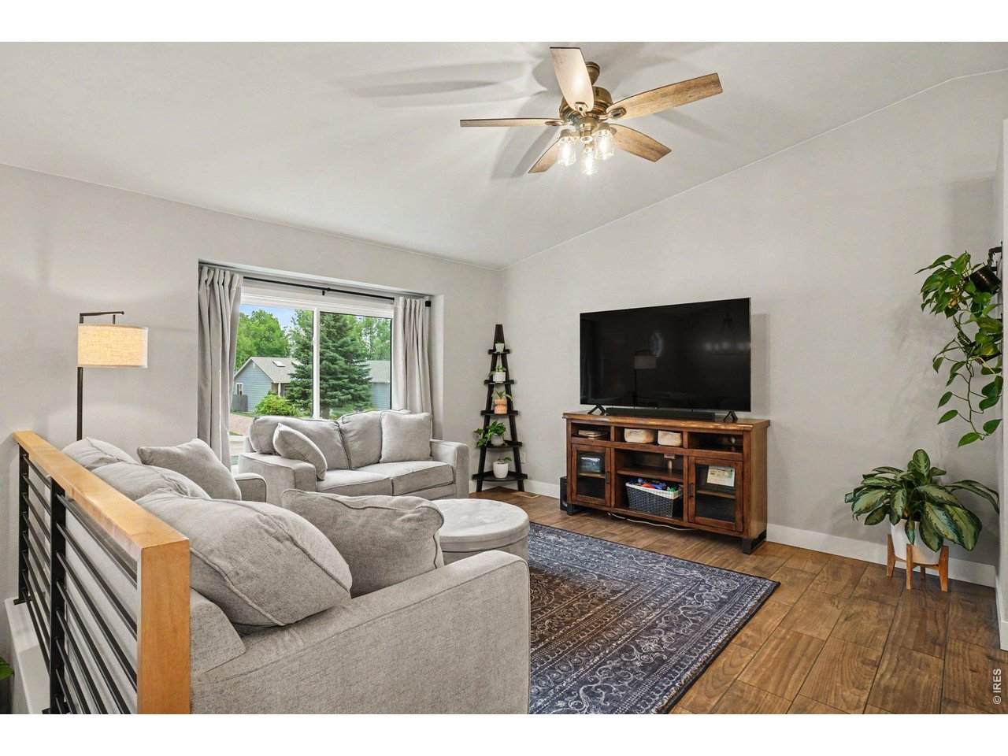
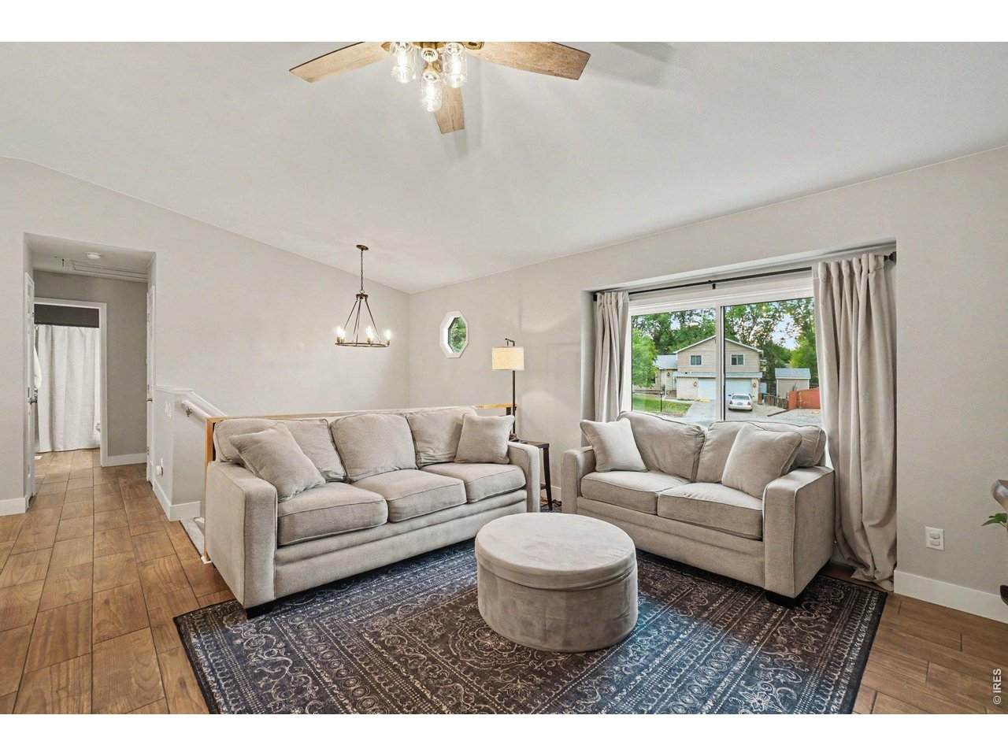
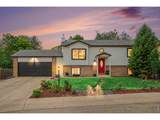
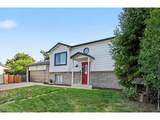
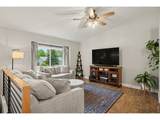
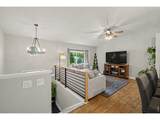
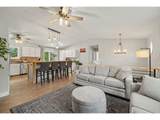
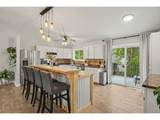
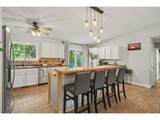
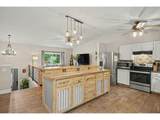
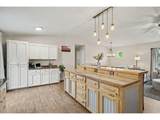
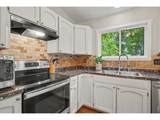
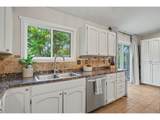
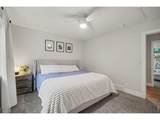
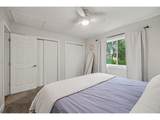
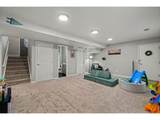
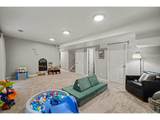
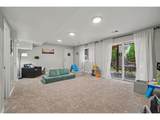
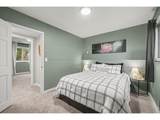
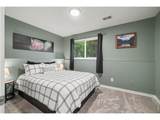
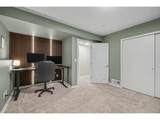
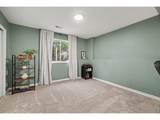
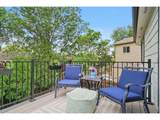
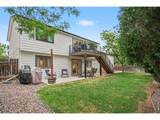
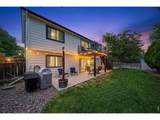
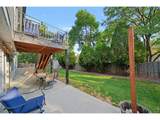
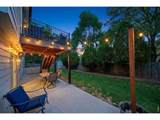
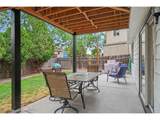
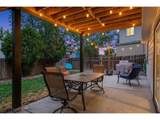
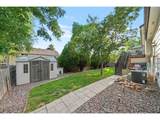
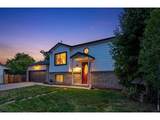
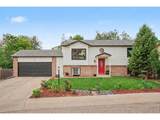
$5,000 Seller concession! Located right at the end of a quiet cul-de-sac, this 4-bedroom, 2-bathroom home has been updated and is completely move-in ready. Up front, you're greeted by fresh paint and blooming rose bushes before stepping into a bright, open main level with vaulted ceilings, wood-look flooring, and a modern iron stair railing.The kitchen is really the heart of the home-it has clean white cabinets, stainless steel appliances, a custom coffee bar, and a big tiered island with rustic corrugated metal accents that's perfect for having people over. Right off the kitchen, sliding doors open to a brand-new, low-maintenance back deck surrounded by mature trees.Upstairs, the primary bedroom features double closets, brand-new carpet, and a ceiling fan. Downstairs, the finished walk-out basement gives you tons of extra space for a second living area, home gym, or game room. You also get an oversized 2-car garage with plenty of storage, plus a great location just minutes from the Orchards Shopping Center, downtown Loveland, US-287, and US-34.

Monthly Payment Calculator


IRES logo

© 2026 Information and Real Estate Services, LLC. IDX information is provided exclusively for consumers' personal, non-commercial use and may not be used for any purpose other than to identify prospective properties consumers may be interested in purchasing. Information is deemed reliable but is not guaranteed accurate by the MLS or EXP Realty. Data last updated: 2026-10-09T23:43:39.797.

Information source: Information and Real Estate Services, LLC. Provided for limited non-commercial use only under IRES Rules © Copyright IRES.
www.findyournocohome.com/homes/181470682
Print Image

350 Slippery Elm Pl Loveland, CO 80538

  • Price: $485,000
  • Status: Active
  • On Site: 16 Days
  • MLS #: 1069251
4
Beds
2
Baths
0
½ Baths
0.14
Acres
1,858
SQFT
$261
$/SQFT
1993
Built
Neighborhood:
Creekside
County:
Larimer
Area:
Loveland/Berthoud
Elementary School:
Peakview Academy At Conrad Ball
Middle School:
Peakview Academy At Conrad Ball
High School:
Mountain View
School District:
Thompson R2-J
Property Description
$5,000 Seller concession! Located right at the end of a quiet cul-de-sac, this 4-bedroom, 2-bathroom home has been updated and is completely move-in ready. Up front, you're greeted by fresh paint and blooming rose bushes before stepping into a bright, open main level with vaulted ceilings, wood-look flooring, and a modern iron stair railing.The kitchen is really the heart of the home-it has clean white cabinets, stainless steel appliances, a custom coffee bar, and a big tiered island with rustic corrugated metal accents that's perfect for having people over. Right off the kitchen, sliding doors open to a brand-new, low-maintenance back deck surrounded by mature trees.Upstairs, the primary bedroom features double closets, brand-new carpet, and a ceiling fan. Downstairs, the finished walk-out basement gives you tons of extra space for a second living area, home gym, or game room. You also get an oversized 2-car garage with plenty of storage, plus a great location just minutes from the Orchards Shopping Center, downtown Loveland, US-287, and US-34.
Exterior Features

Architectural Style Contemporary Construction Materials Frame Exterior Features Sprinkler System Garage Sq Ft 532 Garage Type Attached Parking Features Attached Patio And Porch Features PatioDeck Roof Composition Waterfront YN No Window Features Window Coverings

Interior Features

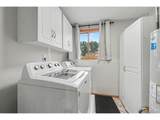
Above Grade Finished Area 951 All Bedrooms Conform Yes Appliances Electric RangeDishwasherRefrigeratorWasherDryerMicrowaveDisposalFire Alarm Basement NoneWalk-Out Access Bathrooms Total Integer 2 Baths Full Additional 0 Baths Full Basement 0 Baths Full Lower 1 Baths Full Main 1 Baths Full Upper 0 Baths Half Additional 0 Baths Half Basement 0 Baths Half Lower 0 Baths Half Main 0 Baths Half Upper 0 Baths Rough In 0 Baths Three Quarters Additional 0 Baths Three Quarters Basement 0 Baths Three Quarters Lower 0 Baths Three Quarters Main 0 Baths Three Quarters Upper 0 Cooling Central AirCeiling Fan(s) Has Family Room Yes Has Study No Heating Forced AirHumidity Control Interior Features Cathedral Ceiling(s)Open FloorplanWasher/Dryer HookupKitchen Island Levels Bi-Level Living Area Source Other Main Floor Sq Ft 951

Property Features

Are Ditches Active No Association YN No Electric Loveland Water and Power Exclusions Sellers Personal Property Fencing FencedWood Flood Plain Minimal Flood or C Rating Gas Xcel Has Improvements No Has Irrigation Ditches No Has Metro Tax District No Has Water Rights No Irrigation Water Rights YN No Is Water Meter Installed Yes Listing Terms CashConventionalFHAVA Lot Features Cul-De-SacRolling LotHouse Faces NorthCity LimitsPavedCurbsGuttersSidewalksStreet Light New Construction Status Not NewPreviously Owned New Construction YN No Other Structures Storage Possible Use Single Family Property Sub Type Single Family Residence Road Frontage Type City Street Road Surface Type Concrete Security Features Fire Alarm Sewer Public Sewer Special Listing Conditions Private Owner Tax Annual Amount 2448 Tax Year 2025 Trash City of Loveland Utilities Natural Gas AvailableElectricity AvailableCable AvailableSatellite AvailHigh Speed Avail Water Source Public Zoning R1

Listing information © 2026 Information and Real Estate Services
Listing provided courtesy of Shawn And Kari Harger of C3 Real Estate Solutions LLC: 9704128465.


IRES logo

© 2026 Information and Real Estate Services, LLC. IDX information is provided exclusively for consumers' personal, non-commercial use and may not be used for any purpose other than to identify prospective properties consumers may be interested in purchasing. Information is deemed reliable but is not guaranteed accurate by the MLS or EXP Realty. Data last updated: 2026-10-09T23:43:39.797.

Information source: Information and Real Estate Services, LLC. Provided for limited non-commercial use only under IRES Rules © Copyright IRES.
 
https://bt-photos.global.ssl.fastly.net/ires/orig_boomver_1_1069251-2.jpg https://bt-photos.global.ssl.fastly.net/ires/orig_boomver_1_1069251-2.jpg https://bt-photos.global.ssl.fastly.net/ires/orig_boomver_1_1069251-2.jpg
Logo
EXP Realty
500 Whitcomb Street
Fort Collins CO, 80521