














Description
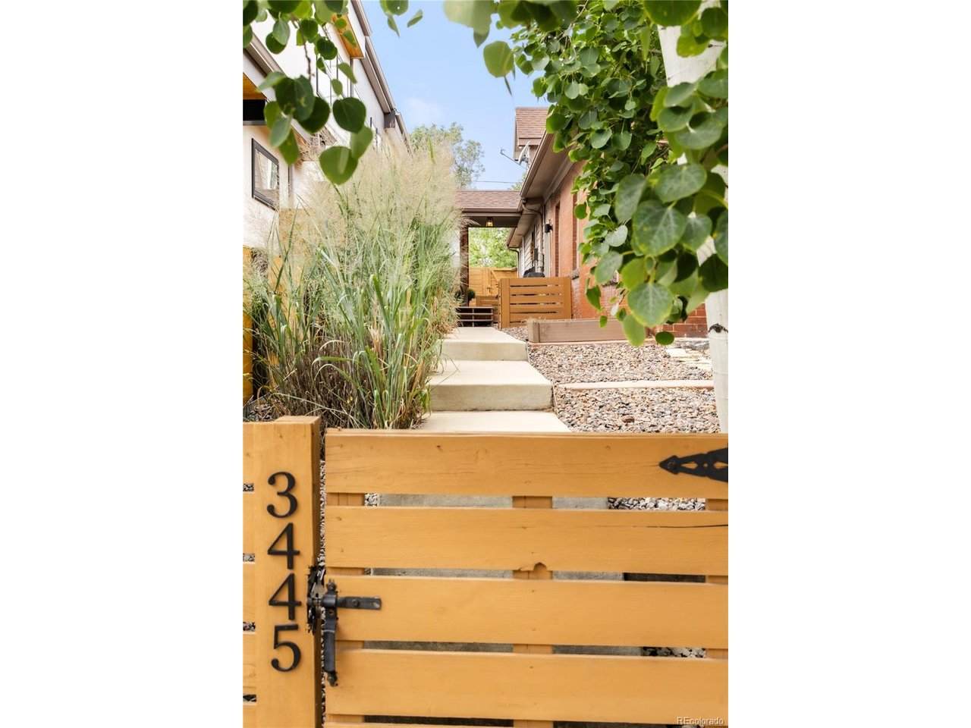
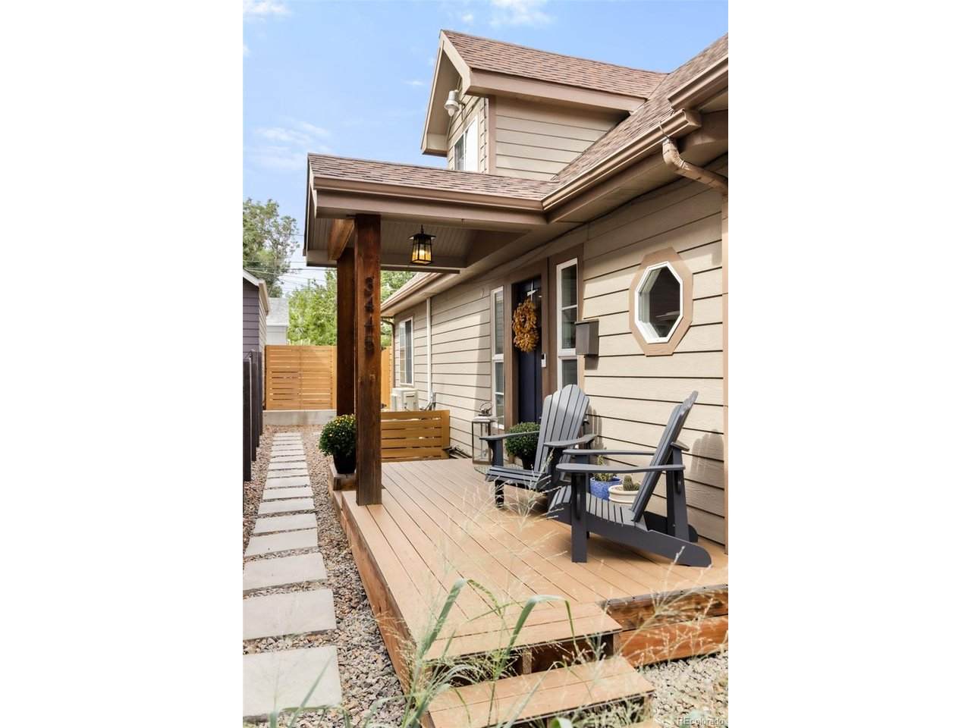
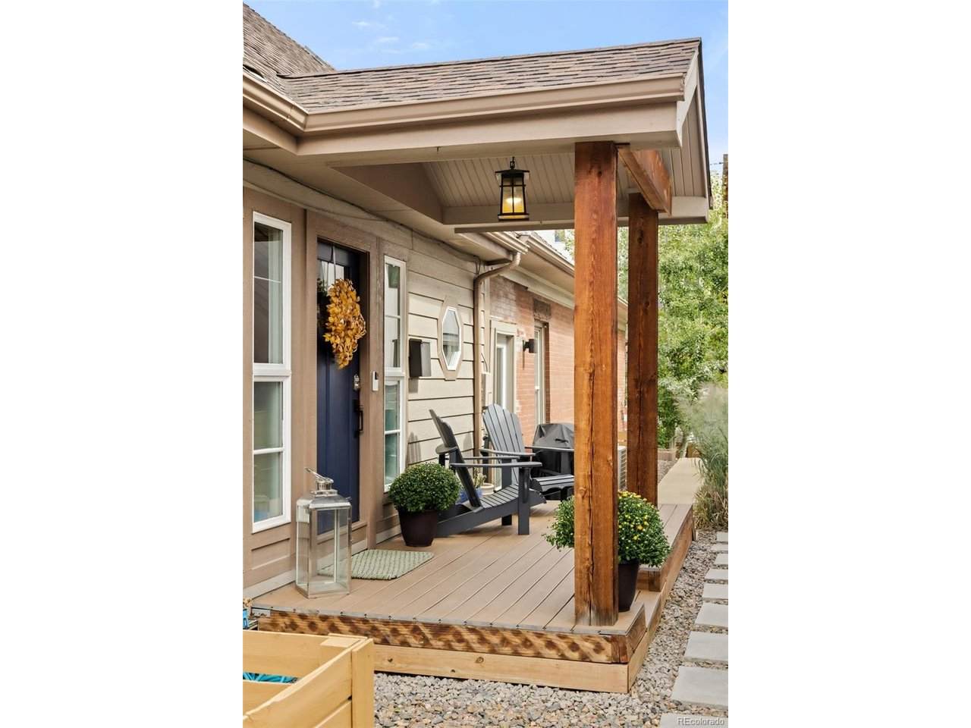
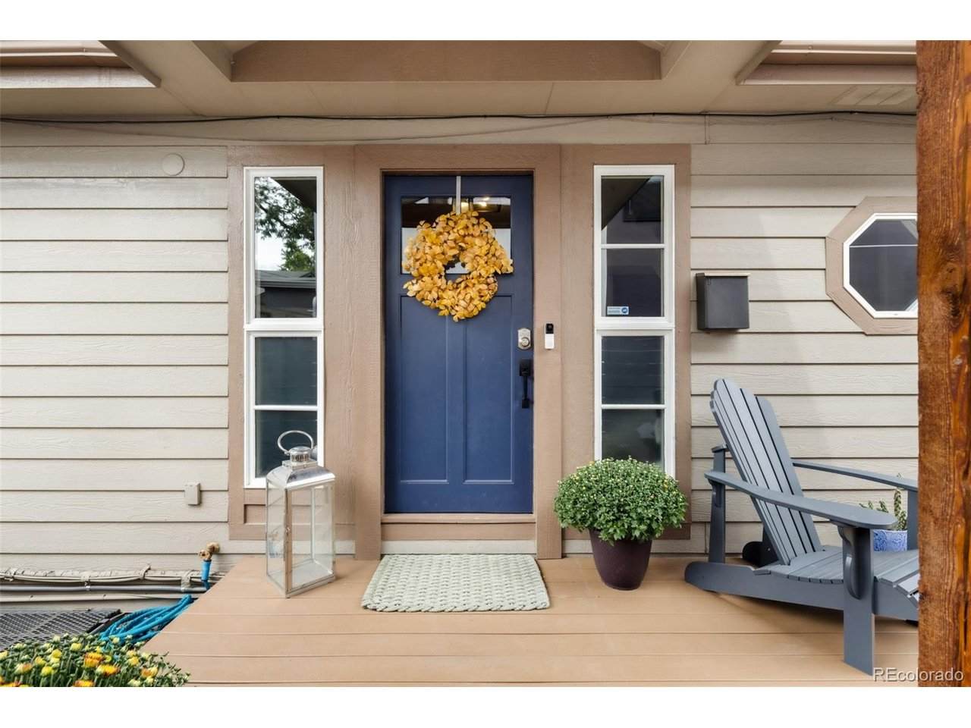
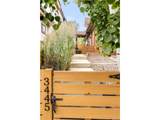
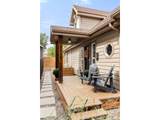
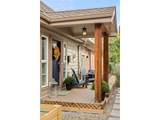
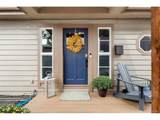
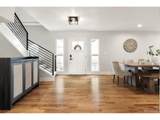
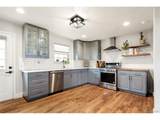
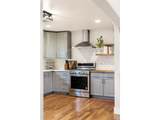
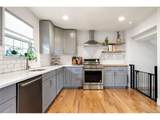
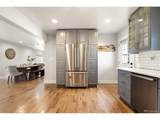
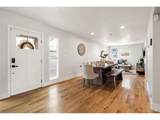
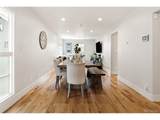
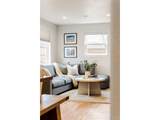
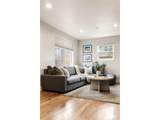
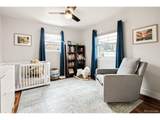
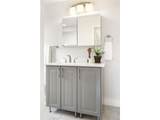
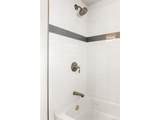
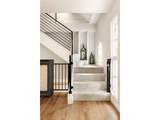
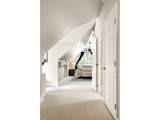
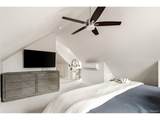
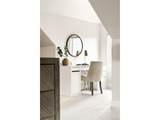
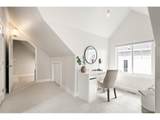
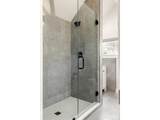
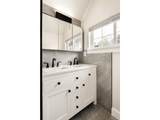
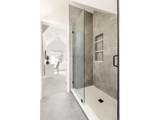
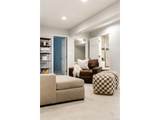
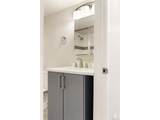
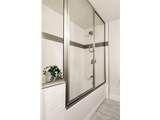
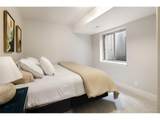
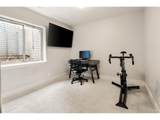
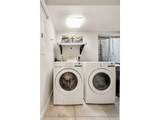
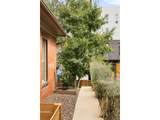
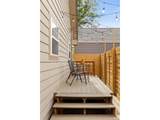
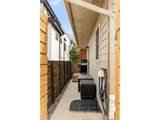
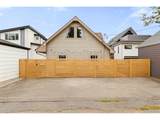
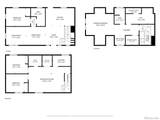
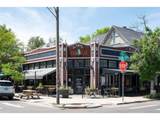
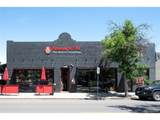
Set at the back of the lot along Tejon Street behind beautiful aspen trees, this spacious half-duplex offers a rare combination of privacy, quiet and access to the energy of LoHi and the Highlands. An open-concept living and dining area connects to a large kitchen with generous cabinetry, subway tile backsplash and recently updated KitchenAid appliances (2025), including a refrigerator and oven/range, plus a Bosch dishwasher (2024). The main level includes a versatile bedroom, while the upper level is dedicated to a private primary suite with vaulted ceilings, a sunny desk nook and a completely remodeled bath (2025) with a walk-in shower and dual vanity, plus a spacious walk-in closet with additional storage nooks. The finished basement adds a recreation room, two additional bedrooms and a full bath, plus an under the stairs storage closet. Outside, a welcoming front porch and xeriscaped yard, plus a rear deck with string lights extend the living space. Recent improvements include new carpet throughout second floor and basement level (2026), LG washer and dryer (2024), an upstairs mini-split (2024), updated paint (2026). Enjoy proximity to Tejon Street favorites including Steam Espresso Bar, Senor Bear, Western Daughters, Nana's Dim Sum & Dumplings and Bar Taco, as well as easy I-25 and I-70 access.
-
4BEDS
-
0.05ACRES
-
3BATHS
-
01/2 BATHS
-
2,400SQFT
-
$354$/SQFT
School Information
Description
Set at the back of the lot along Tejon Street behind beautiful aspen trees, this spacious half-duplex offers a rare combination of privacy, quiet and access to the energy of LoHi and the Highlands. An open-concept living and dining area connects to a large kitchen with generous cabinetry, subway tile backsplash and recently updated KitchenAid appliances (2025), including a refrigerator and oven/range, plus a Bosch dishwasher (2024). The main level includes a versatile bedroom, while the upper level is dedicated to a private primary suite with vaulted ceilings, a sunny desk nook and a completely remodeled bath (2025) with a walk-in shower and dual vanity, plus a spacious walk-in closet with additional storage nooks. The finished basement adds a recreation room, two additional bedrooms and a full bath, plus an under the stairs storage closet. Outside, a welcoming front porch and xeriscaped yard, plus a rear deck with string lights extend the living space. Recent improvements include new carpet throughout second floor and basement level (2026), LG washer and dryer (2024), an upstairs mini-split (2024), updated paint (2026). Enjoy proximity to Tejon Street favorites including Steam Espresso Bar, Senor Bear, Western Daughters, Nana's Dim Sum & Dumplings and Bar Taco, as well as easy I-25 and I-70 access.

© 2026 Information and Real Estate Services, LLC. IDX information is provided exclusively for consumers' personal, non-commercial use and may not be used for any purpose other than to identify prospective properties consumers may be interested in purchasing. Information is deemed reliable but is not guaranteed accurate by the MLS or EXP Realty. Data last updated: 2026-10-06T06:44:19.137.
Information source: Information and Real Estate Services, LLC. Provided for limited non-commercial use only under IRES Rules © Copyright IRES.