

































Skip To Content

3441 Saint Francis Way

Estes Park, CO 80517
  • $1,995,000
  • STATUS: Active
  • ON SITE: 14 Days
  • MLS #: 1069356
UPDATED: 90 min ago
$1,995,000
  • 4
    BEDS
  • 19.86
    ACRES
  • 3
    BATHS
  • 1
    1/2 BATHS
  • 3,480
    SQFT
  • $573
    $/SQFT
Neighborhood:
Type:
Single-Family Home
Built:
2013
County:
Area:

School Information

Elementary School:
Middle School:
High School:
School District:

Description

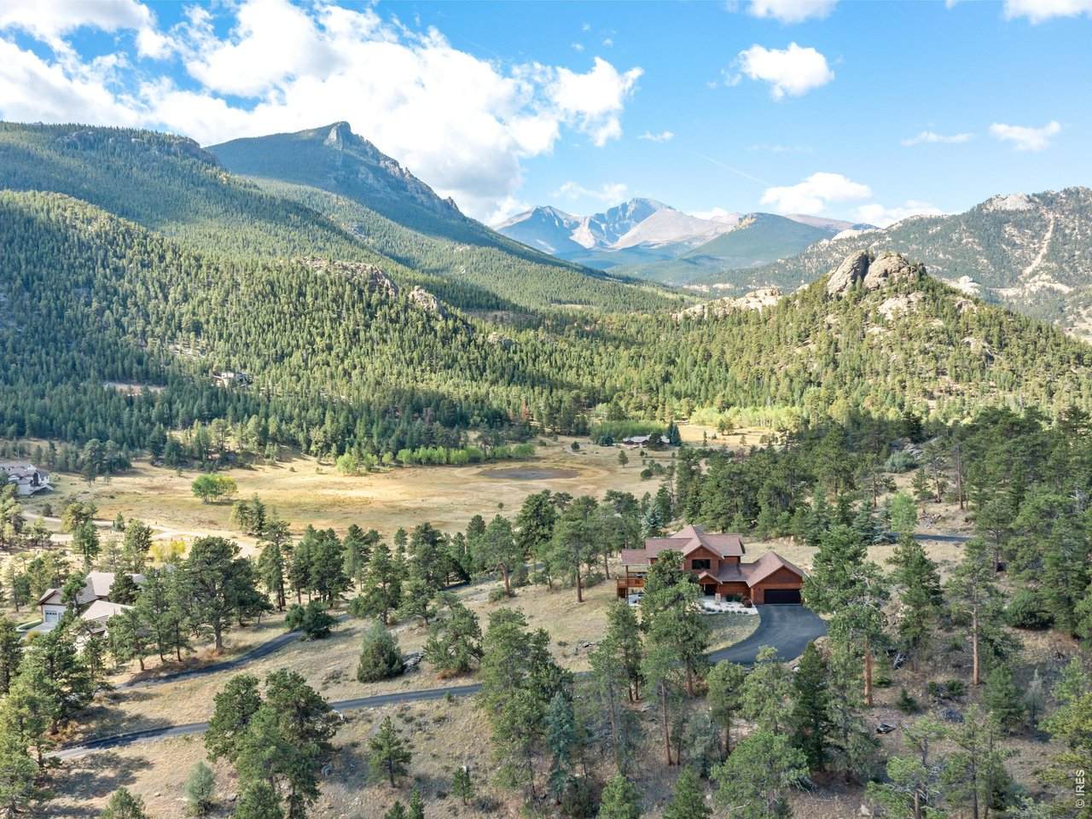
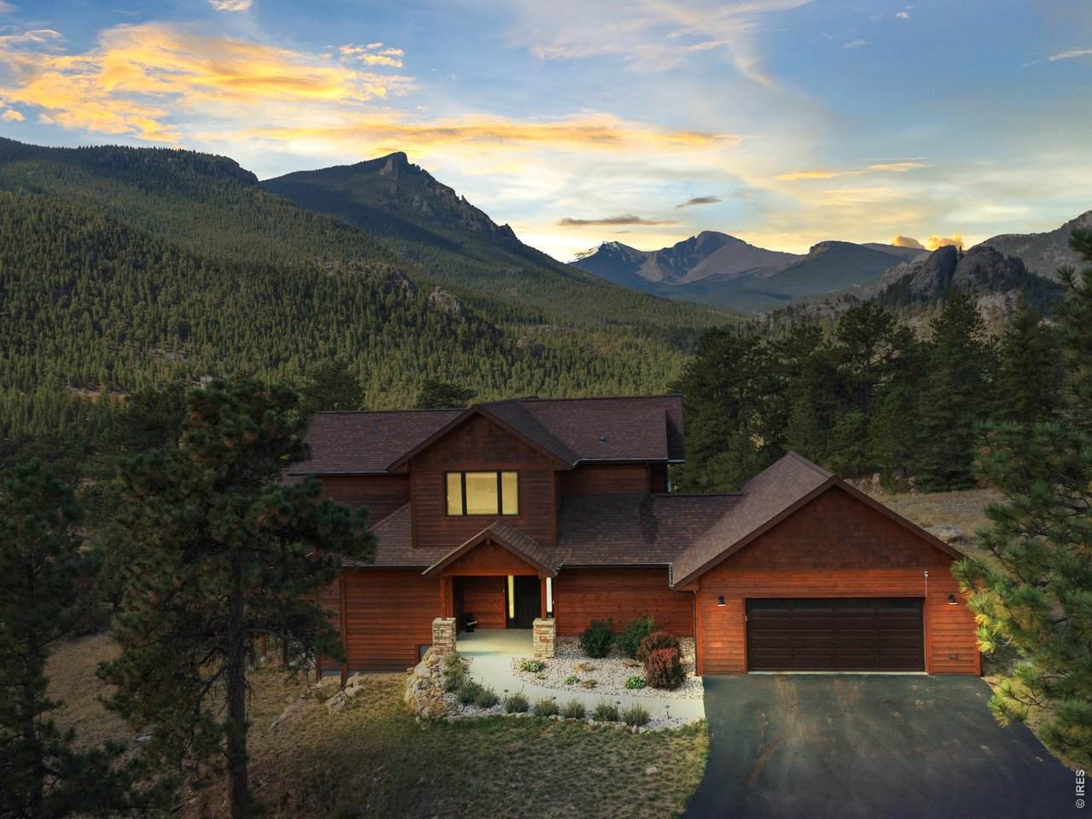
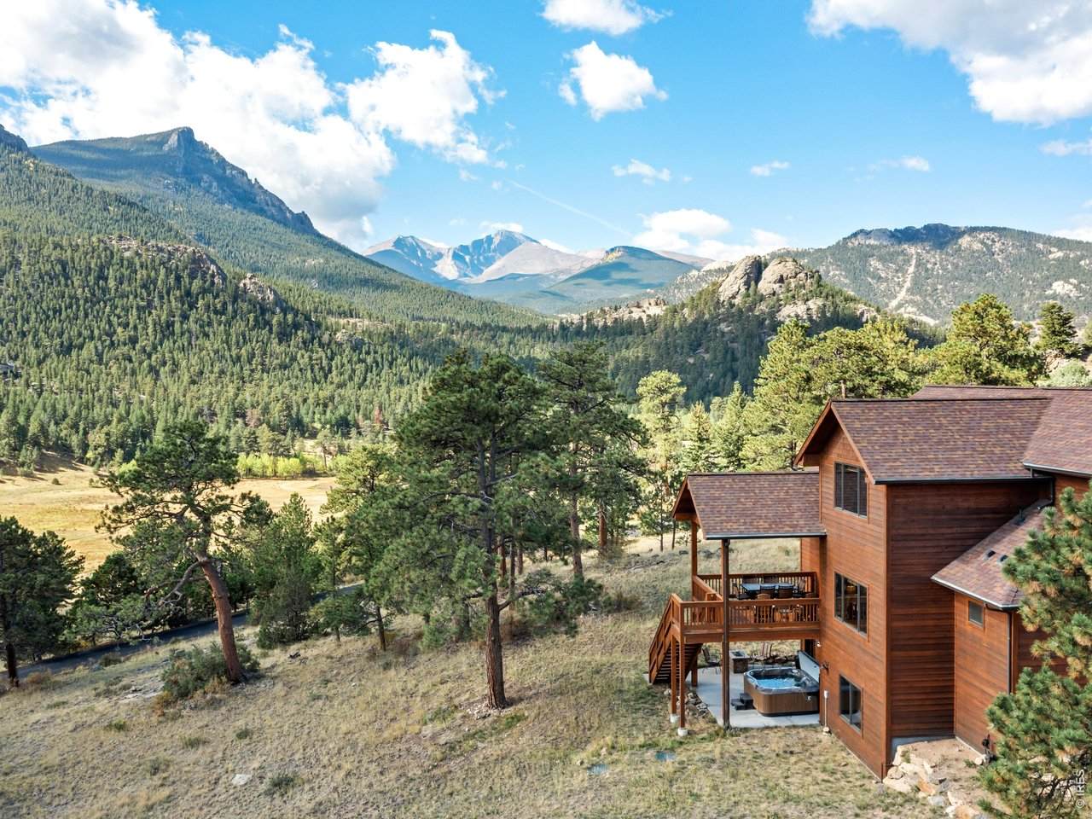
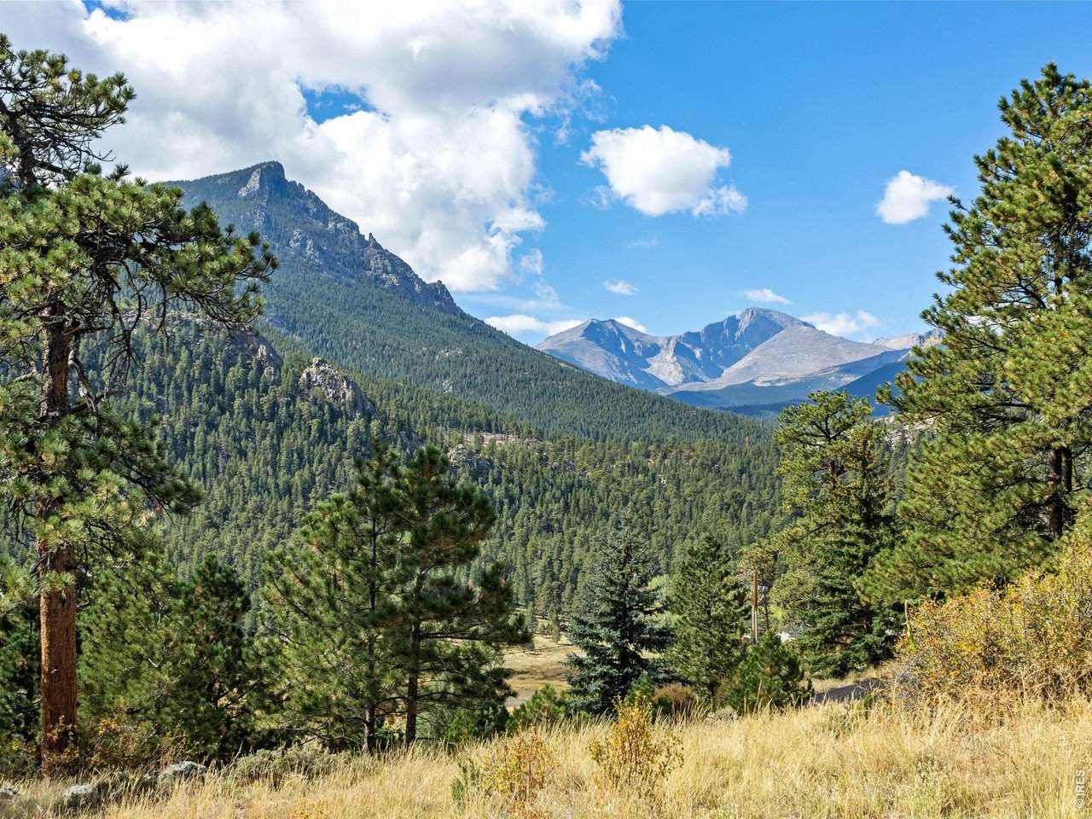
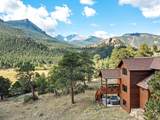
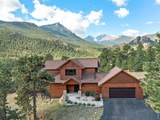
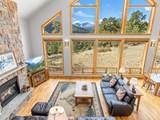
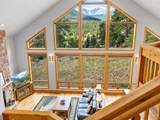
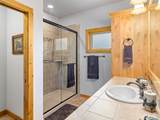
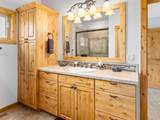
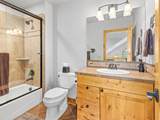
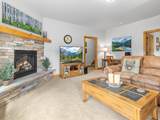
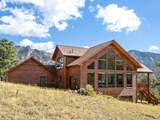
Welcome to 3441 Saint Francis Way, an exceptional 20-acre estate within the magical valley of Dollar Lake and showcasing perfectly framed views of Longs Peak & Mount Meeker. A meticulously crafted estate home, designed to gather, designed for rest, designed to delight in its magnificent surroundings. Featuring 3480sf of inviting living spaces, with a soaring greatroom and chef's dream kitchen that flow seamlessly to expansive outdoor spaces for quiet reflection among the rock formations & trees or grand entertaining with those spectacular Rocky Mountain views... There are 3 bedrooms for family & friends, plus a main level primary suite with luxurious spa-like bath, as well as a billiards loft that invites good fun with your favorite company. A stunning mountain retreat with outstanding privacy, offered furnished and ready to enjoy at $1,995,000...A special place to call home or retreat to in beautiful Estes Park and just minutes from restaurants, shopping, schools, state of the art Recreation Center and of course RMNP! A most spectacular residence in the heart of the Rockies...

Monthly Payment Calculator


IRES logo

© 2026 Information and Real Estate Services, LLC. IDX information is provided exclusively for consumers' personal, non-commercial use and may not be used for any purpose other than to identify prospective properties consumers may be interested in purchasing. Information is deemed reliable but is not guaranteed accurate by the MLS or EXP Realty. Data last updated: 2026-10-08T23:43:42.207.

Information source: Information and Real Estate Services, LLC. Provided for limited non-commercial use only under IRES Rules © Copyright IRES.
www.findyournocohome.com/homes/181513762
Print Image

3441 Saint Francis Way Estes Park, CO 80517

  • Price: $1,995,000
  • Status: Active
  • On Site: 14 Days
  • Updated: 90 min ago
  • MLS #: 1069356
4
Beds
3
Baths
1
½ Baths
19.86
Acres
3,480
SQFT
$573
$/SQFT
2013
Built
Neighborhood:
None
County:
Larimer
Area:
Estes Park
Elementary School:
Estes Park
Middle School:
Estes Park
High School:
Estes Park
School District:
Estes Park District
Property Description
Welcome to 3441 Saint Francis Way, an exceptional 20-acre estate within the magical valley of Dollar Lake and showcasing perfectly framed views of Longs Peak & Mount Meeker. A meticulously crafted estate home, designed to gather, designed for rest, designed to delight in its magnificent surroundings. Featuring 3480sf of inviting living spaces, with a soaring greatroom and chef's dream kitchen that flow seamlessly to expansive outdoor spaces for quiet reflection among the rock formations & trees or grand entertaining with those spectacular Rocky Mountain views... There are 3 bedrooms for family & friends, plus a main level primary suite with luxurious spa-like bath, as well as a billiards loft that invites good fun with your favorite company. A stunning mountain retreat with outstanding privacy, offered furnished and ready to enjoy at $1,995,000...A special place to call home or retreat to in beautiful Estes Park and just minutes from restaurants, shopping, schools, state of the art Recreation Center and of course RMNP! A most spectacular residence in the heart of the Rockies...
Exterior Features

Architectural Style Contemporary Construction Materials FrameStoneWood SidingPainted/StainedConcrete Exterior Features Hot TubOversized Garage Garage Sq Ft 647 Garage Type Attached Parking Features Garage Door OpenerRV Access/ParkingAttached Patio And Porch Features PatioDeck Roof Composition View Mountain(s)HillsWater Waterfront YN No Window Features Window Coverings

Interior Features

Above Grade Finished Area 3480 Accessibility Features Level DriveLow CarpetNo StairsMain Floor BathMain Level BedroomStall ShowerMain Level Laundry All Bedrooms Conform Yes Appliances Electric RangeDishwasherRefrigeratorWasherDryerMicrowaveGas Bar-B-QSome FurnitureWater Purifier OwnedDisposalFire Alarm Basement Partially FinishedSlabWalk-Out AccessBuilt-In Radon Bathrooms Total Integer 4 Baths Full Additional 0 Baths Full Basement 0 Baths Full Lower 0 Baths Full Main 0 Baths Full Upper 1 Baths Half Additional 0 Baths Half Basement 0 Baths Half Lower 0 Baths Half Main 1 Baths Half Upper 0 Baths Rough In 0 Baths Three Quarters Additional 0 Baths Three Quarters Basement 0 Baths Three Quarters Lower 1 Baths Three Quarters Main 1 Baths Three Quarters Upper 0 Cooling Ceiling Fan(s) Fireplace Features InsertTwo or MoreGasGas LogFamily RoomGreat Room Flooring Wood Has Family Room Yes Has Study No Heating Forced Air Interior Features Separate Dining RoomCathedral Ceiling(s)Open FloorplanWood WindowsNatural WoodworkWalk-In Closet(s)Washer/Dryer HookupHigh CeilingsBeamed CeilingsSplit Bedroom Plan Levels One and One Half Living Area Source Assessor Lower Sq Ft 1280 Main Floor Sq Ft 1452 Room Type LoftMedia Room Upper Sq Ft 748

Property Features

Are Ditches Active No Association YN No Community Features Trail(s) Electric Town Of EP Exclusions see list under documents Flood Plain Minimal Flood or C Rating Gas Xcel Energy Green Energy Efficient Sun SpaceSouthern ExposureWindowsDoorsHigh Efficiency Furnace Has Improvements No Has Irrigation Ditches No Has Metro Tax District No Has Water Rights No Horse Amenities Horse(s) Allowed Irrigation Water Rights YN No Is Water Meter Installed No Listing Terms CashConventionalFHAVATrade1031 Exchange Lot Features WoodedEvergreen TreesDeciduous TreesNative GrassLevelRolling LotRock OutcroppingAbuts Private Open SpaceMeadowHouse Faces SouthHouse Faces EastFire Hydrant within 500 Feet New Construction Status Not NewPreviously Owned New Construction YN No Possible Use Single Family Property Sub Type Single Family Residence Road Frontage Type Priv Rd up to County StandardsCounty MaintainedEasement Road Surface Type Gravel Security Features Security System Sewer Septic Tank Special Listing Conditions Private Owner Tax Annual Amount 7889 Tax Year 2025 Trash several to choose from Utilities Natural Gas AvailableElectricity AvailableHigh Speed AvailUnderground Utilities Water Source Well Zoning RE1

Listing information © 2026 Information and Real Estate Services
Listing provided courtesy of Christian J. Collinet of First Colorado Realty: 9705863333.


IRES logo

© 2026 Information and Real Estate Services, LLC. IDX information is provided exclusively for consumers' personal, non-commercial use and may not be used for any purpose other than to identify prospective properties consumers may be interested in purchasing. Information is deemed reliable but is not guaranteed accurate by the MLS or EXP Realty. Data last updated: 2026-10-08T23:43:42.207.

Information source: Information and Real Estate Services, LLC. Provided for limited non-commercial use only under IRES Rules © Copyright IRES.
 
https://bt-photos.global.ssl.fastly.net/ires/orig_boomver_1_1069356-2.jpg https://bt-photos.global.ssl.fastly.net/ires/orig_boomver_1_1069356-2.jpg https://bt-photos.global.ssl.fastly.net/ires/orig_boomver_1_1069356-2.jpg
Logo
EXP Realty
500 Whitcomb Street
Fort Collins CO, 80521