



Description
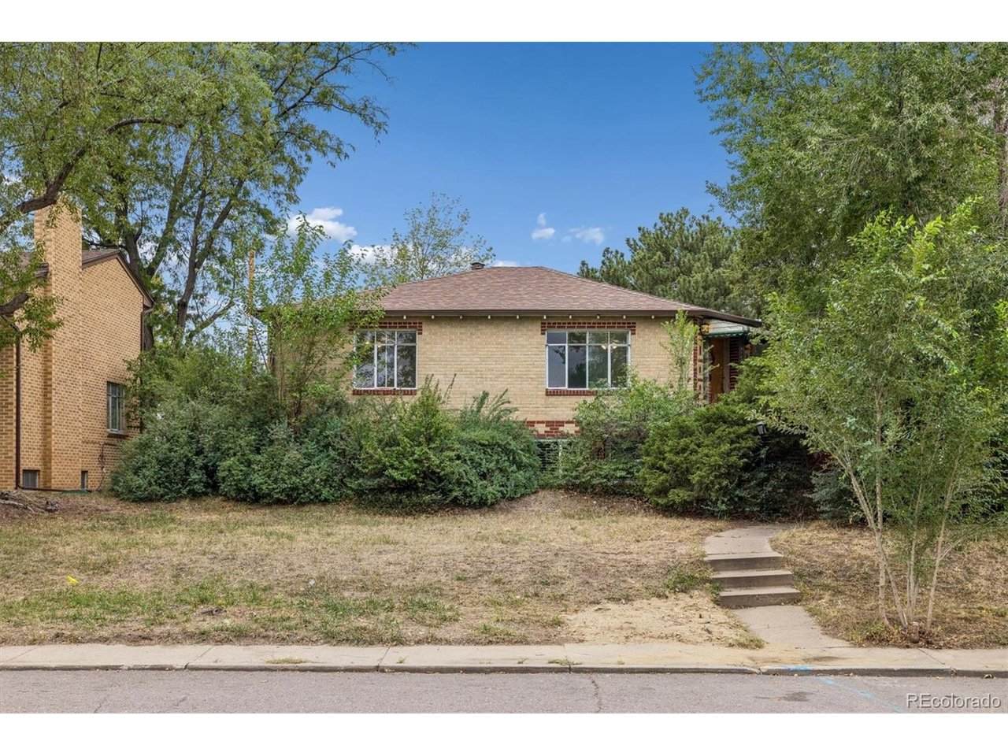
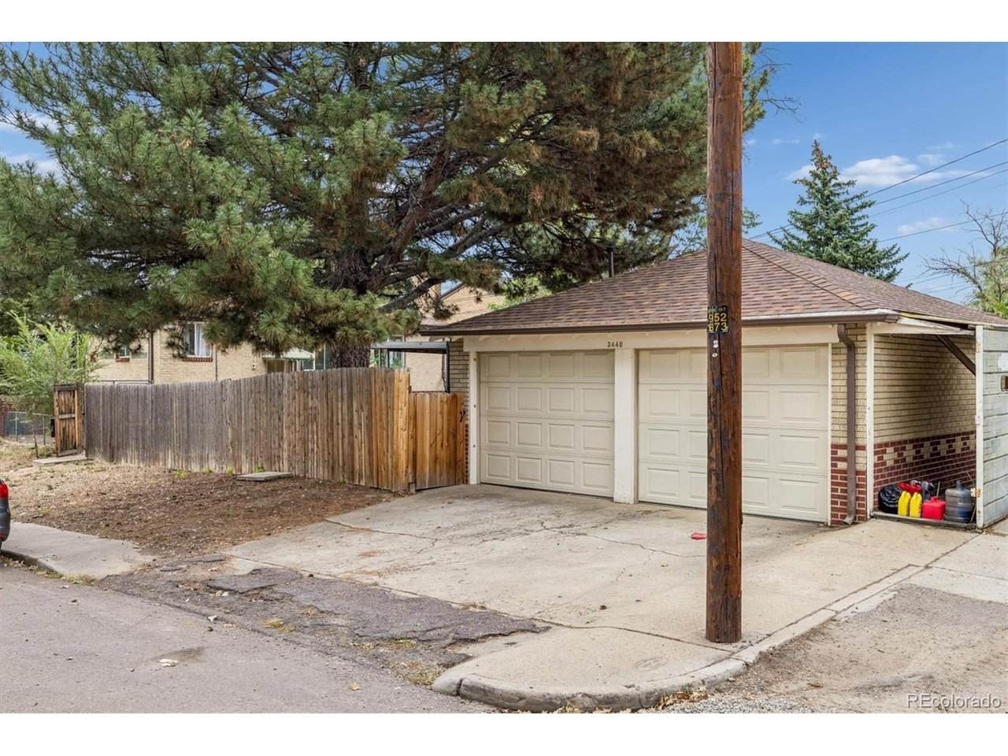
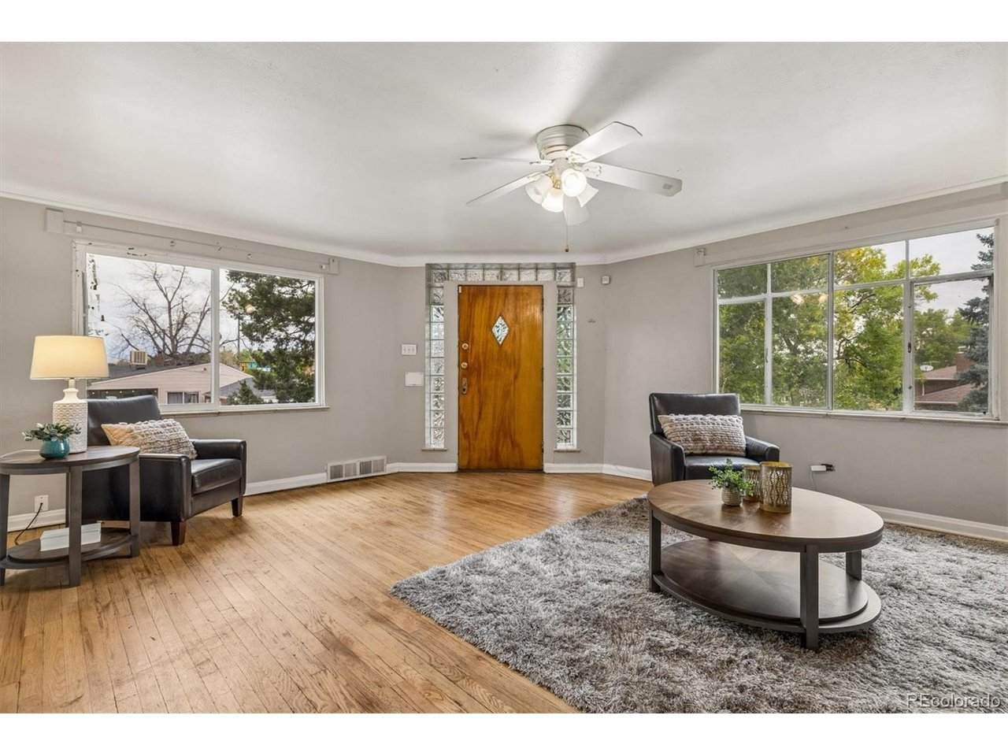
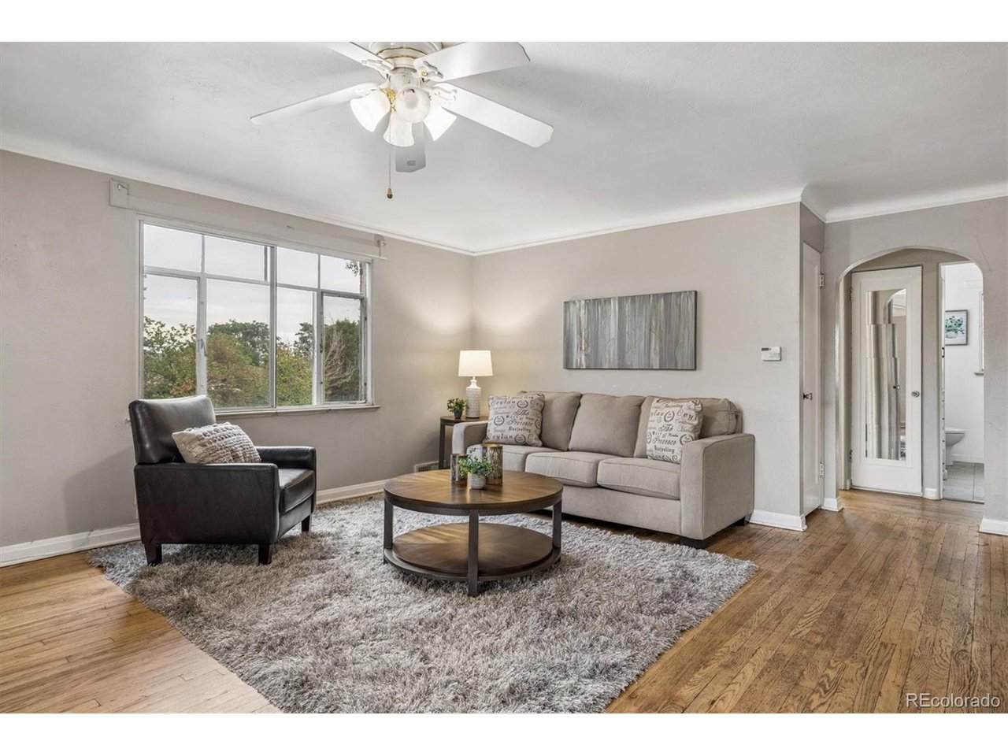
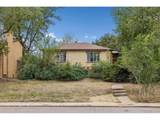
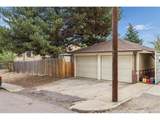
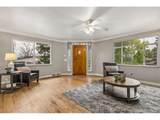
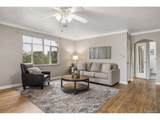
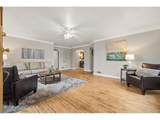
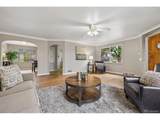
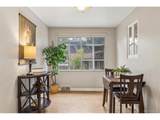
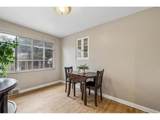
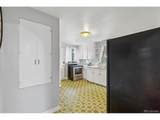
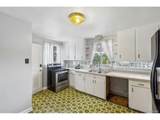
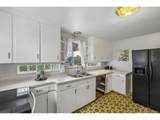
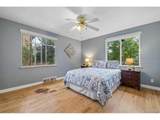
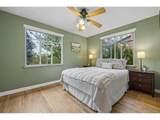
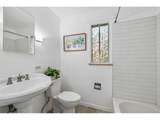
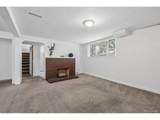
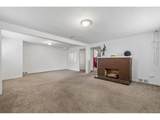
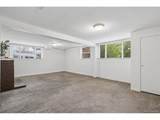
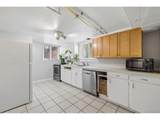
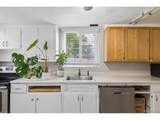
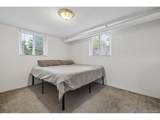
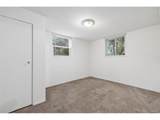
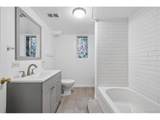
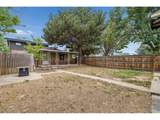
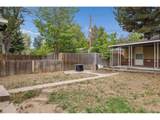
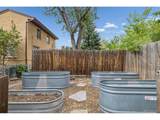
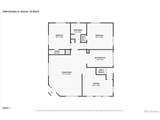
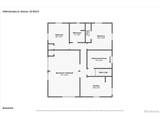
Exceptional opportunity in Denver's sought-after West Highland neighborhood! This raised brick ranch with an in-law basement apartment sits on a 6,960 sqft corner lot. The location is a standout! Highland Square, Tennyson Street, LoHi, Sloan's Lake, Edgewater, Berkeley, RiNo and LoDo are all nearby, putting locally owned restaurants, coffee shops, breweries, boutiques, art galleries, sporting events and more within easy reach. Don't miss your opportunity to update, personalize and build equity in one of Denver's most desirable urban neighborhoods! An angled front entry framed by glass block opens to the spacious living room featuring coved ceilings and hardwood floors. The dining nook has hardwood floors and a built-in china cabinet, while the kitchen offers a pantry for additional storage. Two bedrooms with hardwood floors and an updated full bath complete the main level. The lock-off, in-law basement apartment can be accessed through the back yard for private entry and provides flexible living space with a large living/dining room, kitchen, 2 bedrooms and an updated full bath. A separate basement laundry/mechanical room, accessible outside the lock-off apartment, serves both levels. Outside, enjoy a fenced back yard with garden planters, a 2-car detached garage and additional off-street parking. With convenient access to I-70, other major Denver corridors, RTD bus lines and light rail, commuting is easy as can be!
-
4BEDS
-
0.16ACRES
-
2BATHS
-
01/2 BATHS
-
2,098SQFT
-
$357$/SQFT
School Information
Description
Exceptional opportunity in Denver's sought-after West Highland neighborhood! This raised brick ranch with an in-law basement apartment sits on a 6,960 sqft corner lot. The location is a standout! Highland Square, Tennyson Street, LoHi, Sloan's Lake, Edgewater, Berkeley, RiNo and LoDo are all nearby, putting locally owned restaurants, coffee shops, breweries, boutiques, art galleries, sporting events and more within easy reach. Don't miss your opportunity to update, personalize and build equity in one of Denver's most desirable urban neighborhoods! An angled front entry framed by glass block opens to the spacious living room featuring coved ceilings and hardwood floors. The dining nook has hardwood floors and a built-in china cabinet, while the kitchen offers a pantry for additional storage. Two bedrooms with hardwood floors and an updated full bath complete the main level. The lock-off, in-law basement apartment can be accessed through the back yard for private entry and provides flexible living space with a large living/dining room, kitchen, 2 bedrooms and an updated full bath. A separate basement laundry/mechanical room, accessible outside the lock-off apartment, serves both levels. Outside, enjoy a fenced back yard with garden planters, a 2-car detached garage and additional off-street parking. With convenient access to I-70, other major Denver corridors, RTD bus lines and light rail, commuting is easy as can be!

© 2026 Information and Real Estate Services, LLC. IDX information is provided exclusively for consumers' personal, non-commercial use and may not be used for any purpose other than to identify prospective properties consumers may be interested in purchasing. Information is deemed reliable but is not guaranteed accurate by the MLS or EXP Realty. Data last updated: 2026-10-09T23:43:39.797.
Information source: Information and Real Estate Services, LLC. Provided for limited non-commercial use only under IRES Rules © Copyright IRES.