





































Description
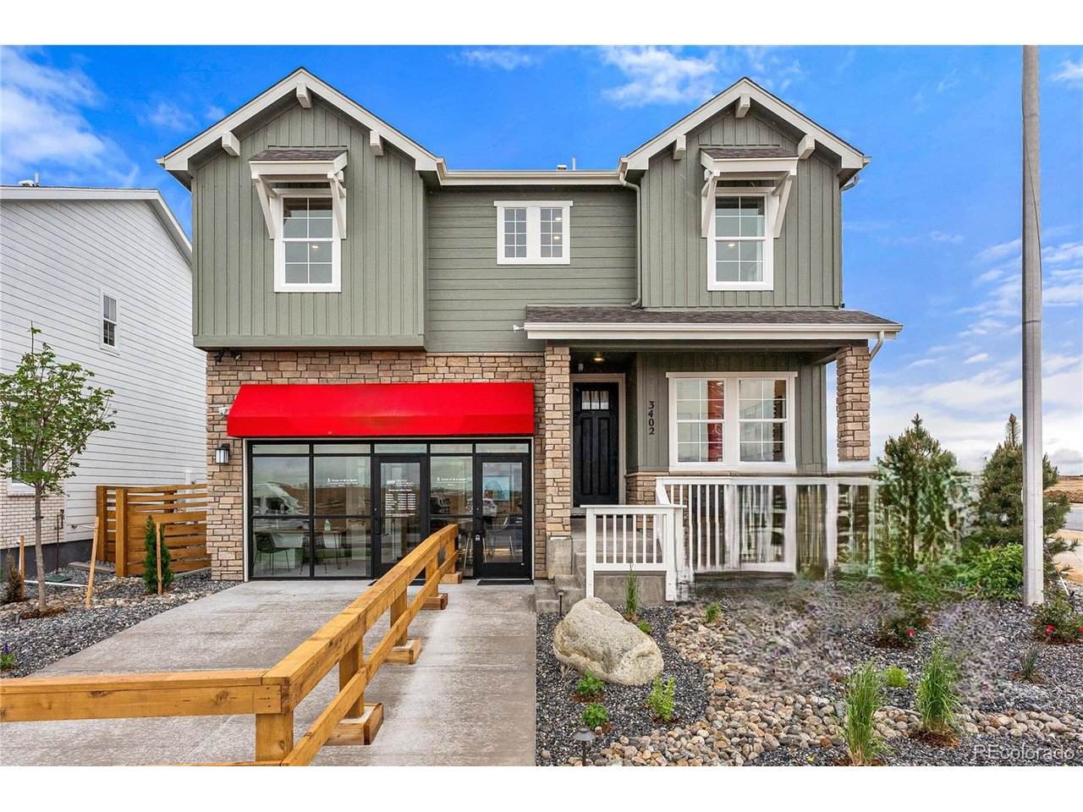
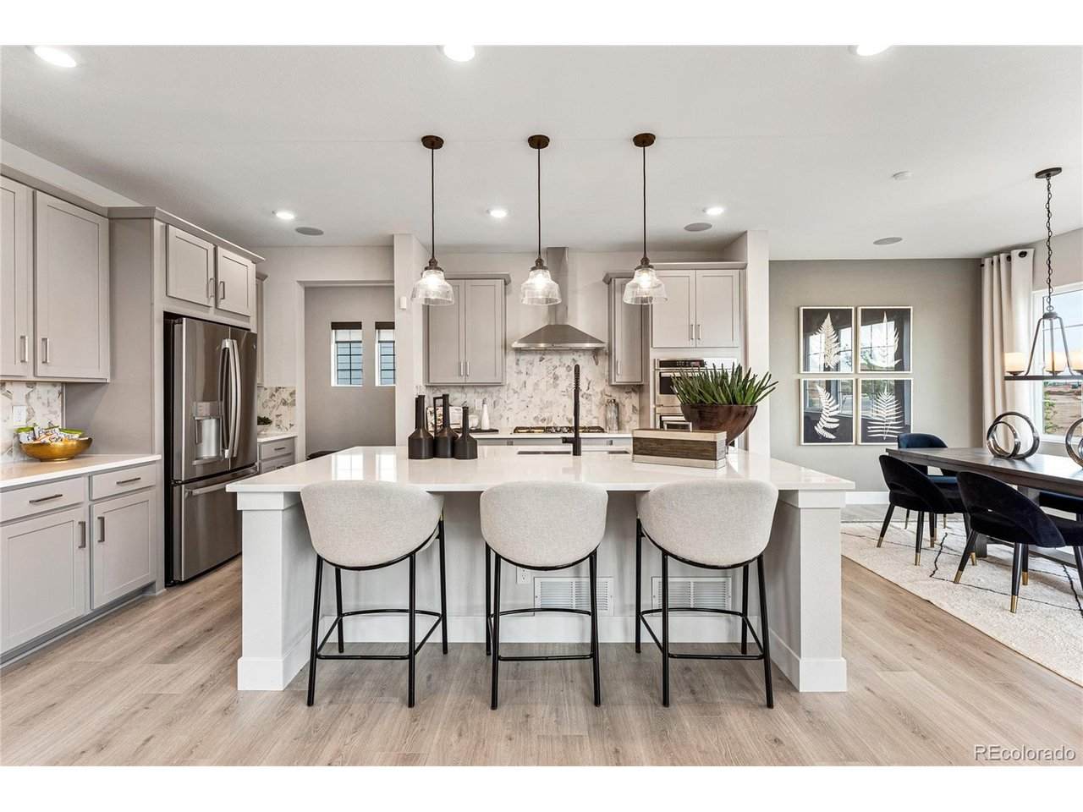
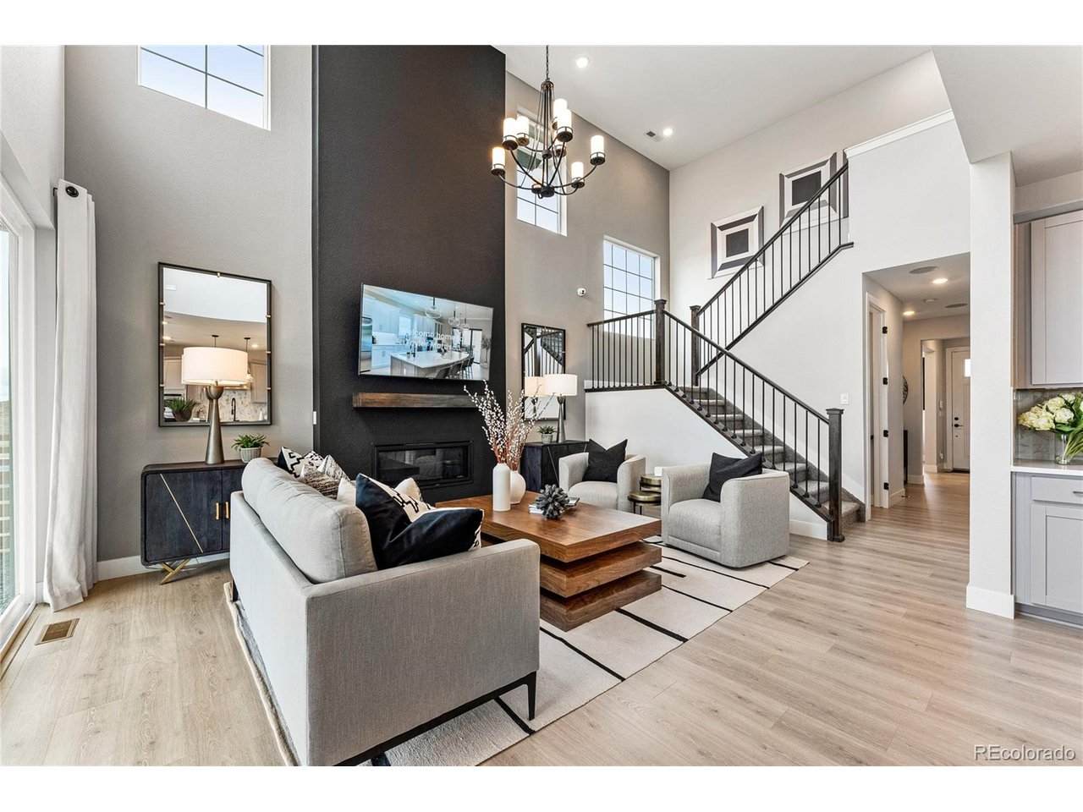
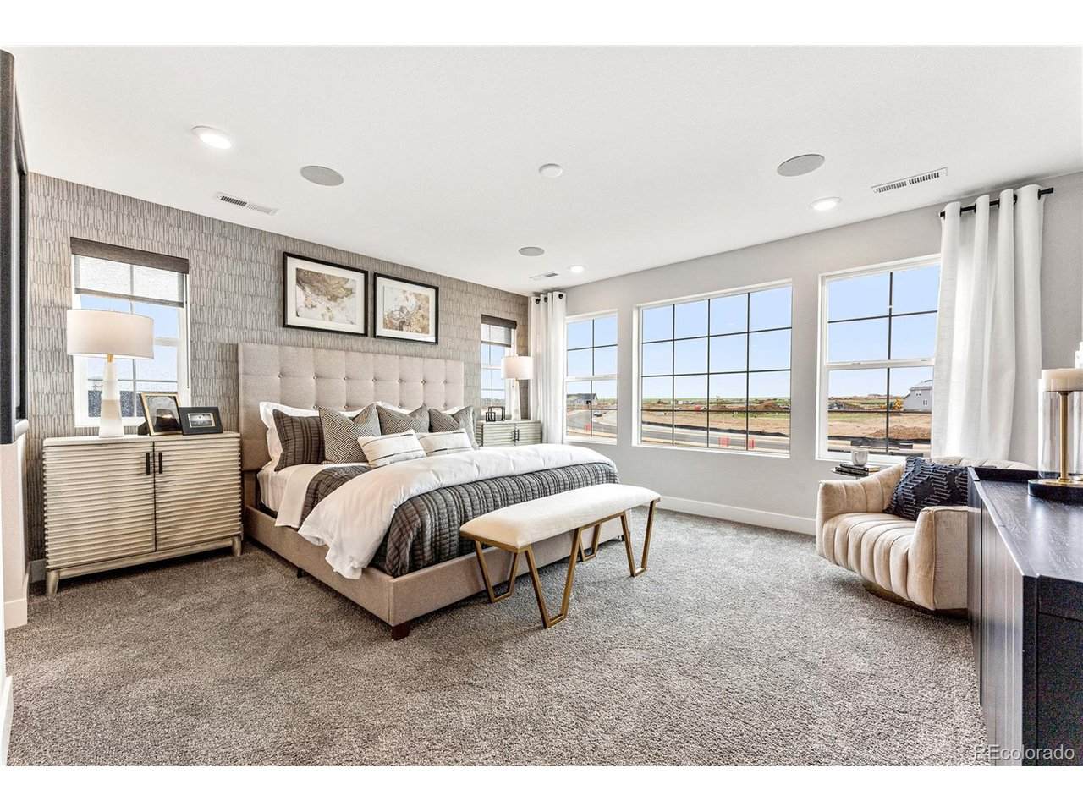
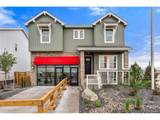
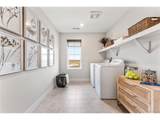
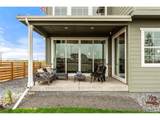
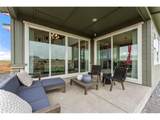
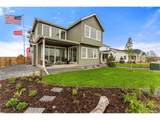
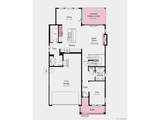
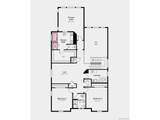
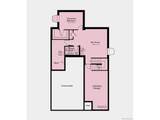
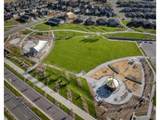
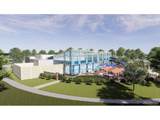
What's Special: Model Home | Corner Lot | Finished Basement. Model Home - Available Now for Closing! Built by America's Most Trusted Home Builder. Welcome to the Ridgeway at 3402 N Buchanan Way in The Aurora Highlands Town Collection! This new home offers a welcoming front porch, versatile flex, and a finished basement featuring a recreation room, a bedroom, and bath. At the heart of the home the gourmet kitchen shines with designer cabinets, a large island, and overlooks the dining area and great room with a cozy fireplace. Upstairs, a spacious loft anchors the primary suite, two additional bedrooms, and laundry room. Come home to The Aurora Highlands, a vibrant community in Aurora, CO. Enjoy scenic trails, parks, an outdoor pool, and an onsite school, with future retail and dining on the way. With its own E-470 entrance, you're just 10 miles from DIA and close to downtown Denver and the Tech Center. Explore 21 miles of trails or relax in your private backyard, life here is full of connection. Additional Highlights Include: 12' sliding glass door, 8' interior doors at main level, tub and shower at primary bath, covered patio, appliance pkg, and wet bar rough-in at basement. MLS#8901487 - Model home furniture and decorative accessories may be available for separate purchase documented in a Non-Realty Bill of Sale Addendum. See Community Sales Manager for more information.
-
4BEDS
-
0.15ACRES
-
3BATHS
-
11/2 BATHS
-
3,528SQFT
-
$225$/SQFT
School Information
Description
What's Special: Model Home | Corner Lot | Finished Basement. Model Home - Available Now for Closing! Built by America's Most Trusted Home Builder. Welcome to the Ridgeway at 3402 N Buchanan Way in The Aurora Highlands Town Collection! This new home offers a welcoming front porch, versatile flex, and a finished basement featuring a recreation room, a bedroom, and bath. At the heart of the home the gourmet kitchen shines with designer cabinets, a large island, and overlooks the dining area and great room with a cozy fireplace. Upstairs, a spacious loft anchors the primary suite, two additional bedrooms, and laundry room. Come home to The Aurora Highlands, a vibrant community in Aurora, CO. Enjoy scenic trails, parks, an outdoor pool, and an onsite school, with future retail and dining on the way. With its own E-470 entrance, you're just 10 miles from DIA and close to downtown Denver and the Tech Center. Explore 21 miles of trails or relax in your private backyard, life here is full of connection. Additional Highlights Include: 12' sliding glass door, 8' interior doors at main level, tub and shower at primary bath, covered patio, appliance pkg, and wet bar rough-in at basement. MLS#8901487 - Model home furniture and decorative accessories may be available for separate purchase documented in a Non-Realty Bill of Sale Addendum. See Community Sales Manager for more information.

© 2026 Information and Real Estate Services, LLC. IDX information is provided exclusively for consumers' personal, non-commercial use and may not be used for any purpose other than to identify prospective properties consumers may be interested in purchasing. Information is deemed reliable but is not guaranteed accurate by the MLS or EXP Realty. Data last updated: 2026-10-14T23:43:56.657.
Information source: Information and Real Estate Services, LLC. Provided for limited non-commercial use only under IRES Rules © Copyright IRES.