Skip To Content

33976 Hummingbird Dr

Elizabeth, CO 80107
  • $750,000
  • STATUS: Active
  • ON SITE: 10 Days
  • MLS #: 3921933
$750,000
  • 6
    BEDS
  • 2.01
    ACRES
  • 3
    BATHS
  • 0
    1/2 BATHS
  • 3,460
    SQFT
  • $217
    $/SQFT
Type:
Single-Family Home
Built:
1989
County:
Area:

School Information

Elementary School:
Middle School:
High School:
School District:

Description

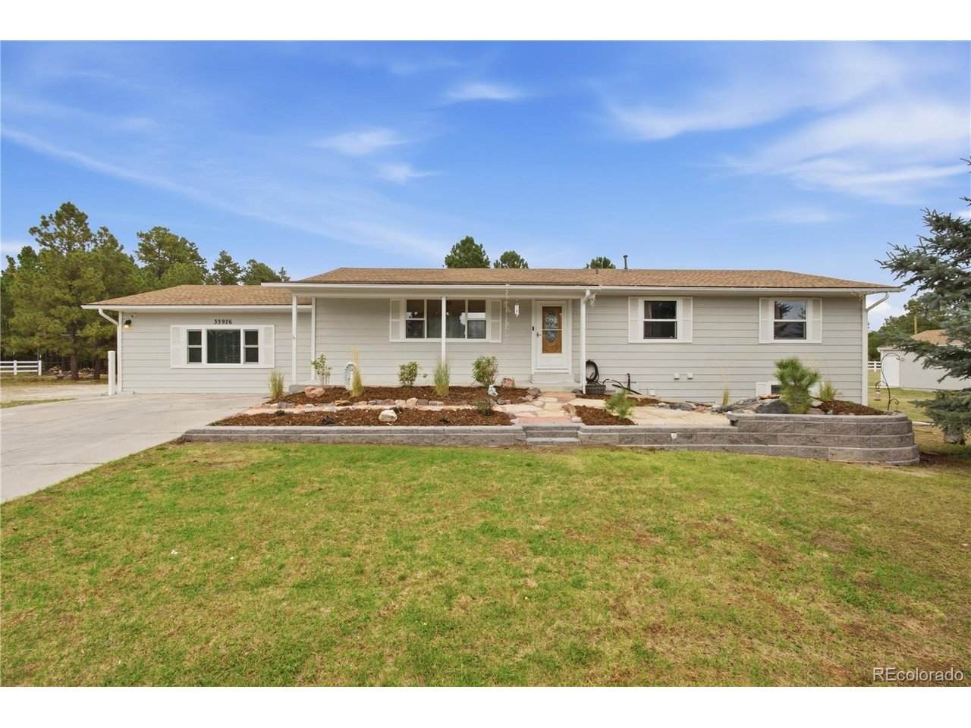
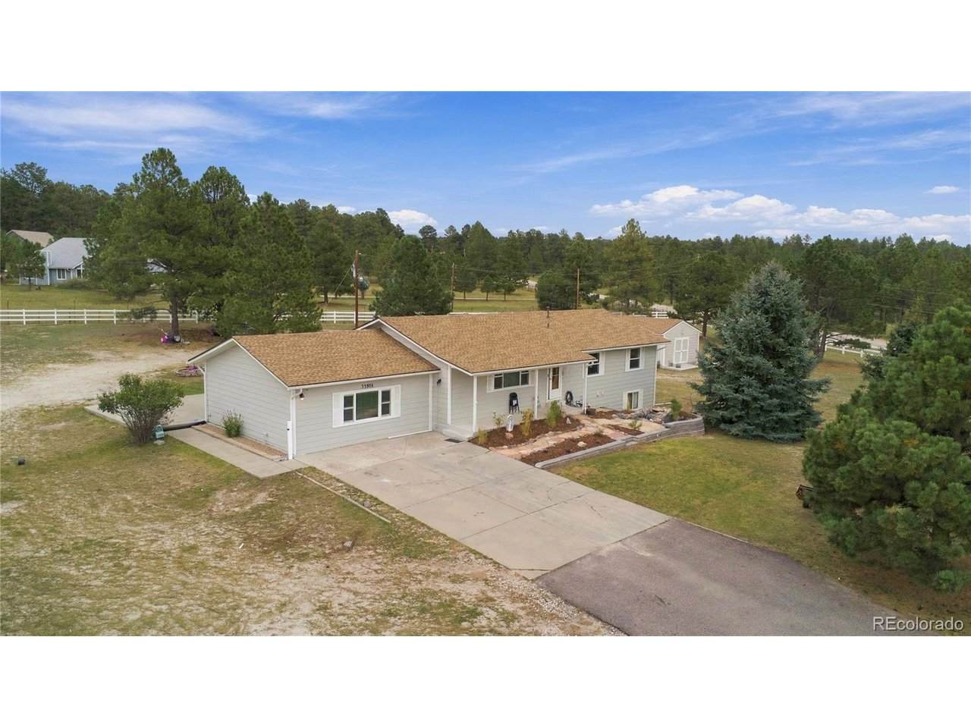
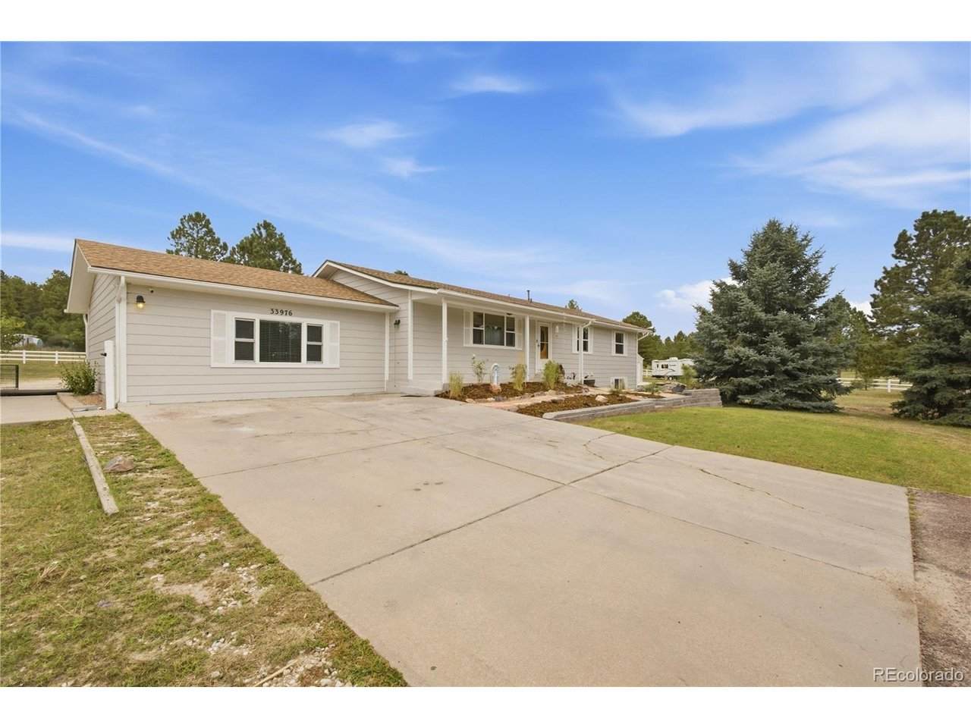
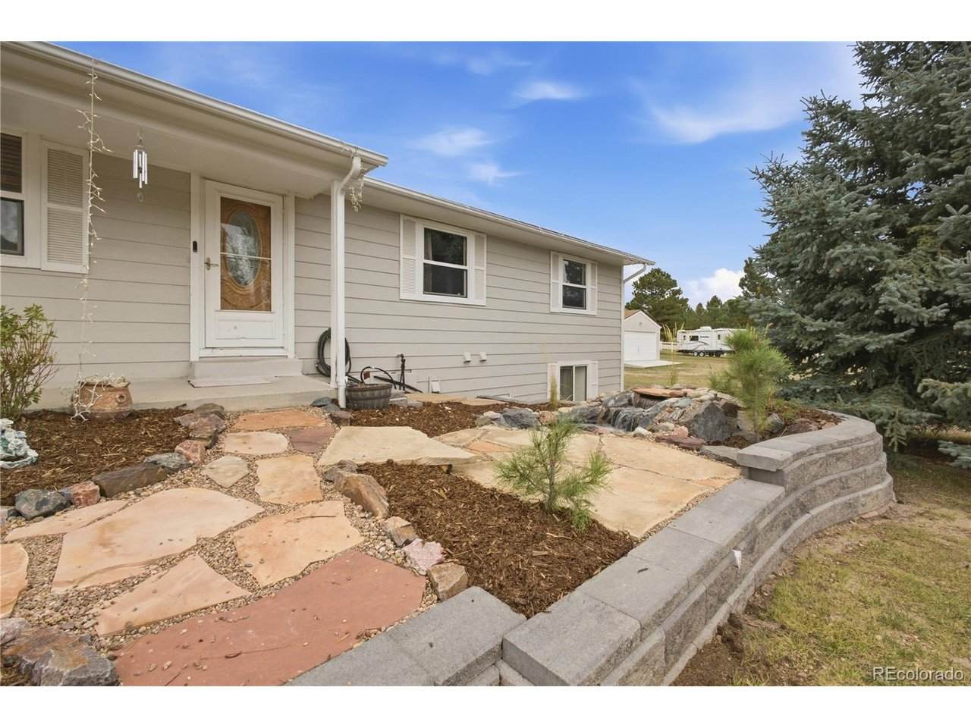
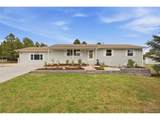
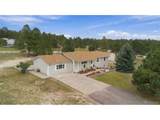
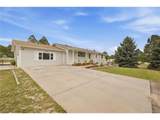
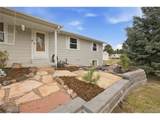
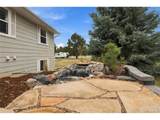
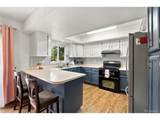
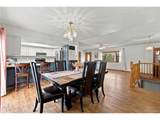
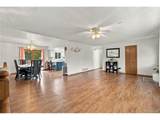
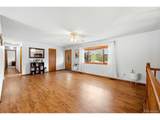
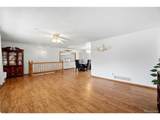
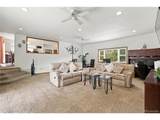
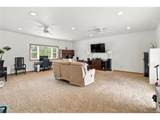
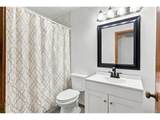
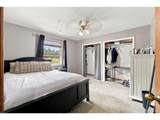
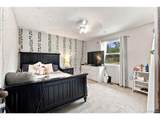
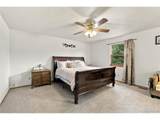
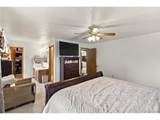
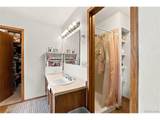
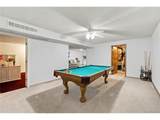
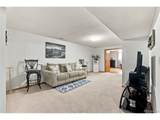
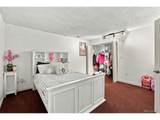
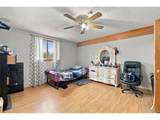
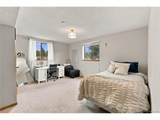
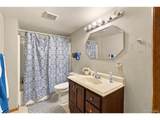
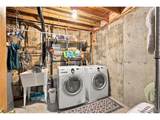
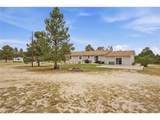
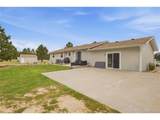
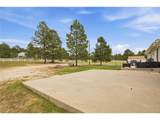
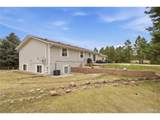
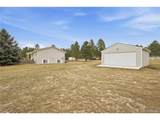
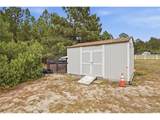
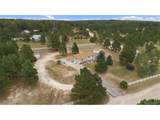
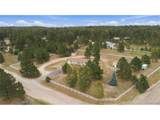
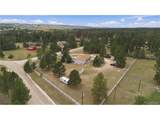
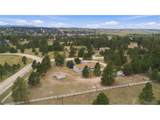
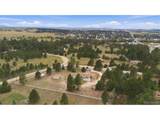
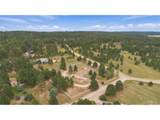
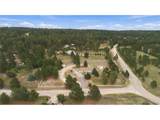
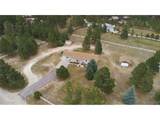
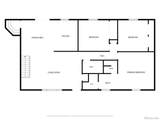
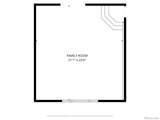
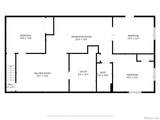
Charming country ranch situated on over 2 fenced acres surrounded by mature Ponderosa Pines. Main level features wood floors and an open floor plan with a spacious family room off the kitchen and dining area, plus an additional living room adding 485 sq ft. Three bedrooms and two baths on the main level, including a private primary suite. Finished walkout basement includes three bedrooms (one conforming), full bath, recreation room, billboard room, and a laundry room with abundant storage. Dining room opens to a concrete patio overlooking a treed backyard with an outdoor fireplace. Property also offers a chicken coop, shed, and dog run. Major systems are nearly new: roof (2022), radon mitigation system (2022), water heater (2022), and a whole-home water filtration system. A wonderful opportunity to enjoy peaceful country living with modern updates and versatile indoor and outdoor spaces.

Monthly Payment Calculator


IRES logo

© 2026 Information and Real Estate Services, LLC. IDX information is provided exclusively for consumers' personal, non-commercial use and may not be used for any purpose other than to identify prospective properties consumers may be interested in purchasing. Information is deemed reliable but is not guaranteed accurate by the MLS or EXP Realty. Data last updated: 2026-10-05T23:43:09.39.

Information source: Information and Real Estate Services, LLC. Provided for limited non-commercial use only under IRES Rules © Copyright IRES.
www.findyournocohome.com/homes/181548795
Print Image

33976 Hummingbird Dr Elizabeth, CO 80107

  • Price: $750,000
  • Status: Active
  • On Site: 10 Days
  • MLS #: 3921933
6
Beds
3
Baths
0
½ Baths
2.01
Acres
3,460
SQFT
$217
$/SQFT
1989
Built
Neighborhood:
Elizabeth in The Pines Park
County:
Elbert
Area:
Metro Denver
Elementary School:
Running Creek
Middle School:
Elizabeth
High School:
Elizabeth
School District:
Elizabeth C-1
Property Description
Charming country ranch situated on over 2 fenced acres surrounded by mature Ponderosa Pines. Main level features wood floors and an open floor plan with a spacious family room off the kitchen and dining area, plus an additional living room adding 485 sq ft. Three bedrooms and two baths on the main level, including a private primary suite. Finished walkout basement includes three bedrooms (one conforming), full bath, recreation room, billboard room, and a laundry room with abundant storage. Dining room opens to a concrete patio overlooking a treed backyard with an outdoor fireplace. Property also offers a chicken coop, shed, and dog run. Major systems are nearly new: roof (2022), radon mitigation system (2022), water heater (2022), and a whole-home water filtration system. A wonderful opportunity to enjoy peaceful country living with modern updates and versatile indoor and outdoor spaces.
Exterior Features

Construction Materials FrameWood Siding Garage Type Detached Parking Features Detached Patio And Porch Features Patio Roof Composition Waterfront YN No

Interior Features

Above Grade Finished Area 2054 Appliances DishwasherRefrigeratorWasherDryerMicrowaveWater Purifier Owned Basement FullPartially Finished Bathrooms Total Integer 3 Baths Full Additional 0 Baths Full Basement 1 Baths Full Lower 0 Baths Full Main 1 Baths Full Upper 0 Baths Half Additional 0 Baths Half Basement 0 Baths Half Lower 0 Baths Half Main 0 Baths Half Upper 0 Baths Three Quarters Additional 0 Baths Three Quarters Basement 0 Baths Three Quarters Lower 0 Baths Three Quarters Main 1 Baths Three Quarters Upper 0 Cooling Central Air Has Family Room Yes Heating Forced Air Levels One Living Area Source Assessor

Property Features

Association YN No Crops None Exclusions Seller's personal property Fencing Fenced Has Metro Tax District No Has Water Rights No Listing Terms CashConventionalFHAVA1031 Exchange Lot Features Corner LotDeciduous TreesOutbuildings MLSArea Minor Metro25/DEP New Construction Status Not NewPreviously Owned New Construction YN No Property Sub Type Single Family Residence Sewer Septic Tank Sewer Supplier Septic Tank Special Listing Conditions Private Owner Tax Annual Amount 3891 Tax Year 2025 Water Source Well Well Information Type: Private Usage: DomesticHousehold w/Irrig... Zoning R-1

Listing information © 2026 Information and Real Estate Services
Listing provided courtesy of Yisel Castaneda of Megastar Realty: Yiselsignaturehomes@gmail.com,720-397-2656.


IRES logo

© 2026 Information and Real Estate Services, LLC. IDX information is provided exclusively for consumers' personal, non-commercial use and may not be used for any purpose other than to identify prospective properties consumers may be interested in purchasing. Information is deemed reliable but is not guaranteed accurate by the MLS or EXP Realty. Data last updated: 2026-10-05T23:43:09.39.

Information source: Information and Real Estate Services, LLC. Provided for limited non-commercial use only under IRES Rules © Copyright IRES.
 
https://bt-photos.global.ssl.fastly.net/ires/orig_boomver_1_3921933-2.jpg https://bt-photos.global.ssl.fastly.net/ires/orig_boomver_1_3921933-2.jpg https://bt-photos.global.ssl.fastly.net/ires/orig_boomver_1_3921933-2.jpg
Logo
EXP Realty
500 Whitcomb Street
Fort Collins CO, 80521