




Skip To Content

33495 Greystone Cir

Elizabeth, CO 80107
  • $1,850,000
  • STATUS: Active
  • ON SITE: 11 Days
  • MLS #: 5113604
$1,850,000
  • 6
    BEDS
  • 5.02
    ACRES
  • 5
    BATHS
  • 2
    1/2 BATHS
  • 5,673
    SQFT
  • $326
    $/SQFT
Neighborhood:
Type:
Single-Family Home
Built:
2006
County:
Area:

School Information

Elementary School:
Middle School:
High School:
School District:

Description

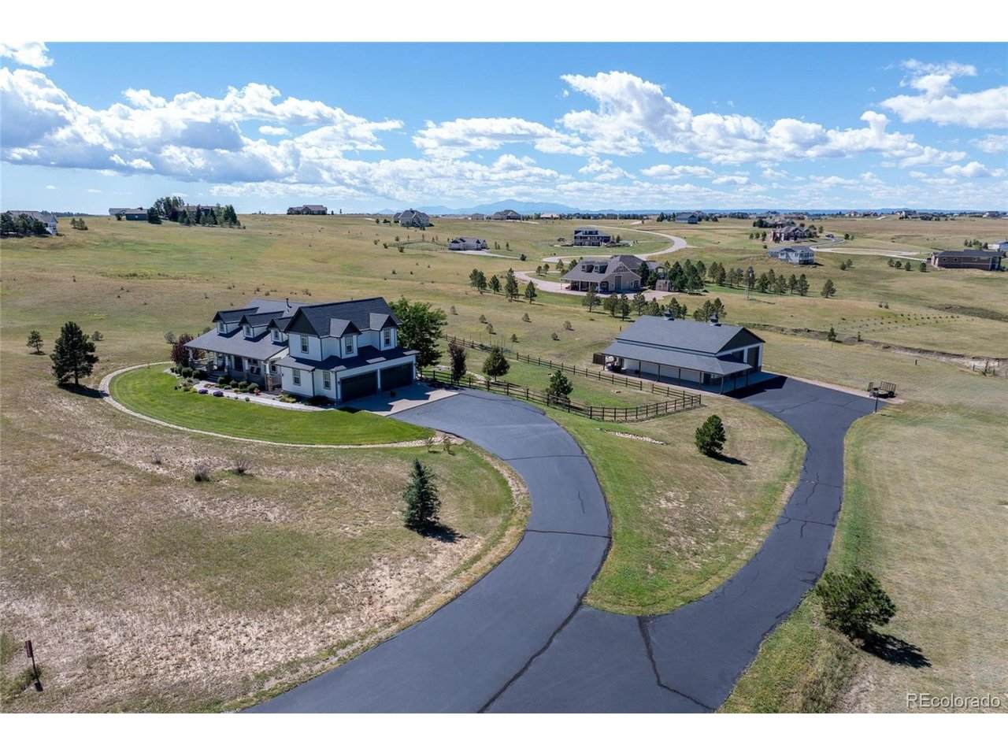
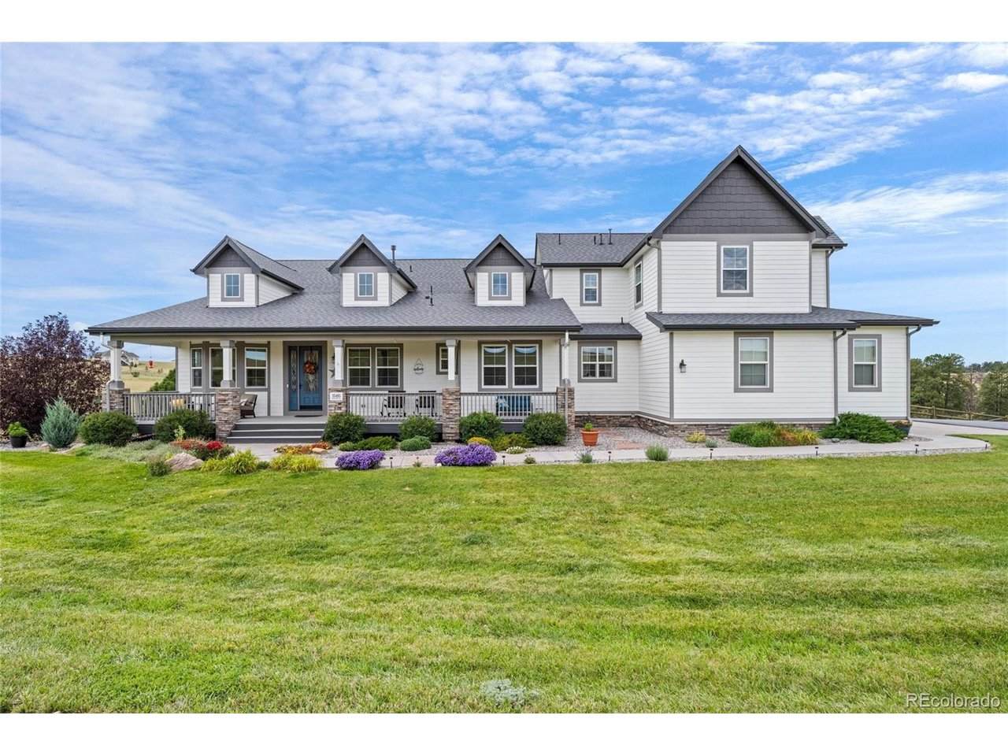
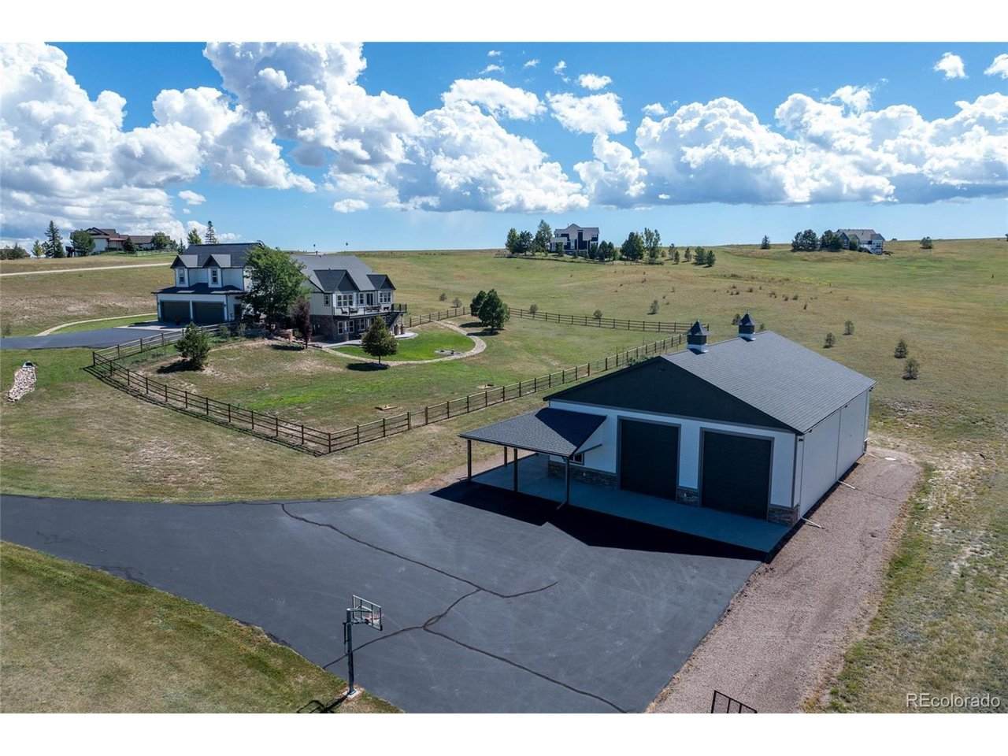
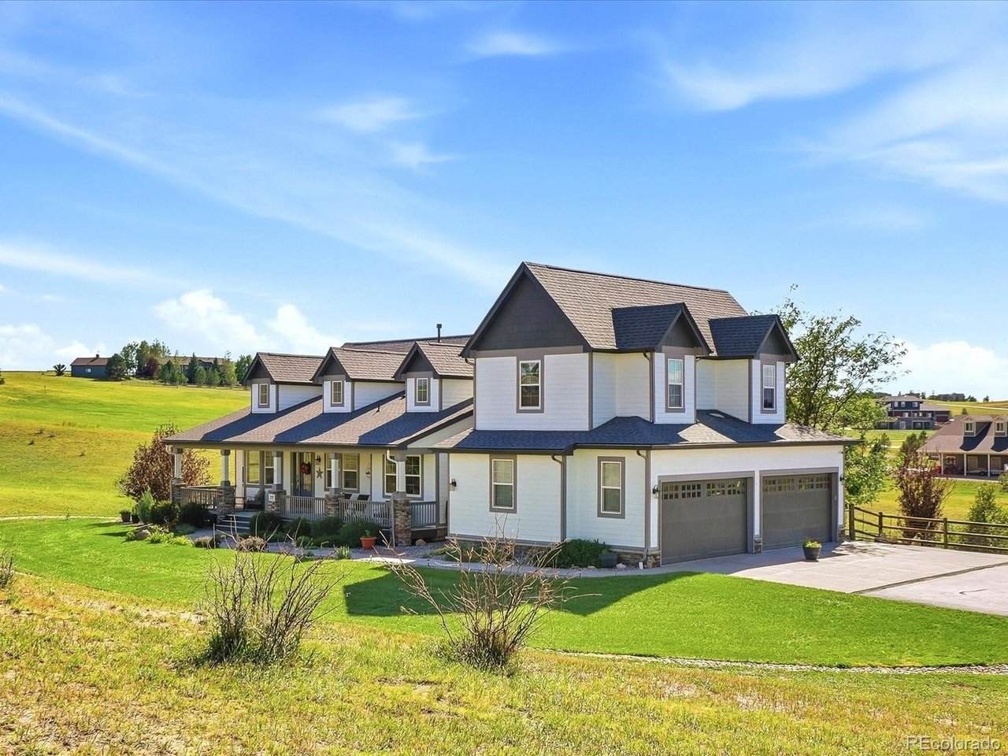
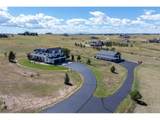
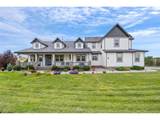
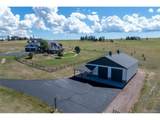
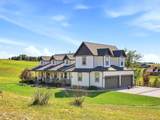
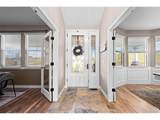
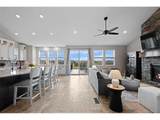
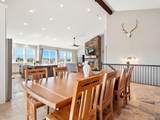
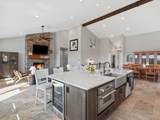
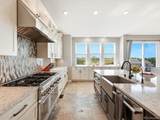
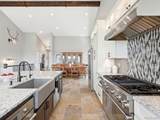
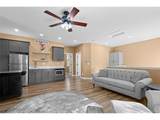
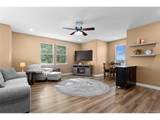
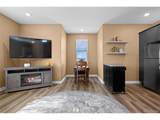
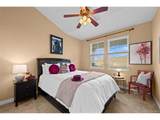
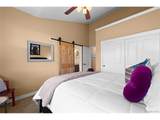
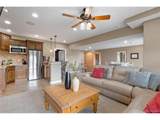
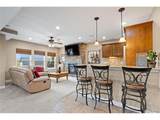
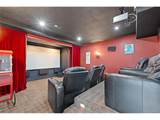
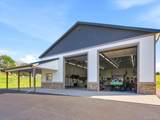
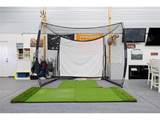
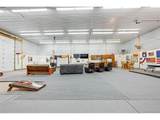
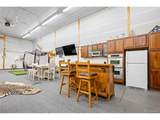
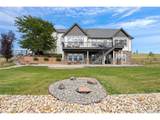
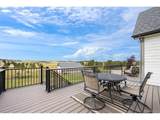
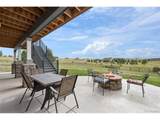
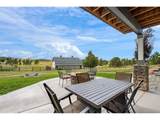
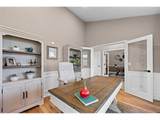
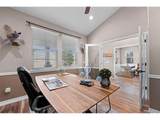
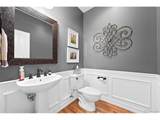
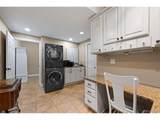
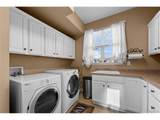
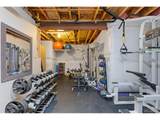
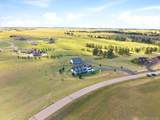
This home checks EVERY box! This exceptional 5-acre property offers a renovated farmhouse feel with modern finishes and mountain views. The home features high ceilings, an open floorplan, fully updated kitchen, top-of-the-line appliances, a new deck, attached 4-car garage, full mother in-law suite above the garage, and a basement home theater-ideal for multi-generational living or entertaining guests. This property has been completely transformed since 2021 and boasts incredible upgrades to the interior of the home, the barn, the exterior of the home all the way down to core of the home. Enjoy new furnaces, water heaters, siding, roof and so much more. One of the standout features is the 2,800+ sq. ft. barn with 16-foot ceilings, full kitchen, bathroom, and heat. Perfect for a workshop, storage, business, recreation, or just pure entertainment. With extensive indoor and outdoor space, mountain views, and a versatile barn, this property offers the space and flexibility you've been looking for.

Monthly Payment Calculator


IRES logo

© 2026 Information and Real Estate Services, LLC. IDX information is provided exclusively for consumers' personal, non-commercial use and may not be used for any purpose other than to identify prospective properties consumers may be interested in purchasing. Information is deemed reliable but is not guaranteed accurate by the MLS or EXP Realty. Data last updated: 2026-10-05T23:43:09.39.

Information source: Information and Real Estate Services, LLC. Provided for limited non-commercial use only under IRES Rules © Copyright IRES.
www.findyournocohome.com/homes/181510281
Print Image

33495 Greystone Cir Elizabeth, CO 80107

  • Price: $1,850,000
  • Status: Active
  • On Site: 11 Days
  • MLS #: 5113604
6
Beds
5
Baths
2
½ Baths
5.02
Acres
5,673
SQFT
$326
$/SQFT
2006
Built
Neighborhood:
Wild Pointe
County:
Elbert
Area:
Metro Denver
Elementary School:
Running Creek
Middle School:
Elizabeth
High School:
Elizabeth
School District:
Elizabeth C-1
Property Description
This home checks EVERY box! This exceptional 5-acre property offers a renovated farmhouse feel with modern finishes and mountain views. The home features high ceilings, an open floorplan, fully updated kitchen, top-of-the-line appliances, a new deck, attached 4-car garage, full mother in-law suite above the garage, and a basement home theater-ideal for multi-generational living or entertaining guests. This property has been completely transformed since 2021 and boasts incredible upgrades to the interior of the home, the barn, the exterior of the home all the way down to core of the home. Enjoy new furnaces, water heaters, siding, roof and so much more. One of the standout features is the 2,800+ sq. ft. barn with 16-foot ceilings, full kitchen, bathroom, and heat. Perfect for a workshop, storage, business, recreation, or just pure entertainment. With extensive indoor and outdoor space, mountain views, and a versatile barn, this property offers the space and flexibility you've been looking for.
Exterior Features

Architectural Style In-Law Area Construction Materials StoneWood SidingConcrete Exterior Features >8' Garage DoorOversized Garage Garage Type Attached Parking Features Attached Patio And Porch Features PatioDeck Roof Fiberglass View Mountain(s) Waterfront YN No Window Features Window Coverings

Interior Features

Above Grade Finished Area 3212 Appliances Double OvenDishwasherRefrigeratorBar FridgeWasherDryerMicrowaveFreezerDisposalFire Alarm Basement FullPartially Finished Bathrooms Total Integer 7 Baths Full Additional 0 Baths Full Basement 2 Baths Full Lower 0 Baths Full Main 2 Baths Full Upper 1 Baths Half Additional 0 Baths Half Basement 0 Baths Half Lower 0 Baths Half Main 2 Baths Half Upper 0 Baths Three Quarters Additional 0 Baths Three Quarters Basement 0 Baths Three Quarters Lower 0 Baths Three Quarters Main 0 Baths Three Quarters Upper 0 Cooling Central AirCeiling Fan(s) Fireplace Features Two or MoreLiving RoomBasement Has Study Yes Heating Forced Air Interior Features Eat-in KitchenCathedral Ceiling(s)Open FloorplanWalk-In Closet(s)Wet BarKitchen Island Levels Two Living Area Source Assessor

Property Features

Association Fee 300 Association Fee Frequency Annually Association Fee Includes Trash Association YN Yes Crops None Exclusions Seller's personal property. Fencing Partial Has Metro Tax District Yes Has Water Rights No Horse Amenities Horse(s) Allowed Listing Terms CashConventionalFHAVA1031 Exchange Lot Features OutbuildingsHouse Faces EastPaved MLSArea Minor Metro25/DEP New Construction Status Not NewPreviously Owned New Construction YN No Property Sub Type Single Family Residence Road Frontage Type Privately Maintained Sewer Septic Tank Sewer Supplier Septic Tank Special Listing Conditions Private Owner Tax Annual Amount 10615 Tax Year 2025 Utilities Natural Gas AvailableElectricity AvailableCable Available Water Source Well Well Information Type: Community Zoning PUD

Listing information © 2026 Information and Real Estate Services
Listing provided courtesy of Cody Wood of eXp Realty, LLC: ctwood4@gmail.com,303-810-0246.


IRES logo

© 2026 Information and Real Estate Services, LLC. IDX information is provided exclusively for consumers' personal, non-commercial use and may not be used for any purpose other than to identify prospective properties consumers may be interested in purchasing. Information is deemed reliable but is not guaranteed accurate by the MLS or EXP Realty. Data last updated: 2026-10-05T23:43:09.39.

Information source: Information and Real Estate Services, LLC. Provided for limited non-commercial use only under IRES Rules © Copyright IRES.
 
https://bt-photos.global.ssl.fastly.net/ires/orig_boomver_2_5113604-2.jpg https://bt-photos.global.ssl.fastly.net/ires/orig_boomver_2_5113604-2.jpg https://bt-photos.global.ssl.fastly.net/ires/orig_boomver_2_5113604-2.jpg
Logo
EXP Realty
500 Whitcomb Street
Fort Collins CO, 80521