





Skip To Content

333 N 46th Ave Ct

Greeley, CO 80634
  • $525,000
  • STATUS: Active Under Contract
  • ON SITE: 7 Days
  • MLS #: 1069613
Under Contract
UPDATED: 27 min ago
$525,000
  • 5
    BEDS
  • 0.35
    ACRES
  • 3
    BATHS
  • 0
    1/2 BATHS
  • 2,600
    SQFT
  • $202
    $/SQFT
Type:
Single-Family Home
Built:
1998
County:
Area:

School Information

Elementary School:
Middle School:
High School:
School District:

Description

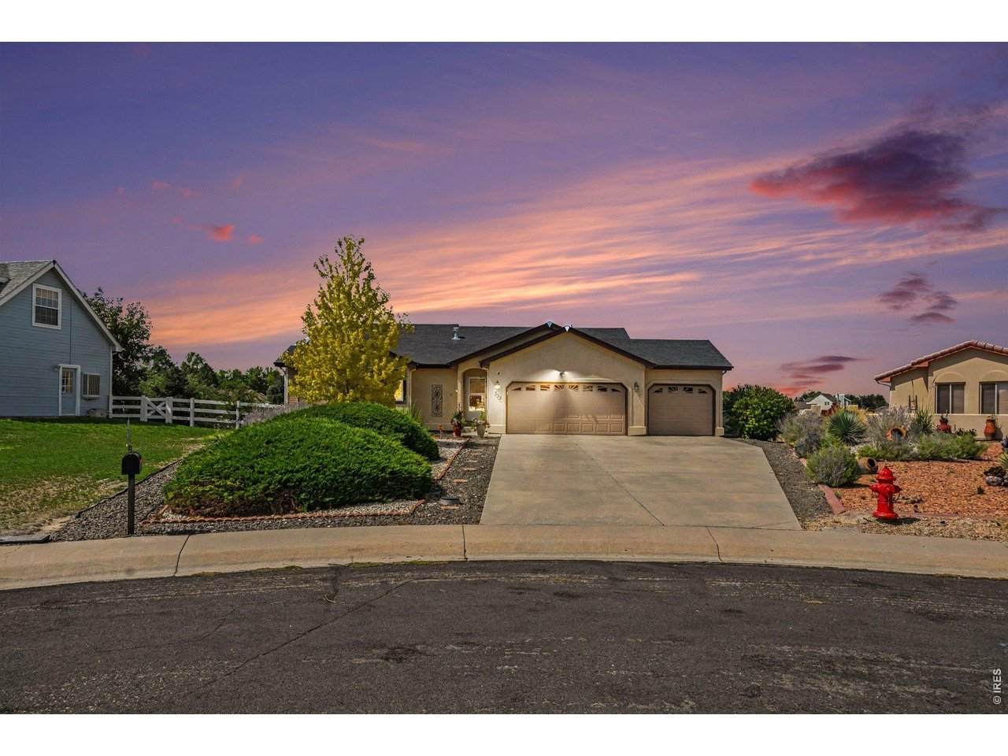
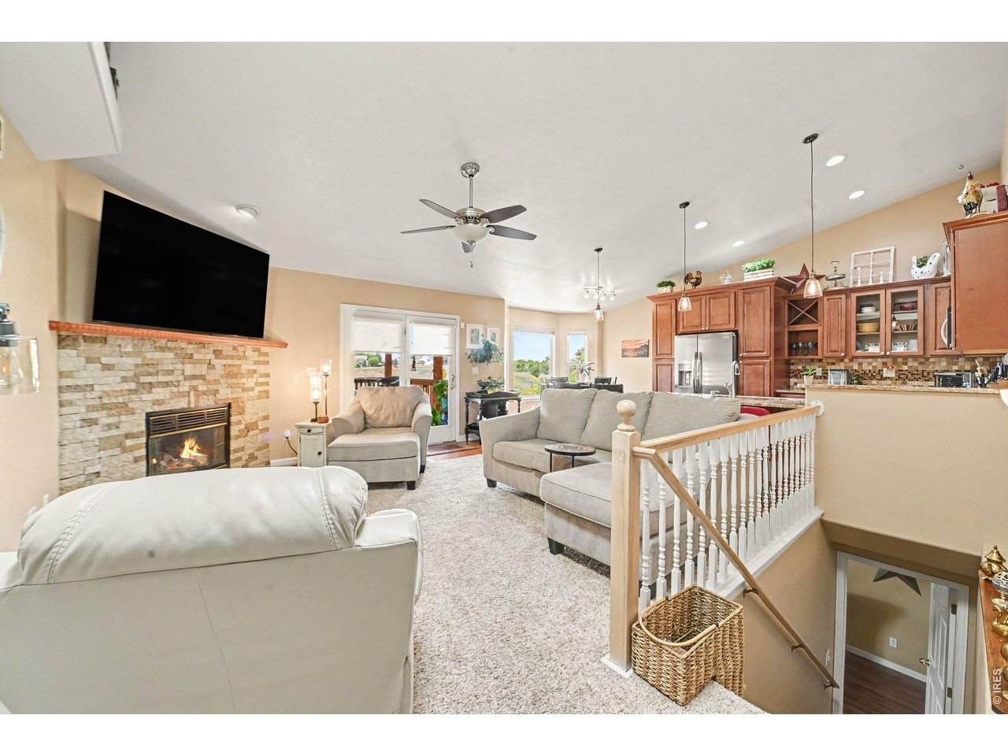
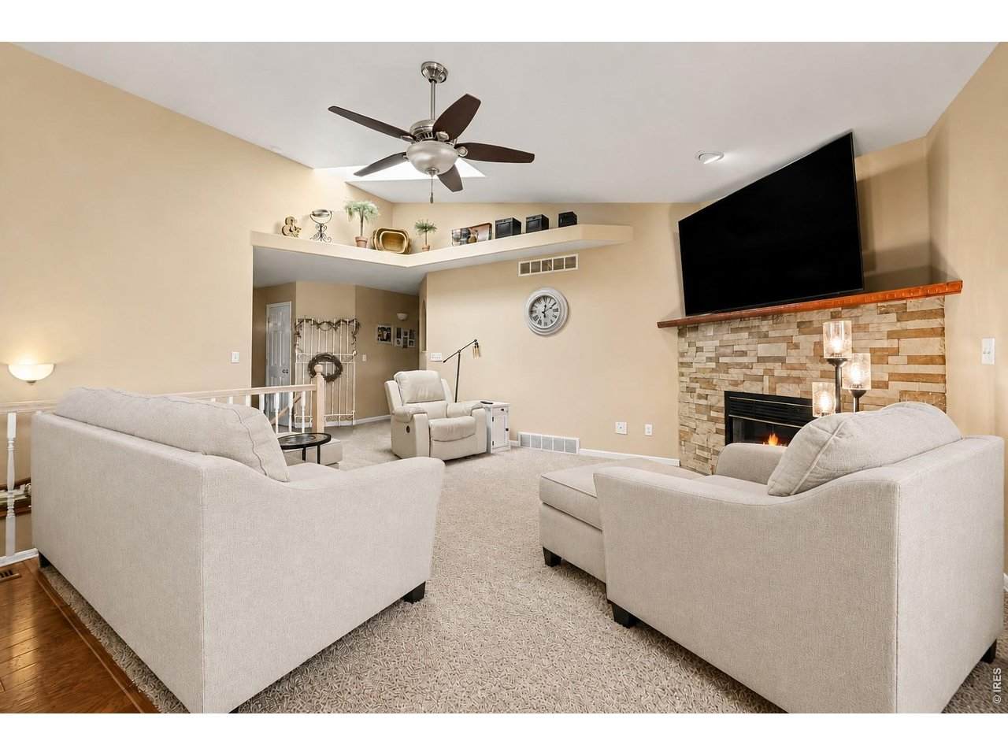
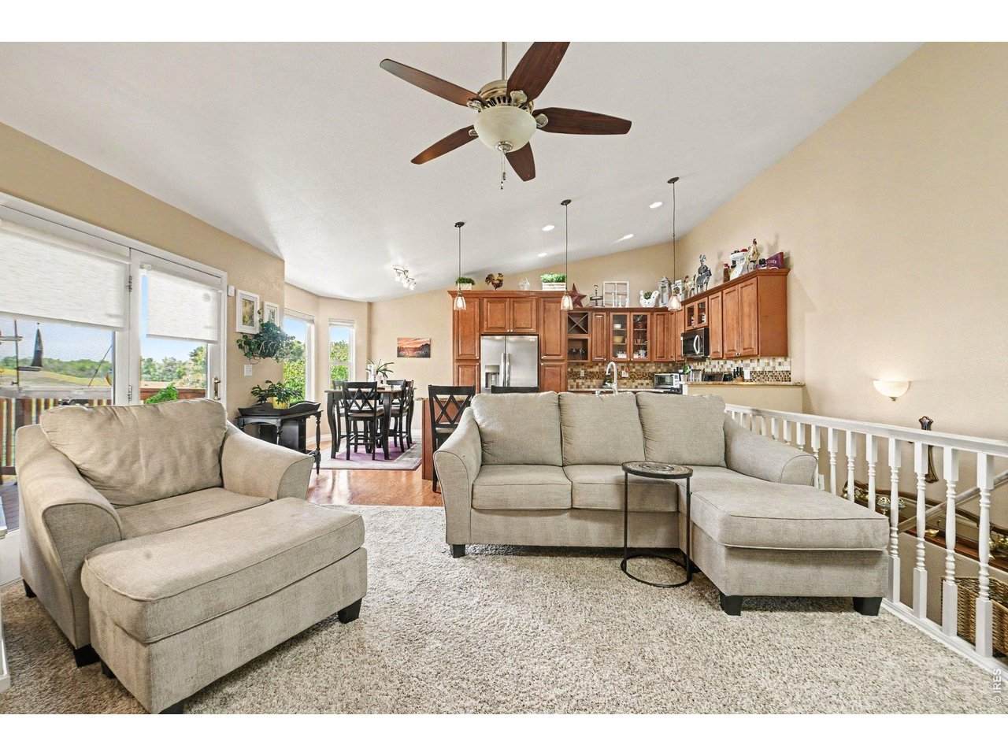
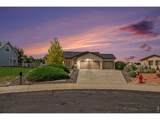
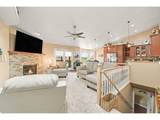
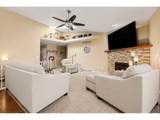
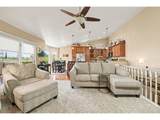
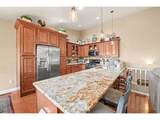
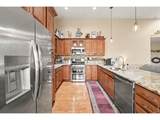
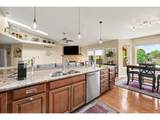
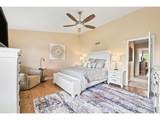
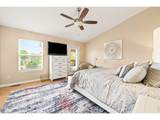
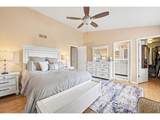
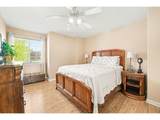
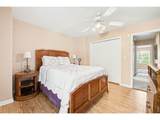
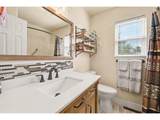
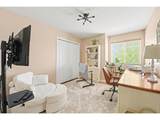
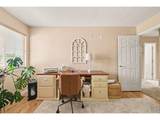
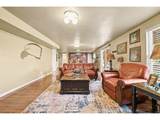
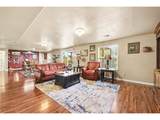
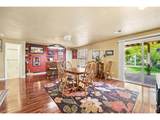
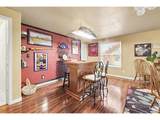
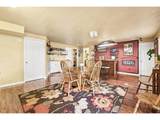
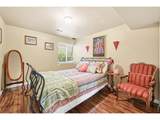
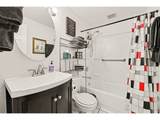
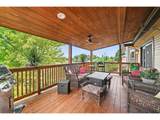
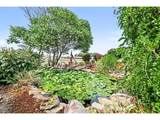
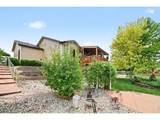
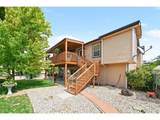
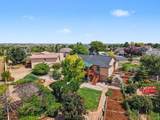
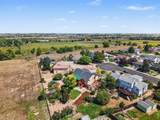
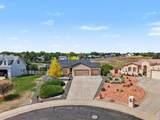
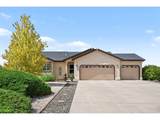
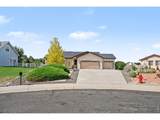
Welcome to this beautiful stucco ranch home with a walk-out basement and 3-car garage! Perfectly situated in a peaceful cul-de-sac in west Greeley; this charming residence features a welcoming covered entry, an open floor plan, a cozy living room adorned with vaulted ceiling, skylight, a corner gas fireplace and westerly facing windows that flood the room with natural light and frames breathtaking sunset views! The eat-in kitchen showcases cherry cabinets, granite countertops and SS appliances. The primary suite offers a vaulted ceiling, skylight, 3/4 bath, walk-in closet and private access to a shared newly refinished deck - perfect for entertaining or relaxing while overlooking your lush backyard oasis! The finished walk-out basement adds extra living space with a family room, two bedrooms, a full bath and storage room. The expansive backyard is amazing! Bordered by open space, that highlights mature landscaping, trellises, raised flowerbeds, walkways, sitting areas, a tranquil water feature and Lilly Pond, complete with a greenhouse for gardening enthusiasts! Don't miss the chance to make this hidden gem your own! Schedule your showing today!

Monthly Payment Calculator


IRES logo

© 2026 Information and Real Estate Services, LLC. IDX information is provided exclusively for consumers' personal, non-commercial use and may not be used for any purpose other than to identify prospective properties consumers may be interested in purchasing. Information is deemed reliable but is not guaranteed accurate by the MLS or EXP Realty. Data last updated: 2026-10-06T07:43:08.633.

Information source: Information and Real Estate Services, LLC. Provided for limited non-commercial use only under IRES Rules © Copyright IRES.
www.findyournocohome.com/homes/181616094
Print Image

333 N 46th Ave Ct Greeley, CO 80634

  • Price: $525,000
  • Status: Active Under Contract
  • On Site: 7 Days
  • Updated: 27 min ago
  • MLS #: 1069613
5
Beds
3
Baths
0
½ Baths
0.35
Acres
2,600
SQFT
$202
$/SQFT
1998
Built
Neighborhood:
Eagleview Sub At Pheasant
County:
Weld
Area:
Greeley/Weld
Elementary School:
Shawsheen
Middle School:
Franklin
High School:
Northridge
School District:
Greeley 6
Property Description
Welcome to this beautiful stucco ranch home with a walk-out basement and 3-car garage! Perfectly situated in a peaceful cul-de-sac in west Greeley; this charming residence features a welcoming covered entry, an open floor plan, a cozy living room adorned with vaulted ceiling, skylight, a corner gas fireplace and westerly facing windows that flood the room with natural light and frames breathtaking sunset views! The eat-in kitchen showcases cherry cabinets, granite countertops and SS appliances. The primary suite offers a vaulted ceiling, skylight, 3/4 bath, walk-in closet and private access to a shared newly refinished deck - perfect for entertaining or relaxing while overlooking your lush backyard oasis! The finished walk-out basement adds extra living space with a family room, two bedrooms, a full bath and storage room. The expansive backyard is amazing! Bordered by open space, that highlights mature landscaping, trellises, raised flowerbeds, walkways, sitting areas, a tranquil water feature and Lilly Pond, complete with a greenhouse for gardening enthusiasts! Don't miss the chance to make this hidden gem your own! Schedule your showing today!
Exterior Features

Construction Materials FrameStucco Exterior Features Sprinkler System Garage Sq Ft 682 Garage Type Attached Parking Features Garage Door OpenerAttached Patio And Porch Features PatioDeck Roof Composition View Mountain(s)City Waterfront YN No Window Features Skylight(s)Window Coverings

Interior Features

Above Grade Finished Area 1440 Accessibility Features Level LotLevel DriveExterior Door Openings 36" plusMain Floor BathMain Level BedroomStall ShowerMain Level Laundry All Bedrooms Conform Yes Appliances Electric RangeDishwasherRefrigeratorMicrowaveDisposal Basement FullPartially FinishedWalk-Out Access Bathrooms Total Integer 3 Baths Full Additional 0 Baths Full Basement 0 Baths Full Lower 0 Baths Full Main 1 Baths Full Upper 0 Baths Half Additional 0 Baths Half Basement 0 Baths Half Lower 0 Baths Half Main 0 Baths Half Upper 0 Baths Rough In 0 Baths Three Quarters Additional 0 Baths Three Quarters Basement 1 Baths Three Quarters Lower 0 Baths Three Quarters Main 1 Baths Three Quarters Upper 0 Cooling Central AirCeiling Fan(s) Fireplace Features GasLiving Room Flooring Wood Has Family Room Yes Has Study No Heating Forced Air Interior Features Eat-in KitchenOpen FloorplanWorkshopPantryWalk-In Closet(s)Washer/Dryer HookupSkylightsKitchen Island Levels One Living Area Source Appraiser Main Floor Sq Ft 1440

Property Features

Are Ditches Active No Association YN No Electric Xcel Energy Exclusions Sellers personal property. Any and All Mineral Rights. Fencing FencedWood Flood Plain Minimal Flood or C Rating Gas Atmos Energy Green Energy Efficient WindowsDoors Has Improvements No Has Irrigation Ditches No Has Metro Tax District No Has Water Rights No Irrigation Water Rights YN No Is Water Meter Installed Yes Listing Terms CashConventionalFHAVA Lot Features Cul-De-SacLevelAbuts Public Open SpaceHouse Faces EastCity LimitsPavedCurbsGuttersSidewalksStreet LightFire Hydrant within 500 FeetMineral Rights Excluded New Construction Status Not NewPreviously Owned New Construction YN No Other Structures Storage Possible Use Single Family Property Sub Type Single Family Residence Road Frontage Type City Street Road Surface Type Asphalt Sewer Public Sewer Special Listing Conditions Private Owner Tax Annual Amount 2143 Tax Year 2025 Utilities Natural Gas AvailableElectricity AvailableCable AvailableSatellite Avail Water Source Public Zoning RL

Listing information © 2026 Information and Real Estate Services
Listing provided courtesy of Chuck Bowles of Austin & Austin Real Estate: 9703530790.


IRES logo

© 2026 Information and Real Estate Services, LLC. IDX information is provided exclusively for consumers' personal, non-commercial use and may not be used for any purpose other than to identify prospective properties consumers may be interested in purchasing. Information is deemed reliable but is not guaranteed accurate by the MLS or EXP Realty. Data last updated: 2026-10-06T07:43:08.633.

Information source: Information and Real Estate Services, LLC. Provided for limited non-commercial use only under IRES Rules © Copyright IRES.
 
https://bt-photos.global.ssl.fastly.net/ires/orig_boomver_1_1069613-2.jpg https://bt-photos.global.ssl.fastly.net/ires/orig_boomver_1_1069613-2.jpg https://bt-photos.global.ssl.fastly.net/ires/orig_boomver_1_1069613-2.jpg
Logo
EXP Realty
500 Whitcomb Street
Fort Collins CO, 80521