











Description
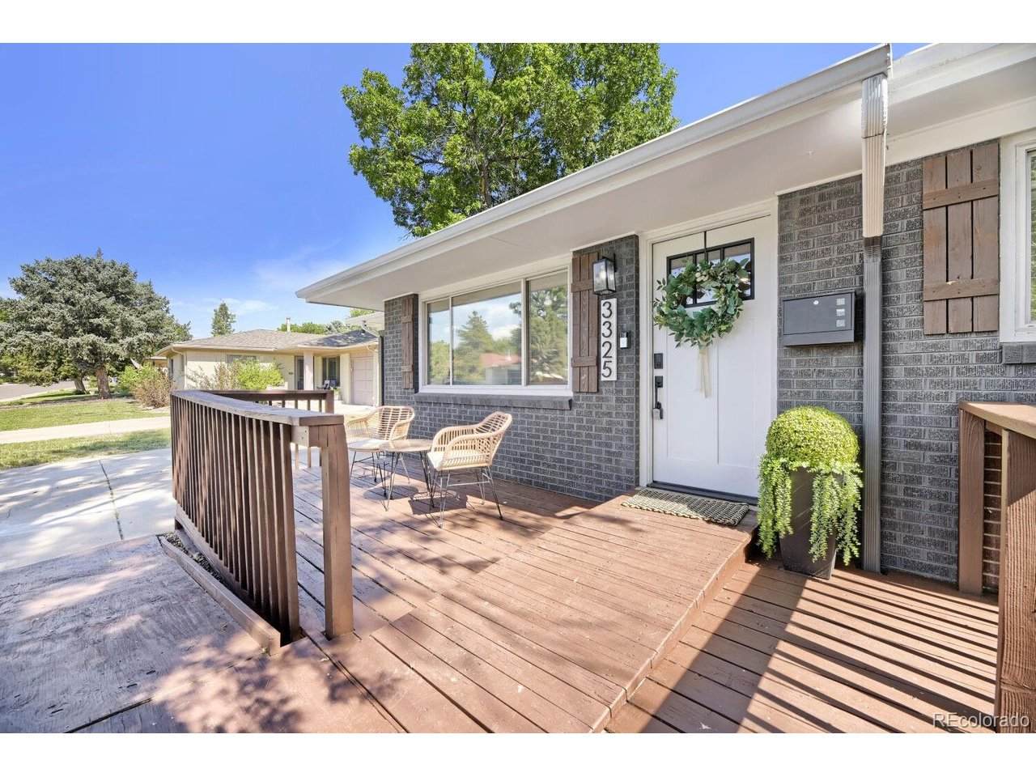
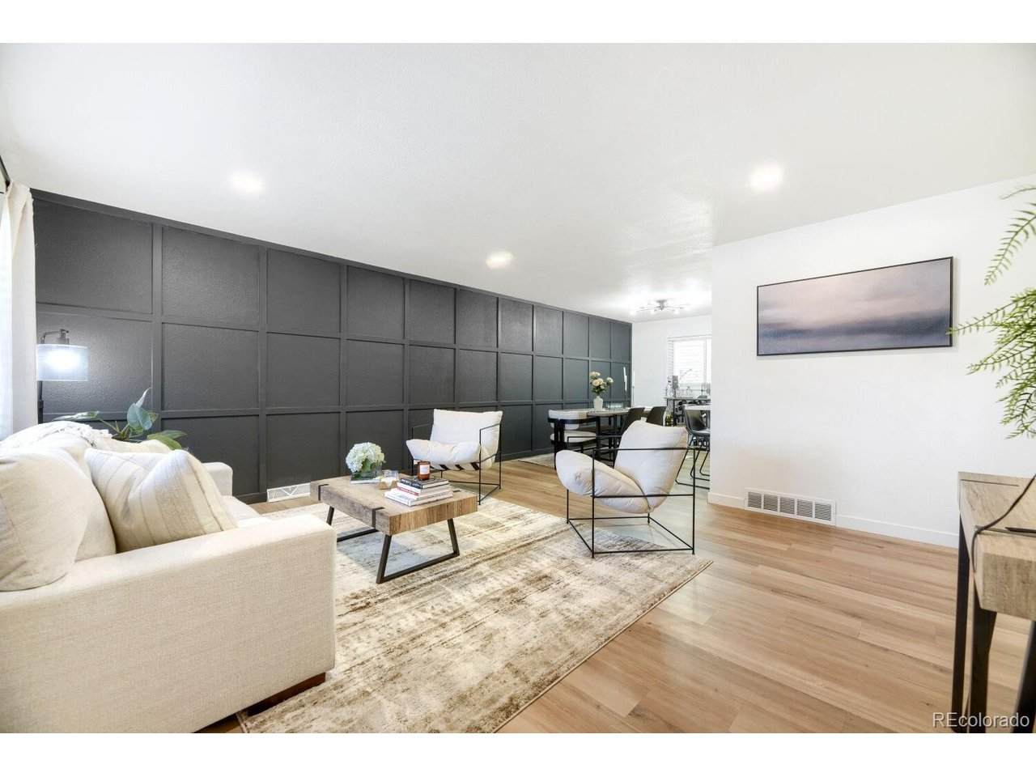
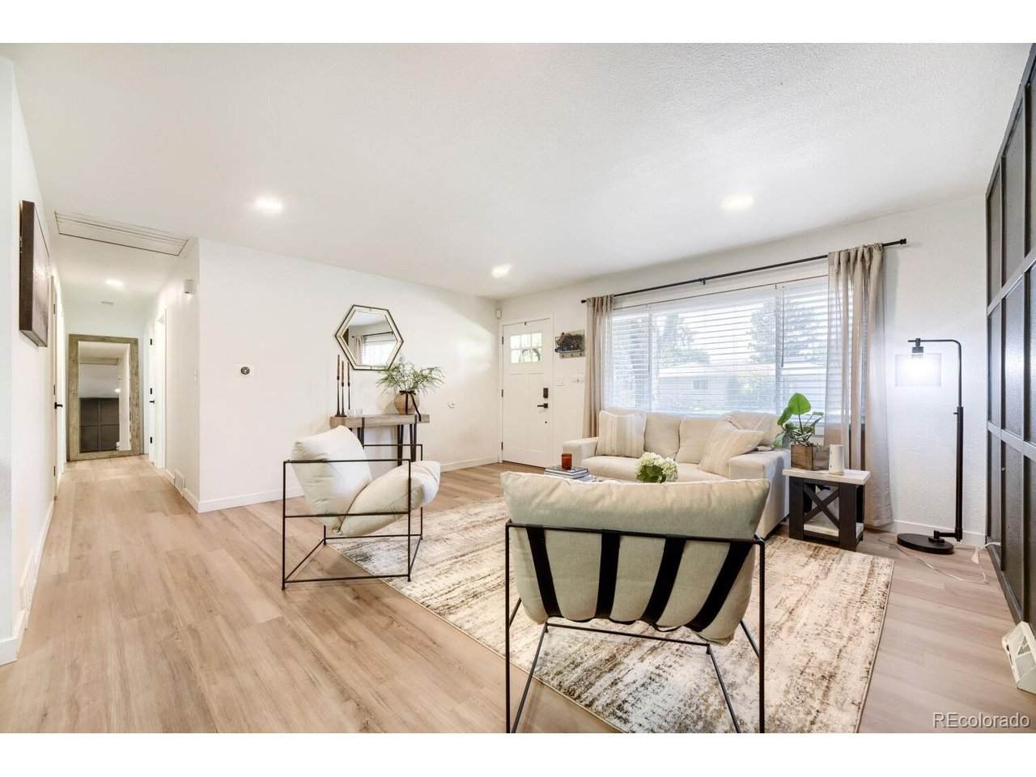
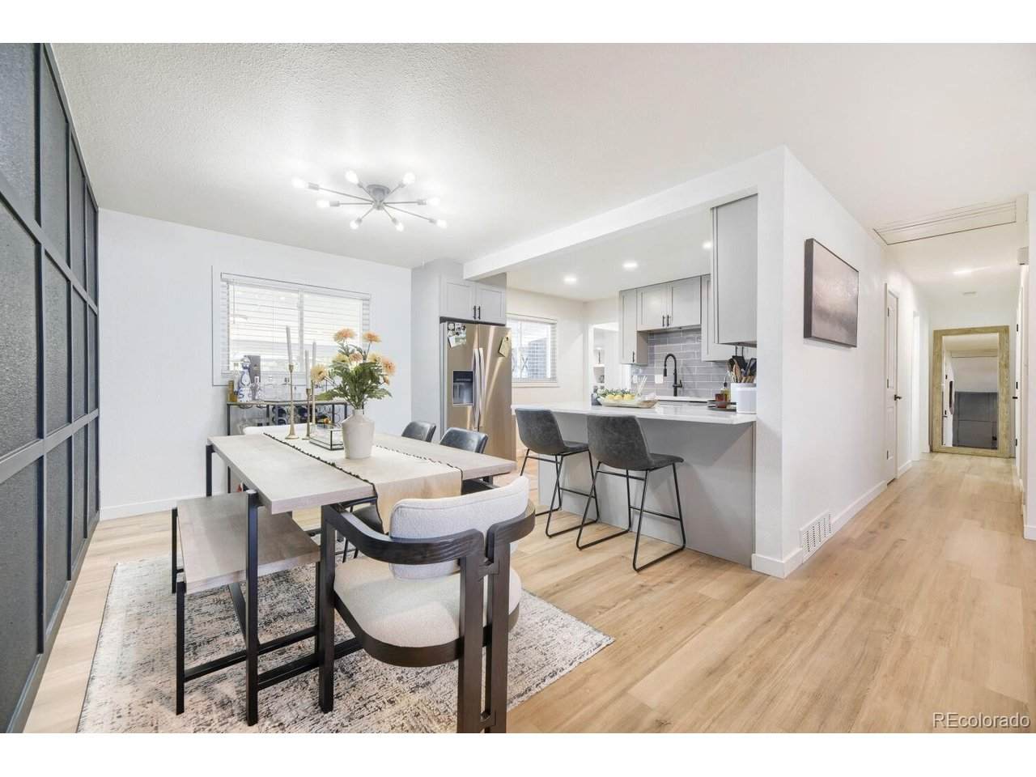
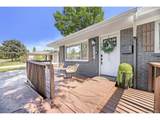
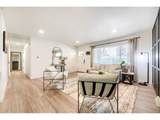
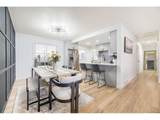
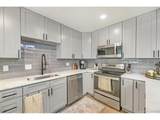
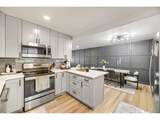
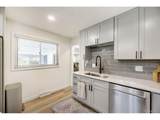
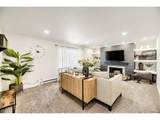
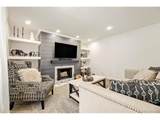
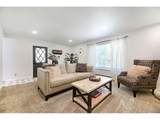
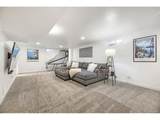
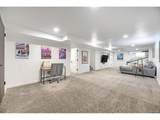
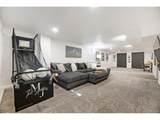
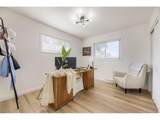
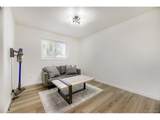
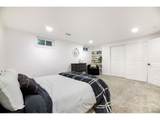
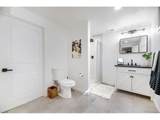
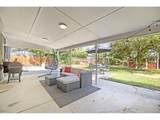
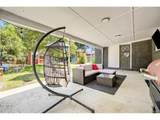
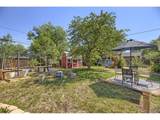
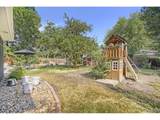
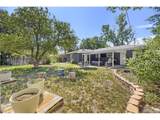
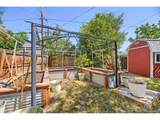
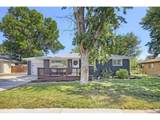
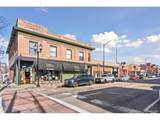
Ask about a 1% lender credit! Welcome to this beautifully renovated ranch home with a finished basement in the highly desirable Centennial Acres neighborhood. Completely remodeled in 2022 with designer finishes and exceptional attention to detail, this move-in-ready home perfectly blends modern style, comfort, and functionality.The bright, open floor plan is filled with natural light and features an elegant living room with a custom wainscoting accent wall. The spacious dining area flows seamlessly into the stunning kitchen, showcasing quartz countertops, stainless steel appliances, abundant cabinetry, and ample prep space. Just off the main living area, a cozy den with a wood fireplace provides the ideal space for relaxing, and gathering with family. The finished basement offers incredible flexibility with a large recreation room, an additional bedroom, and a full bathroom, making it perfect for guests, multi-generational living, or a private retreat. Step outside to an private and expansive backyard designed for enjoying Colorado's beautiful seasons. The covered patio features an outdoor TV (included), great for game day or movie night. The garden area, private playground, and mature landscaping create a peaceful and private setting for entertaining, gardening, or simply unwinding. Major updates provide peace of mind, including a new AC, sewer line, stainless steel appliances (including washer and dryer), radon mitigation system, garage door and opener (all replaced in 2022), and water heater (replaced in 2021), and a fully renovated interior/exterior completed in 2022. Ideally situated just minutes from the shops, restaurants, breweries, and community events of vibrant Downtown Littleton, this home also offers access to the scenic South Platte Trail, parks, and Light Rail stations for a convenient commute to Downtown and beyond. Combining thoughtful updates, versatile living spaces, and unbeatable location, this exceptional home is one you won't want to miss.
-
4BEDS
-
0.2ACRES
-
2BATHS
-
11/2 BATHS
-
2,550SQFT
-
$261$/SQFT
School Information
Description
Ask about a 1% lender credit! Welcome to this beautifully renovated ranch home with a finished basement in the highly desirable Centennial Acres neighborhood. Completely remodeled in 2022 with designer finishes and exceptional attention to detail, this move-in-ready home perfectly blends modern style, comfort, and functionality.The bright, open floor plan is filled with natural light and features an elegant living room with a custom wainscoting accent wall. The spacious dining area flows seamlessly into the stunning kitchen, showcasing quartz countertops, stainless steel appliances, abundant cabinetry, and ample prep space. Just off the main living area, a cozy den with a wood fireplace provides the ideal space for relaxing, and gathering with family. The finished basement offers incredible flexibility with a large recreation room, an additional bedroom, and a full bathroom, making it perfect for guests, multi-generational living, or a private retreat. Step outside to an private and expansive backyard designed for enjoying Colorado's beautiful seasons. The covered patio features an outdoor TV (included), great for game day or movie night. The garden area, private playground, and mature landscaping create a peaceful and private setting for entertaining, gardening, or simply unwinding. Major updates provide peace of mind, including a new AC, sewer line, stainless steel appliances (including washer and dryer), radon mitigation system, garage door and opener (all replaced in 2022), and water heater (replaced in 2021), and a fully renovated interior/exterior completed in 2022. Ideally situated just minutes from the shops, restaurants, breweries, and community events of vibrant Downtown Littleton, this home also offers access to the scenic South Platte Trail, parks, and Light Rail stations for a convenient commute to Downtown and beyond. Combining thoughtful updates, versatile living spaces, and unbeatable location, this exceptional home is one you won't want to miss.

© 2026 Information and Real Estate Services, LLC. IDX information is provided exclusively for consumers' personal, non-commercial use and may not be used for any purpose other than to identify prospective properties consumers may be interested in purchasing. Information is deemed reliable but is not guaranteed accurate by the MLS or EXP Realty. Data last updated: 2026-10-14T23:43:56.657.
Information source: Information and Real Estate Services, LLC. Provided for limited non-commercial use only under IRES Rules © Copyright IRES.