














Skip To Content

3325 Quail St

Wheat Ridge, CO 80033
  • $1,500,000
  • STATUS: Active
  • ON SITE: 10 Days
  • MLS #: 8607108
$1,500,000
  • 4
    BEDS
  • 0.41
    ACRES
  • 3
    BATHS
  • 1
    1/2 BATHS
  • 3,998
    SQFT
  • $375
    $/SQFT
Neighborhood:
Type:
Single-Family Home
Built:
2016
County:
Area:

School Information

Elementary School:
Middle School:
High School:
School District:

Description

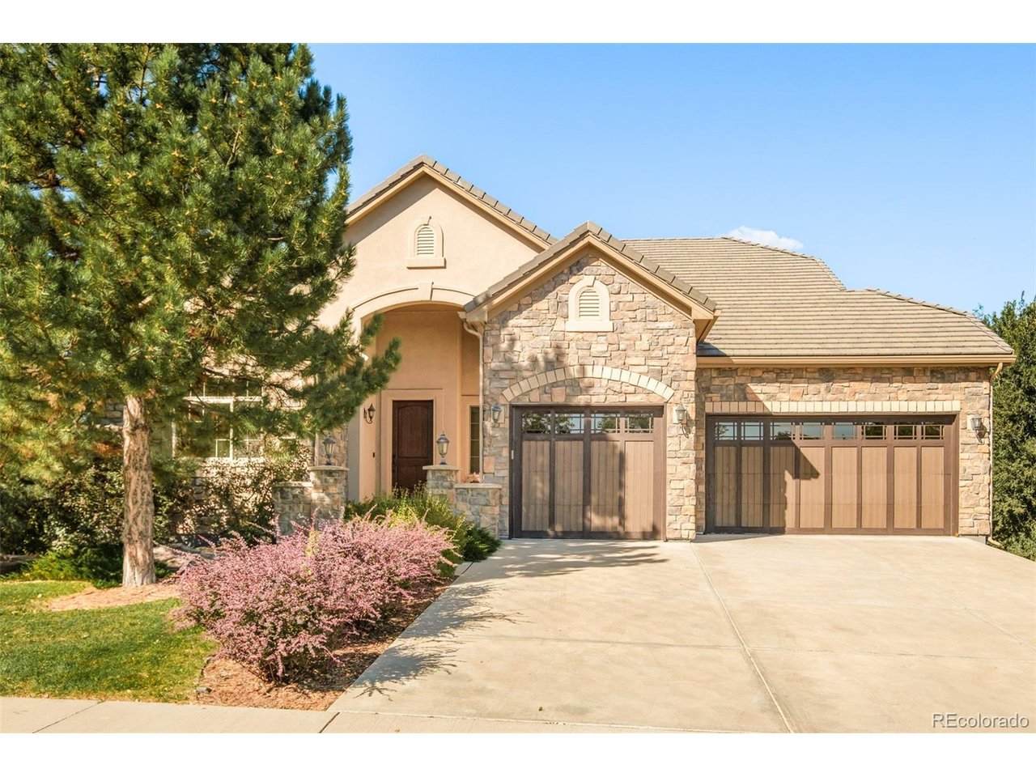
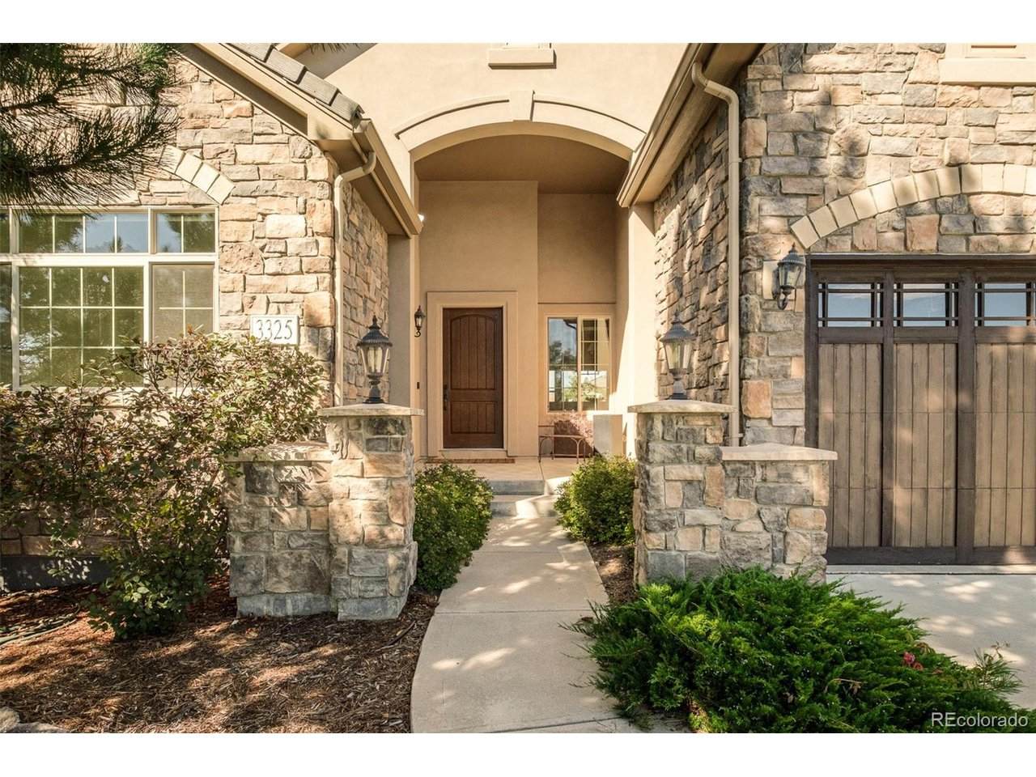
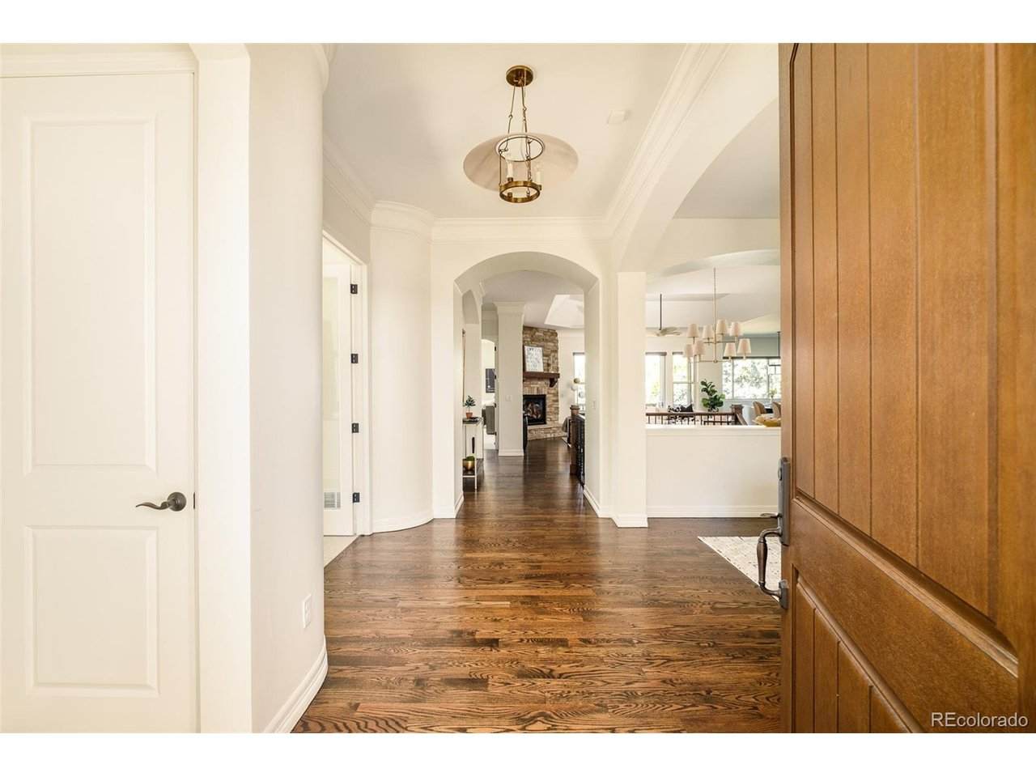
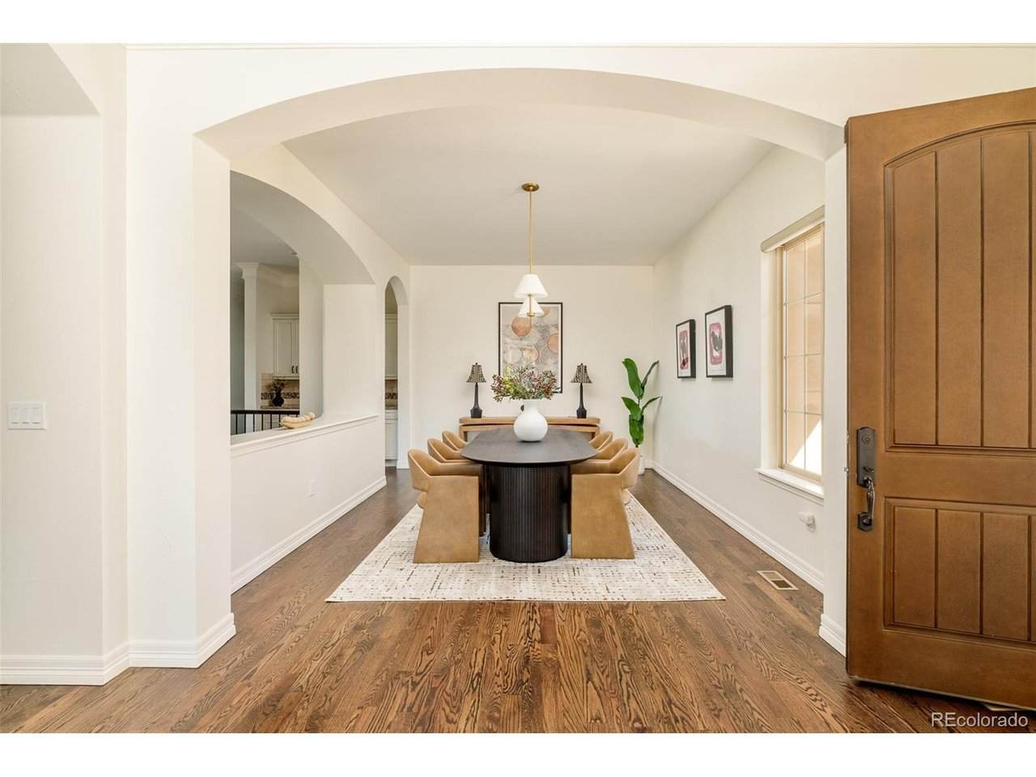
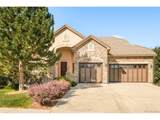
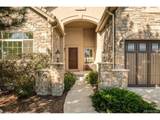
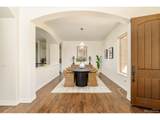
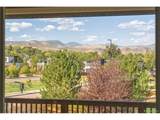
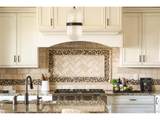
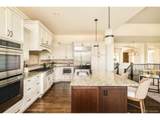
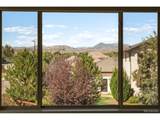
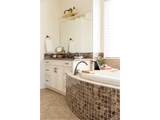
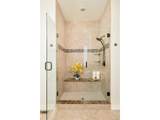
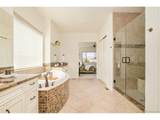
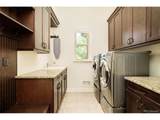
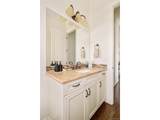
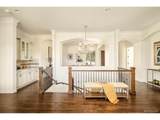
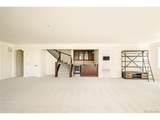
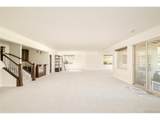
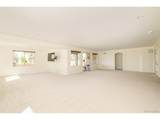
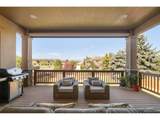
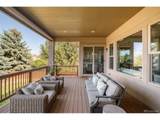
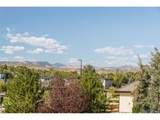
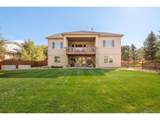
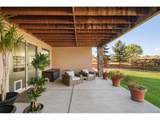
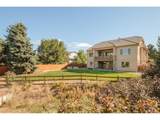
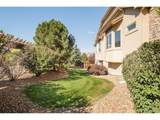
Poised in coveted Applewood, this corner ranch-style residence offers elevated living with mountain views, generous indoor-outdoor spaces and a versatile walkout lower level. Fresh interior paint, new carpet and new light fixtures in the main living spaces create a polished backdrop. The open main level centers around a spacious living area with a floor-to-ceiling natural stone fireplace and picture windows framing the mountains. The kitchen features granite countertops, a center island and JennAir appliances with a double oven, complemented by multiple dining areas and a main-floor office. The primary suite captures mountain views and features a spa-like five-piece bath. Downstairs, the walkout basement expands the living space with a wet bar, an additional office area and secondary bedrooms. Two covered outdoor sitting areas - one off the kitchen and another adjacent to the basement walkout - extend the entertaining spaces. An attached three-car garage completes this refined haven.

Monthly Payment Calculator


IRES logo

© 2026 Information and Real Estate Services, LLC. IDX information is provided exclusively for consumers' personal, non-commercial use and may not be used for any purpose other than to identify prospective properties consumers may be interested in purchasing. Information is deemed reliable but is not guaranteed accurate by the MLS or EXP Realty. Data last updated: 2026-10-05T23:43:09.39.

Information source: Information and Real Estate Services, LLC. Provided for limited non-commercial use only under IRES Rules © Copyright IRES.
www.findyournocohome.com/homes/181545890
Print Image

3325 Quail St Wheat Ridge, CO 80033

  • Price: $1,500,000
  • Status: Active
  • On Site: 10 Days
  • MLS #: 8607108
4
Beds
3
Baths
1
½ Baths
0.41
Acres
3,998
SQFT
$375
$/SQFT
2016
Built
Neighborhood:
Applewood
County:
Jefferson
Area:
Metro Denver
Elementary School:
Prospect Valley
Middle School:
Everitt
High School:
Wheat Ridge
School District:
Jefferson Dist R-1
Property Description
Poised in coveted Applewood, this corner ranch-style residence offers elevated living with mountain views, generous indoor-outdoor spaces and a versatile walkout lower level. Fresh interior paint, new carpet and new light fixtures in the main living spaces create a polished backdrop. The open main level centers around a spacious living area with a floor-to-ceiling natural stone fireplace and picture windows framing the mountains. The kitchen features granite countertops, a center island and JennAir appliances with a double oven, complemented by multiple dining areas and a main-floor office. The primary suite captures mountain views and features a spa-like five-piece bath. Downstairs, the walkout basement expands the living space with a wet bar, an additional office area and secondary bedrooms. Two covered outdoor sitting areas - one off the kitchen and another adjacent to the basement walkout - extend the entertaining spaces. An attached three-car garage completes this refined haven.
Exterior Features

Construction Materials FrameStuccoMoss Rock Garage Type Attached Parking Features Attached Patio And Porch Features PatioDeck Roof Tile Waterfront YN No Window Features Window Coverings

Interior Features

Above Grade Finished Area 2118 Appliances Double OvenDishwasherRefrigeratorBar FridgeWasherDryerMicrowave Basement Partially FinishedWalk-Out Access Bathrooms Total Integer 4 Baths Full Additional 0 Baths Full Basement 1 Baths Full Lower 0 Baths Full Main 1 Baths Full Upper 0 Baths Half Additional 0 Baths Half Basement 0 Baths Half Lower 0 Baths Half Main 1 Baths Half Upper 0 Baths Three Quarters Additional 0 Baths Three Quarters Basement 0 Baths Three Quarters Lower 0 Baths Three Quarters Main 1 Baths Three Quarters Upper 0 Cooling Central AirCeiling Fan(s) Fireplace Features GasFamily RoomOne Has Family Room Yes Has Study Yes Heating Forced Air Interior Features Eat-in KitchenOpen FloorplanPantryWalk-In Closet(s)Wet BarKitchen Island Levels One Living Area Source Assessor

Property Features

Association Fee 390 Association Fee Frequency Monthly Association Fee Includes TrashSnow Removal Association YN Yes Crops None Exclusions SELLER'S PERSONAL PROPERTY + ALL STAGING ITEMS Has Metro Tax District No Has Water Rights No Listing Terms CashConventional Lot Features Corner LotHouse Faces EastPavedGutters MLSArea Minor Metro11/JFC New Construction Status Not NewPreviously Owned New Construction YN No Property Sub Type Single Family Residence Sewer Public Sewer Sewer Supplier Public Sewer Tax Annual Amount 8589 Tax Year 2025 Utilities Electricity AvailableCable Available Water Source Public

Listing information © 2026 Information and Real Estate Services
Listing provided courtesy of Courtney Ranson of Milehimodern: CRANSON@MILEHIMODERN.COM,303-881-9102.


IRES logo

© 2026 Information and Real Estate Services, LLC. IDX information is provided exclusively for consumers' personal, non-commercial use and may not be used for any purpose other than to identify prospective properties consumers may be interested in purchasing. Information is deemed reliable but is not guaranteed accurate by the MLS or EXP Realty. Data last updated: 2026-10-05T23:43:09.39.

Information source: Information and Real Estate Services, LLC. Provided for limited non-commercial use only under IRES Rules © Copyright IRES.
 
https://bt-photos.global.ssl.fastly.net/ires/orig_boomver_1_8607108-2.jpg https://bt-photos.global.ssl.fastly.net/ires/orig_boomver_1_8607108-2.jpg https://bt-photos.global.ssl.fastly.net/ires/orig_boomver_1_8607108-2.jpg
Logo
EXP Realty
500 Whitcomb Street
Fort Collins CO, 80521