


Description
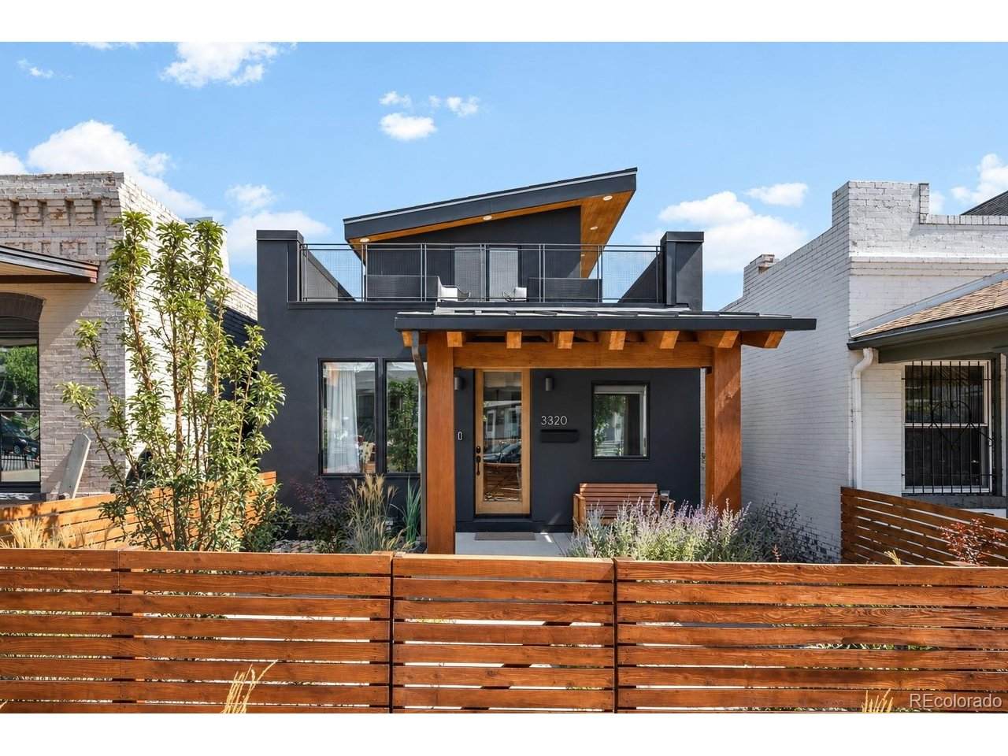
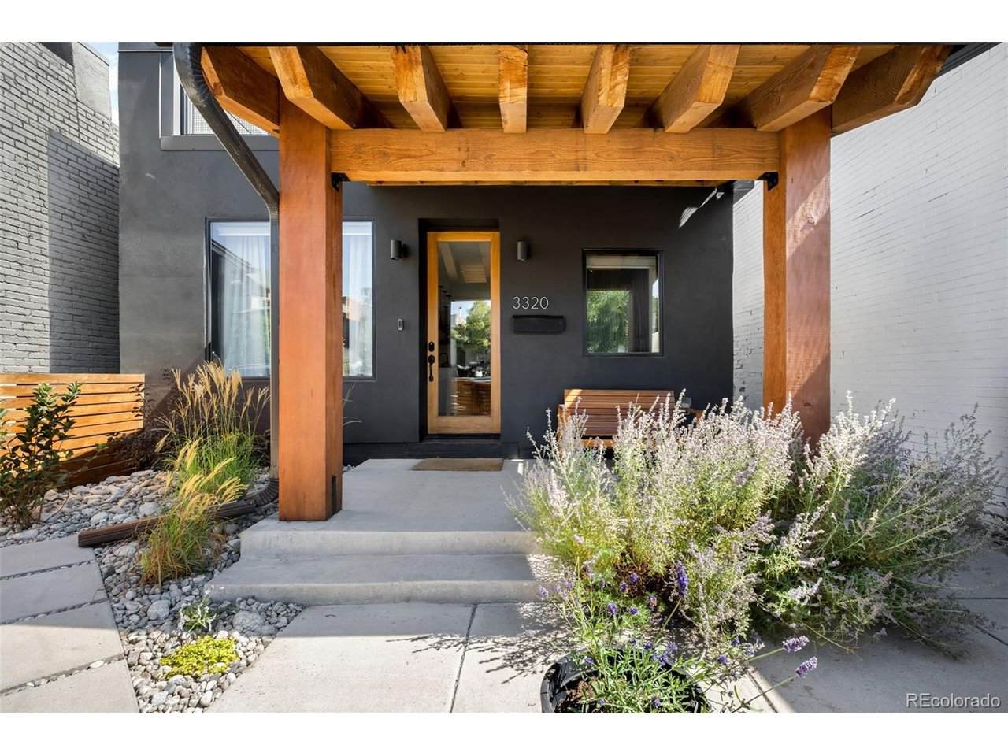
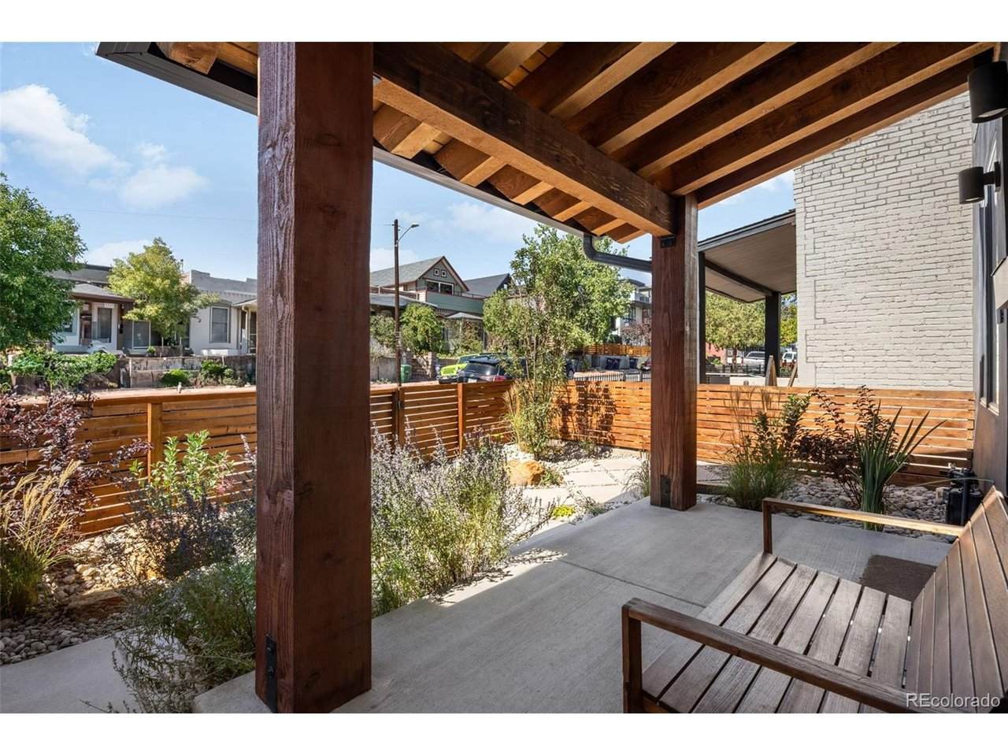
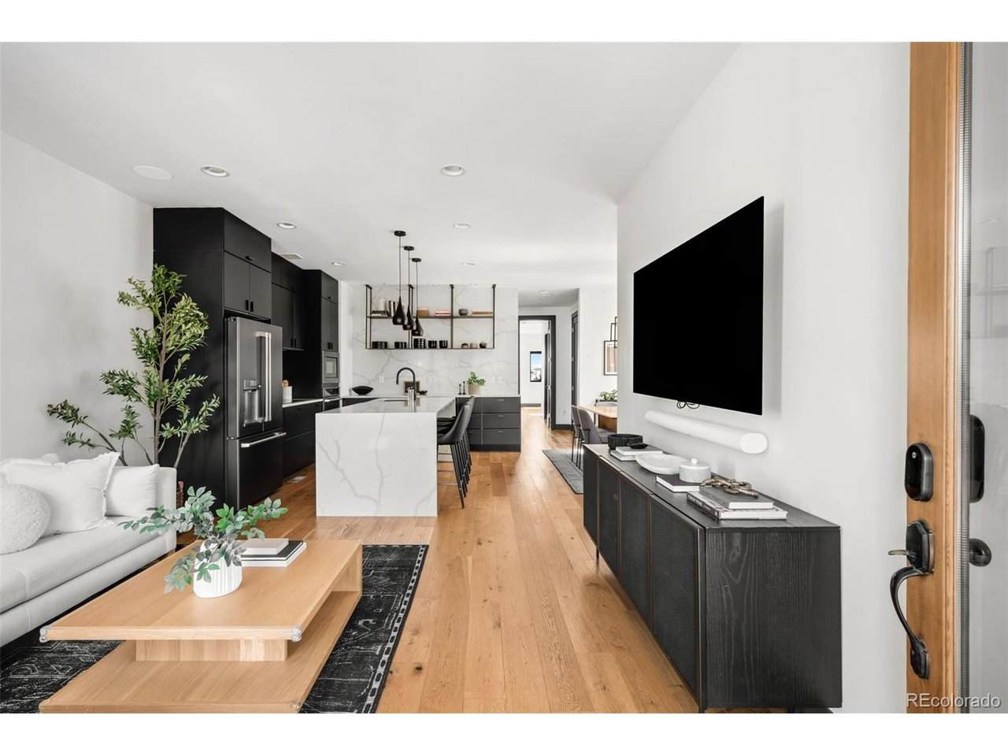
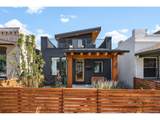
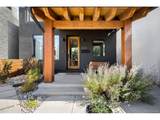
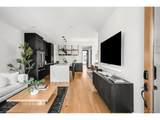
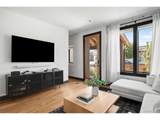
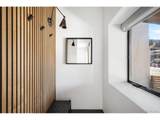
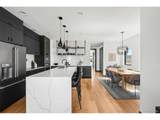
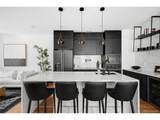
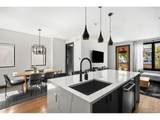
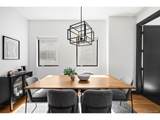
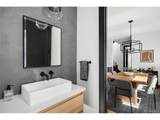
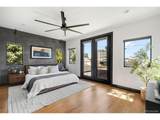
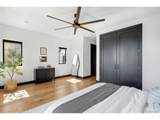
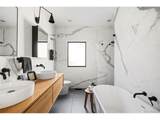
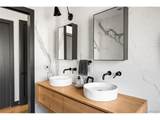
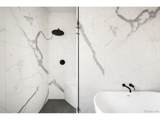
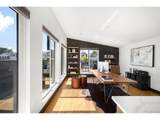
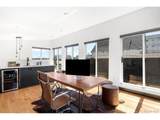
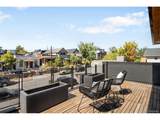
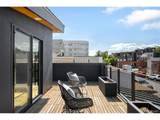
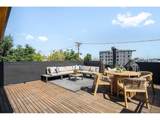
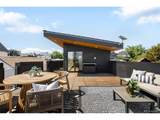
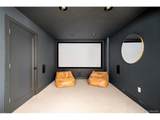
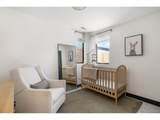
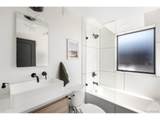
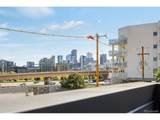
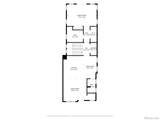
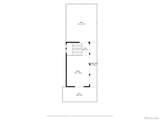
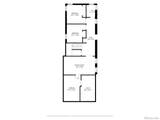
A massive rooftop deck, an owned Tesla Solar Roof with Powerwall and charger, and a short walk to LoHi's best restaurants. This custom 3 bed, 3 bath contemporary pairs warm wood floors and a custom steel staircase with high-end finishes throughout, plus a new drought-tolerant, professionally landscaped front yard. The main level combines everyday living with a main-floor primary suite. Wired Sonos ceiling speakers fill the living room, and the kitchen has Cafe appliances, quartz counters and open shelving. The primary suite has a concrete accent wall, a Juliet balcony, and a 5-piece bath with heated floors, a freestanding tub, walk-in shower, vessel sinks and marble backsplashes. The top floor is the showpiece. A sun-filled bonus room with a built-in wet bar opens to a wraparound deck with outdoor speakers, built for sunset dinners and parties. Gatherings flow easily between the main level and the deck, and the bonus room makes the best home office you'll ever have. The walk-out lower level starts with a home theater: a 120" projection screen and wired surround sound, both included. Two bedrooms, a full bath, a home gym and its own entrance complete the level. Close it off for guests, a roommate, or a licensed short-term rental while you live upstairs. Smart locks, smart blinds and wired sound on every level make it a smart home throughout. The Solar Roof and Powerwall provide backup power, central air keeps every floor cool, and the two-car garage has a Tesla Wall Connector for home EV charging.
-
3BEDS
-
0.07ACRES
-
2BATHS
-
11/2 BATHS
-
2,751SQFT
-
$527$/SQFT
School Information
Description
A massive rooftop deck, an owned Tesla Solar Roof with Powerwall and charger, and a short walk to LoHi's best restaurants. This custom 3 bed, 3 bath contemporary pairs warm wood floors and a custom steel staircase with high-end finishes throughout, plus a new drought-tolerant, professionally landscaped front yard. The main level combines everyday living with a main-floor primary suite. Wired Sonos ceiling speakers fill the living room, and the kitchen has Cafe appliances, quartz counters and open shelving. The primary suite has a concrete accent wall, a Juliet balcony, and a 5-piece bath with heated floors, a freestanding tub, walk-in shower, vessel sinks and marble backsplashes. The top floor is the showpiece. A sun-filled bonus room with a built-in wet bar opens to a wraparound deck with outdoor speakers, built for sunset dinners and parties. Gatherings flow easily between the main level and the deck, and the bonus room makes the best home office you'll ever have. The walk-out lower level starts with a home theater: a 120" projection screen and wired surround sound, both included. Two bedrooms, a full bath, a home gym and its own entrance complete the level. Close it off for guests, a roommate, or a licensed short-term rental while you live upstairs. Smart locks, smart blinds and wired sound on every level make it a smart home throughout. The Solar Roof and Powerwall provide backup power, central air keeps every floor cool, and the two-car garage has a Tesla Wall Connector for home EV charging.

© 2026 Information and Real Estate Services, LLC. IDX information is provided exclusively for consumers' personal, non-commercial use and may not be used for any purpose other than to identify prospective properties consumers may be interested in purchasing. Information is deemed reliable but is not guaranteed accurate by the MLS or EXP Realty. Data last updated: 2026-10-08T23:43:42.207.
Information source: Information and Real Estate Services, LLC. Provided for limited non-commercial use only under IRES Rules © Copyright IRES.