
Skip To Content

3306 Fairways Dr

Mead, CO 80542
  • $880,000
  • STATUS: Active
  • ON SITE: 21 Days
  • MLS #: 1069305
$880,000
  • 4
    BEDS
  • 1.67
    ACRES
  • 3
    BATHS
  • 0
    1/2 BATHS
  • 2,763
    SQFT
  • $318
    $/SQFT
Neighborhood:
Type:
Single-Family Home
Built:
1978
County:
Area:

School Information

Elementary School:
Middle School:
High School:
School District:

Description

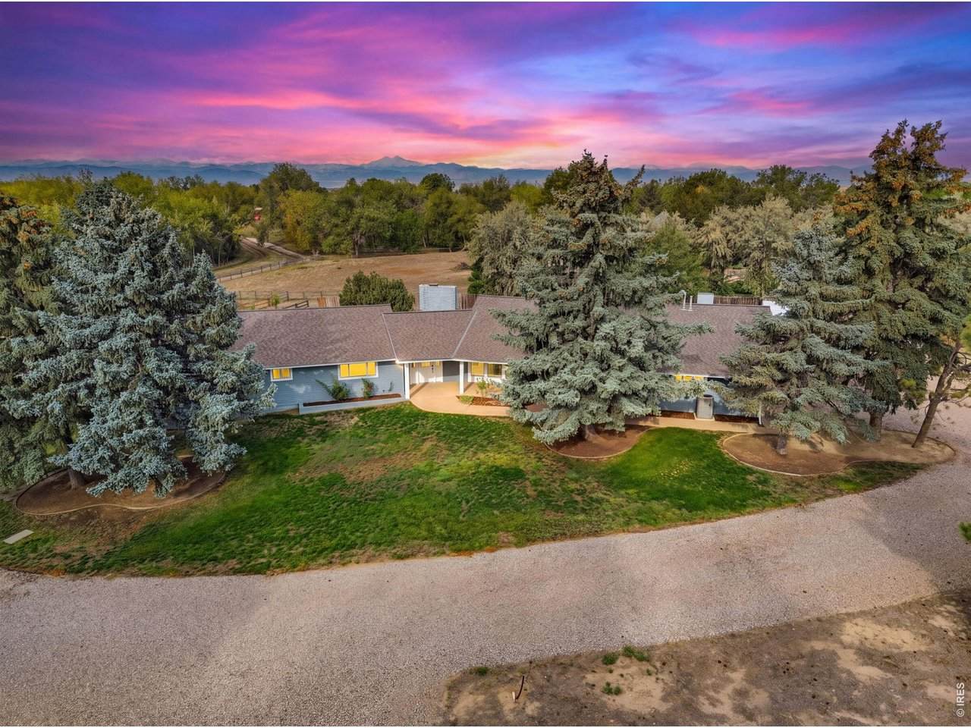
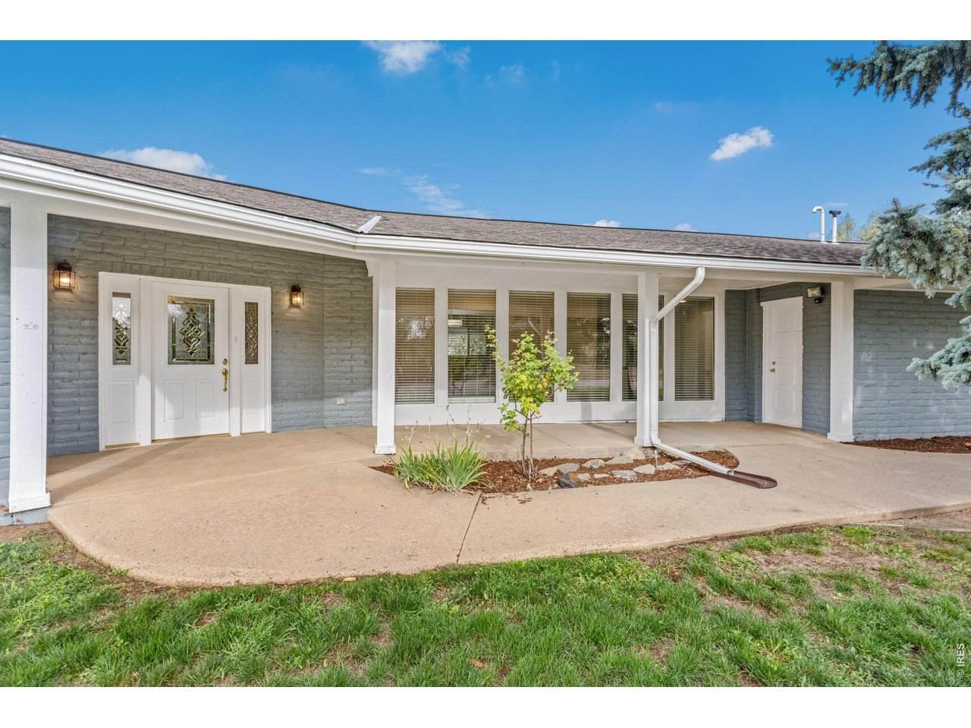
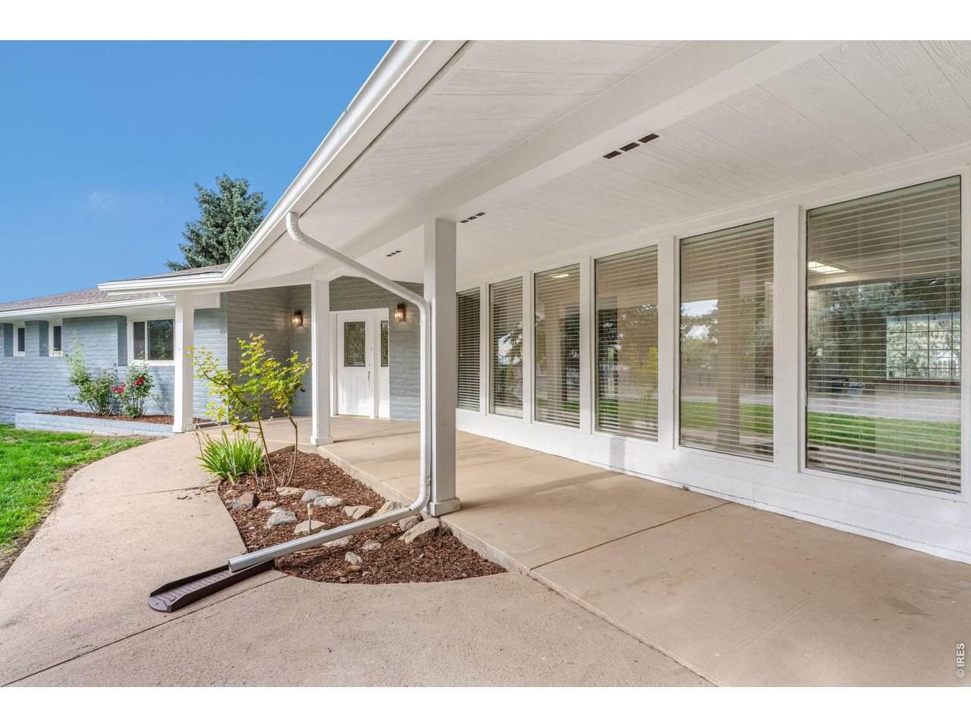
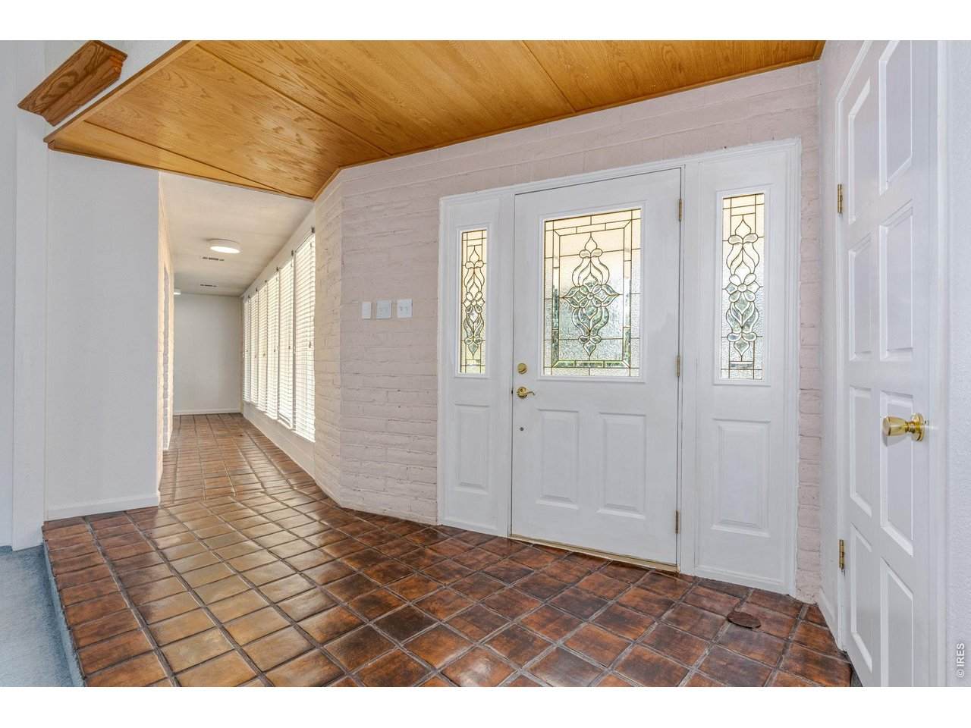
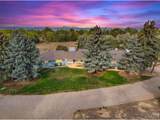
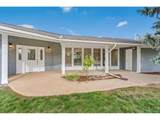
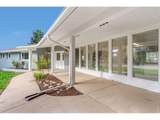
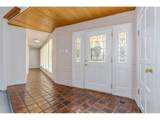
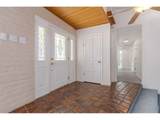
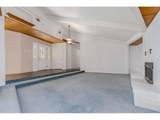
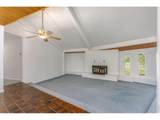
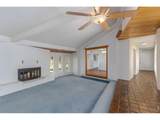
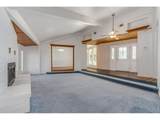
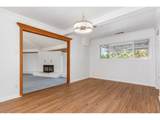
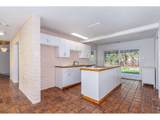
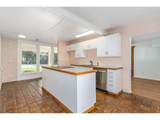
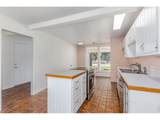
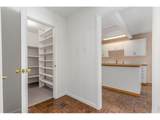
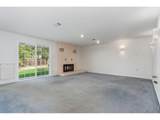
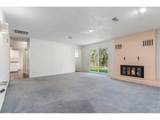
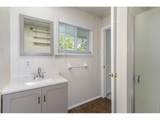
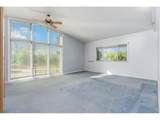
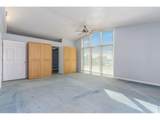
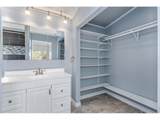
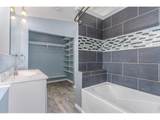
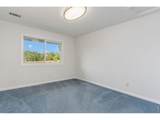
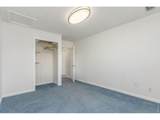
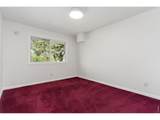
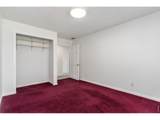
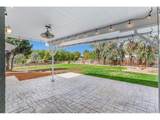
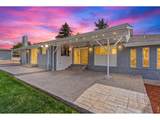
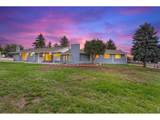
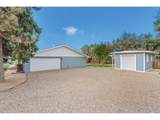
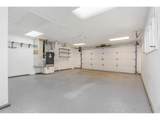
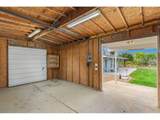
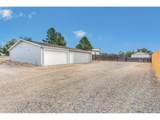
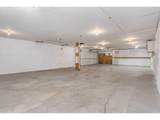
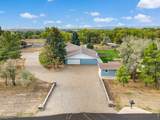
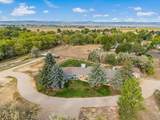
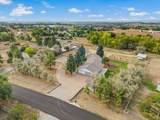
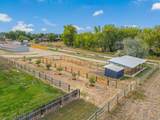
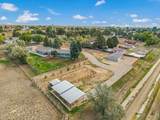
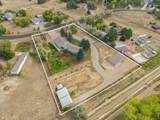
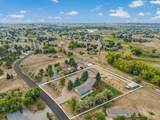
Enjoy the space, privacy, and versatility of country living on 1.67 acres in Mead! This inviting brick ranch offers 4 bed, 3 bath, 2-car attached garage, separate living and family rooms, each w/fireplace, a dedicated dining room, and large windows that fill the home with natural light. The spacious primary suite provides a relaxing retreat with a remodeled bathroom and walk-in closet, while a covered front porch creates a welcoming entrance and the covered back patio is the perfect place to unwind in the evening, entertain friends, or simply enjoy the peaceful setting and mountain views. Outside, the large fenced yard with sprinkler system offers plenty of room for gardeners, hobbyists, car enthusiasts, animal lovers, and anyone wanting more elbow room. A garden shed sits conveniently just off the garage, while the spacious shop (25'X45'), provides exceptional room for projects, vehicles, toys, or equipment. You'll also find a lean-to for protected equipment storage and a loafing shed with animal stalls, adding even more flexibility to the property. Located in Mead, you can enjoy the town's small-town atmosphere and rural character while remaining connected to Front Range amenities and St. Vrain Valley Schools. If you've been looking for acreage, mountain views, room for animals, serious shop space, and a home where you can spread out and make the property your own, this one delivers!

Monthly Payment Calculator


IRES logo

© 2026 Information and Real Estate Services, LLC. IDX information is provided exclusively for consumers' personal, non-commercial use and may not be used for any purpose other than to identify prospective properties consumers may be interested in purchasing. Information is deemed reliable but is not guaranteed accurate by the MLS or EXP Realty. Data last updated: 2026-10-14T23:43:56.657.

Information source: Information and Real Estate Services, LLC. Provided for limited non-commercial use only under IRES Rules © Copyright IRES.
www.findyournocohome.com/homes/181492549
Print Image

3306 Fairways Dr Mead, CO 80542

  • Price: $880,000
  • Status: Active
  • On Site: 21 Days
  • MLS #: 1069305
4
Beds
3
Baths
0
½ Baths
1.67
Acres
2,763
SQFT
$318
$/SQFT
1978
Built
Neighborhood:
Highland Estates
County:
Weld
Area:
Greeley/Weld
Elementary School:
Mead
Middle School:
Mead
High School:
Mead
School District:
ST Vrain Dist RE 1J
Property Description
Enjoy the space, privacy, and versatility of country living on 1.67 acres in Mead! This inviting brick ranch offers 4 bed, 3 bath, 2-car attached garage, separate living and family rooms, each w/fireplace, a dedicated dining room, and large windows that fill the home with natural light. The spacious primary suite provides a relaxing retreat with a remodeled bathroom and walk-in closet, while a covered front porch creates a welcoming entrance and the covered back patio is the perfect place to unwind in the evening, entertain friends, or simply enjoy the peaceful setting and mountain views. Outside, the large fenced yard with sprinkler system offers plenty of room for gardeners, hobbyists, car enthusiasts, animal lovers, and anyone wanting more elbow room. A garden shed sits conveniently just off the garage, while the spacious shop (25'X45'), provides exceptional room for projects, vehicles, toys, or equipment. You'll also find a lean-to for protected equipment storage and a loafing shed with animal stalls, adding even more flexibility to the property. Located in Mead, you can enjoy the town's small-town atmosphere and rural character while remaining connected to Front Range amenities and St. Vrain Valley Schools. If you've been looking for acreage, mountain views, room for animals, serious shop space, and a home where you can spread out and make the property your own, this one delivers!
Exterior Features

Construction Materials FrameBrick Exterior Features Sprinkler System Garage Sq Ft 580 Garage Type Attached Parking Features RV Access/ParkingAttached Patio And Porch Features Deck Roof Composition Waterfront YN No Window Features Window Coverings

Interior Features

Above Grade Finished Area 2763 All Bedrooms Conform Yes Appliances Electric RangeDishwasherRefrigerator Basement None Bathrooms Total Integer 3 Baths Full Additional 0 Baths Full Basement 0 Baths Full Lower 0 Baths Full Main 2 Baths Full Upper 0 Baths Half Additional 0 Baths Half Basement 0 Baths Half Lower 0 Baths Half Main 0 Baths Half Upper 0 Baths Rough In 0 Baths Three Quarters Additional 0 Baths Three Quarters Basement 0 Baths Three Quarters Lower 0 Baths Three Quarters Main 1 Baths Three Quarters Upper 0 Cooling Central Air Fireplace Features Two or More Has Family Room Yes Has Study No Heating Forced Air Interior Features Separate Dining RoomWorkshopWalk-In Closet(s)Washer/Dryer HookupKitchen Island Levels One Living Area Source Assessor Main Floor Sq Ft 2763

Property Features

Are Ditches Active No Association YN No Electric United Power Exclusions Seller's Personal PropertyClothes Washer & Dryer Fencing Fenced Flood Plain Minimal Flood or C Rating Gas Xcel Energy Has Improvements No Has Irrigation Ditches No Has Metro Tax District No Has Water Rights No Horse Amenities Horse(s) AllowedZoning Appropriate for 2 Horses Irrigation Water Rights YN No Is Water Meter Installed Yes Listing Terms CashConventionalFHAVA Lot Features Sloping LotOutbuildingsUnincorporatedPaved New Construction Status Not NewPreviously Owned New Construction YN No Other Structures Storage Possible Use Single Family Property Sub Type Single Family Residence Road Frontage Type City Street Sewer Septic Tank Special Listing Conditions Private Owner Tax Annual Amount 6087 Tax Year 2025 Utilities Natural Gas AvailableElectricity Available Water Source Public Zoning Res

Listing information © 2026 Information and Real Estate Services
Listing provided courtesy of Paul Jansen of Realty One Group Fourpoints: 9705674757.


IRES logo

© 2026 Information and Real Estate Services, LLC. IDX information is provided exclusively for consumers' personal, non-commercial use and may not be used for any purpose other than to identify prospective properties consumers may be interested in purchasing. Information is deemed reliable but is not guaranteed accurate by the MLS or EXP Realty. Data last updated: 2026-10-14T23:43:56.657.

Information source: Information and Real Estate Services, LLC. Provided for limited non-commercial use only under IRES Rules © Copyright IRES.
 
https://bt-photos.global.ssl.fastly.net/ires/orig_boomver_1_1069305-2.jpg https://bt-photos.global.ssl.fastly.net/ires/orig_boomver_1_1069305-2.jpg https://bt-photos.global.ssl.fastly.net/ires/orig_boomver_1_1069305-2.jpg
Logo
EXP Realty
500 Whitcomb Street
Fort Collins CO, 80521