Skip To Content

3305 W 5th St Rd

Greeley, CO 80634
  • $360,000
  • STATUS: Active
  • ON SITE: 10 Days
  • MLS #: 1069464
$360,000
  • 3
    BEDS
  • 0.19
    ACRES
  • 2
    BATHS
  • 1
    1/2 BATHS
  • 2,000
    SQFT
  • $180
    $/SQFT
Neighborhood:
Type:
Single-Family Home
Built:
1969
County:
Area:

School Information

Elementary School:
Middle School:
High School:
School District:

Description

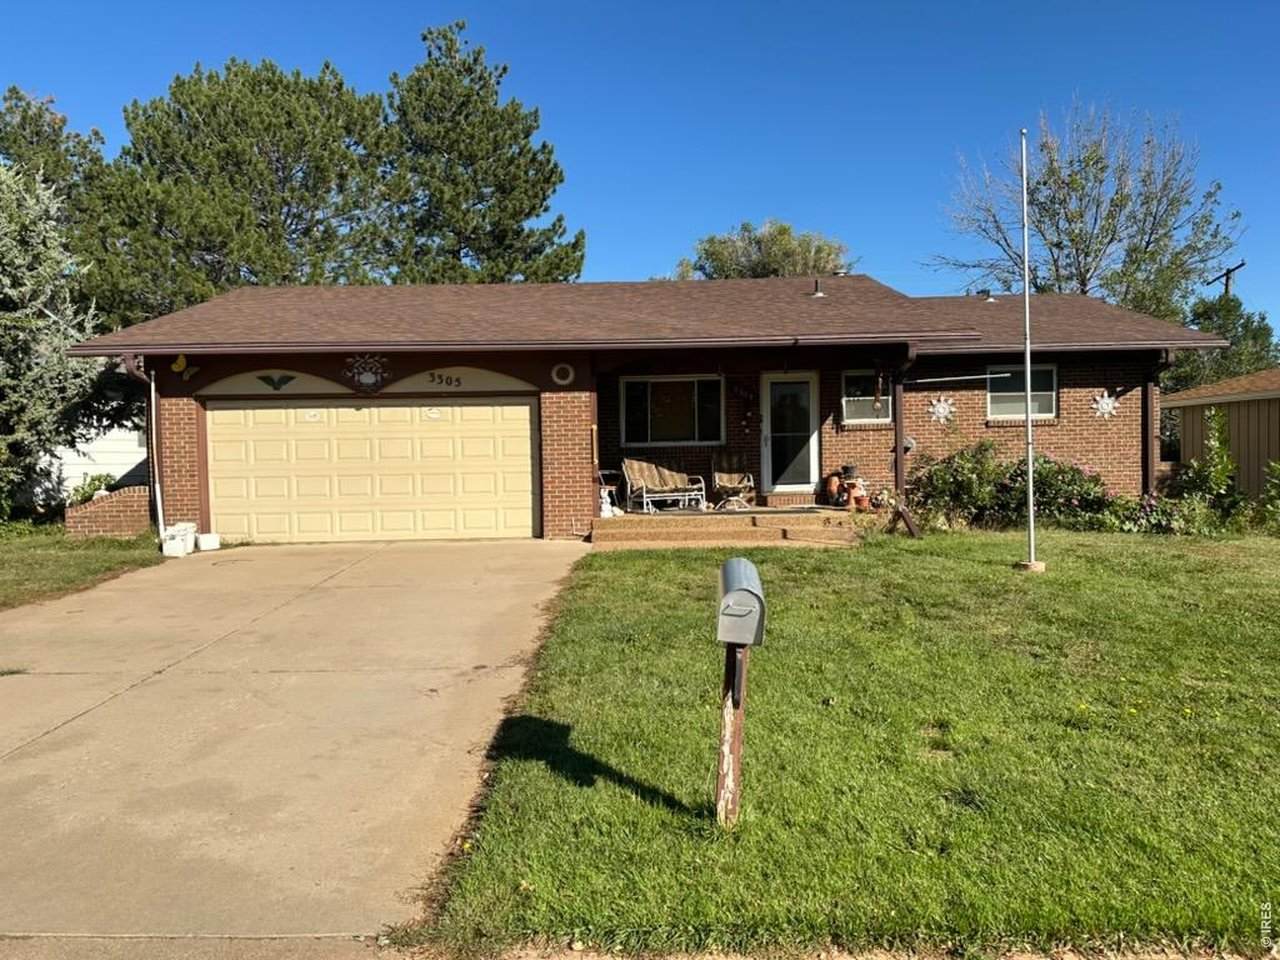
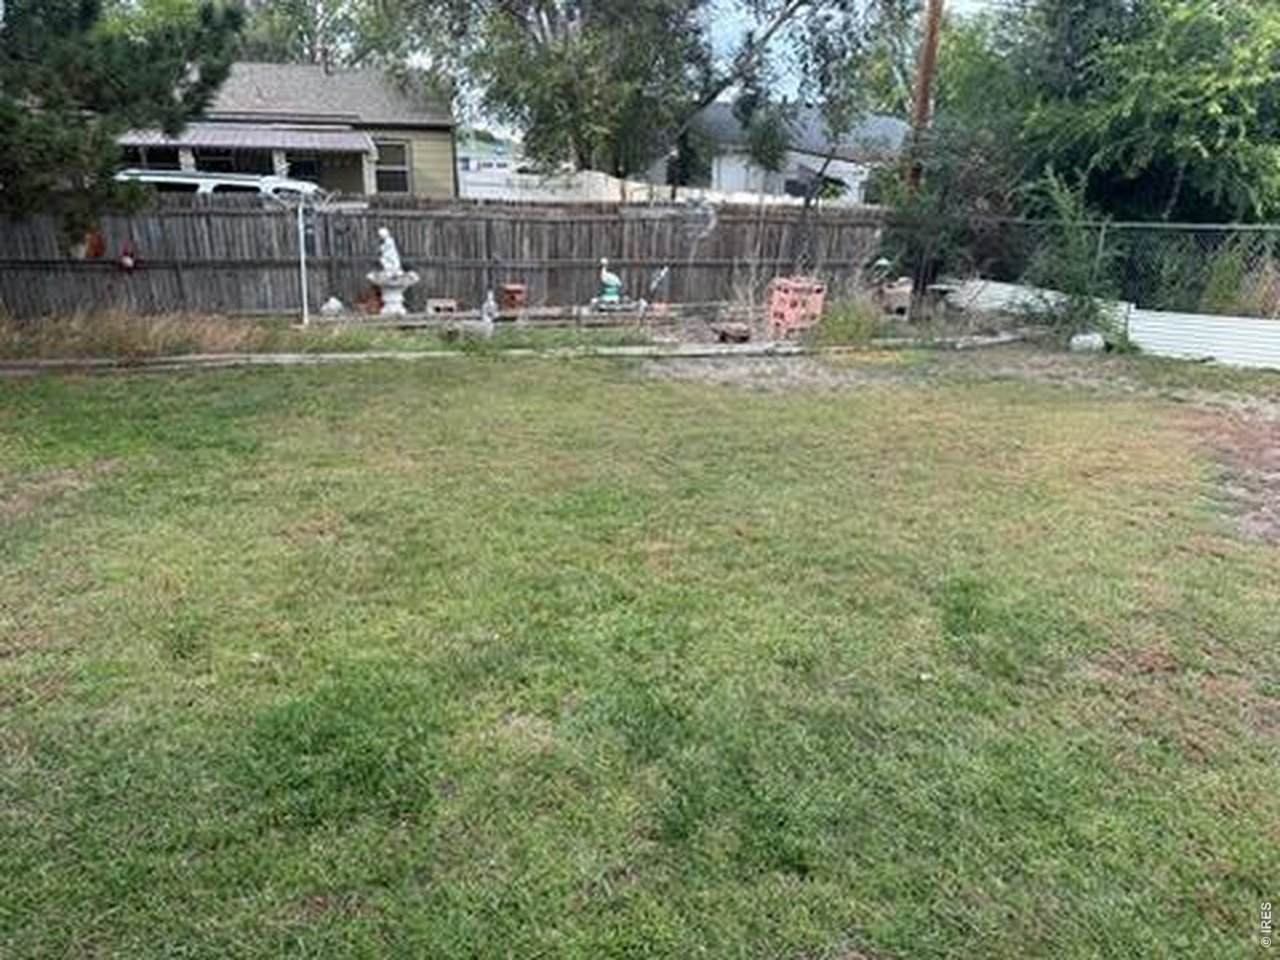
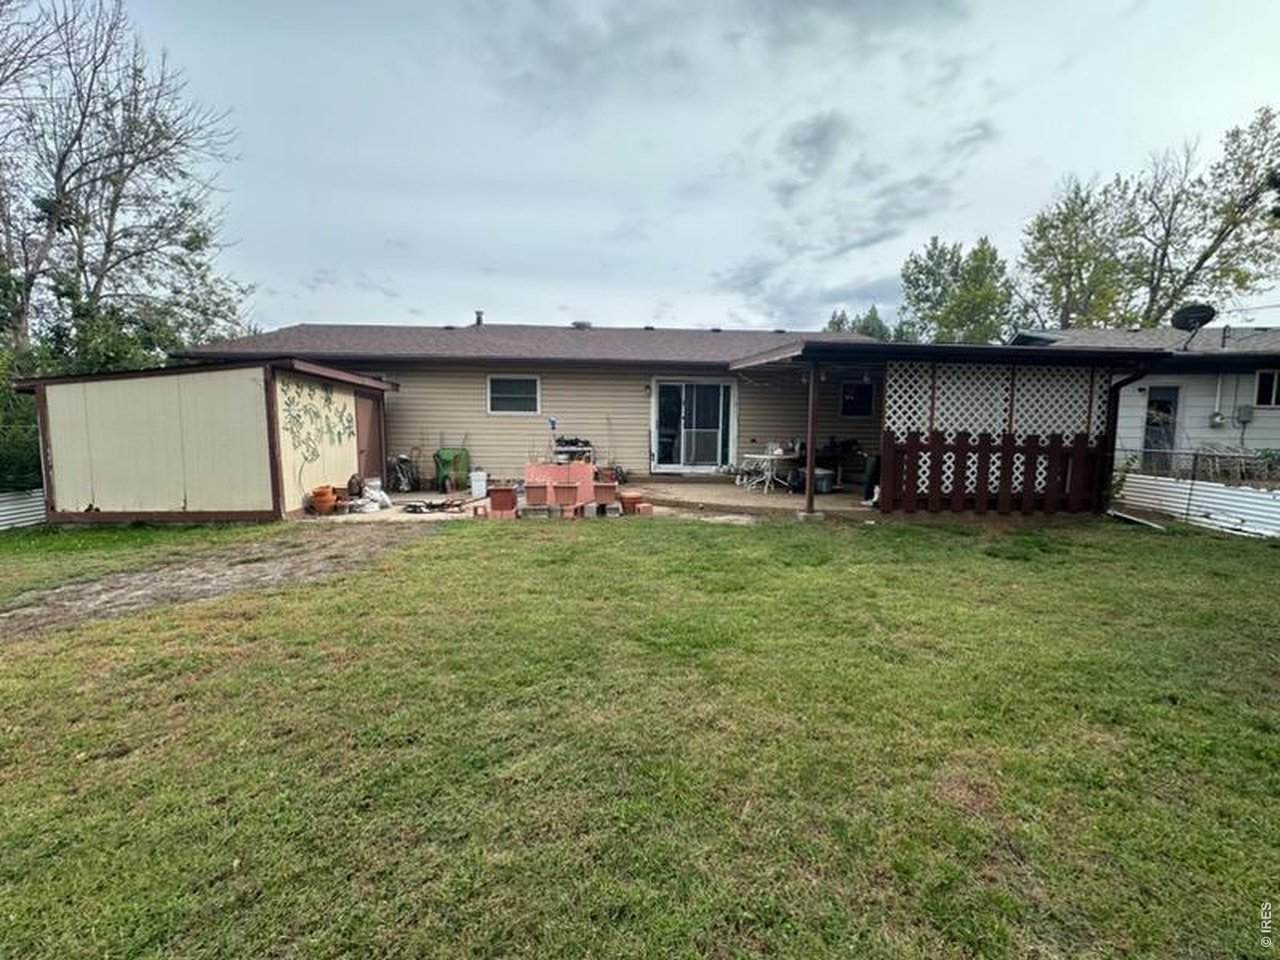
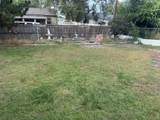
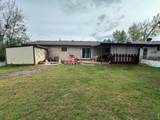
Great opportunity!! This home has been owned by the same family for over 40 years and is bursting with possibilities! Featuring a spacious covered front patio, this home has 3 bedrooms/3 bathrooms and a finished basement for additional living space! Large covered patio in backyard is ideal for entertaining or relaxing and the expansive fenced back yard has sprinkler system and utility shed for all your gardening tools! This home has so much potential and while it requires some TLC, it is being sold 'AS IS' allowing you the freedom to add your personal touch and make it your own!

Monthly Payment Calculator


IRES logo

© 2026 Information and Real Estate Services, LLC. IDX information is provided exclusively for consumers' personal, non-commercial use and may not be used for any purpose other than to identify prospective properties consumers may be interested in purchasing. Information is deemed reliable but is not guaranteed accurate by the MLS or EXP Realty. Data last updated: 2026-10-05T23:43:09.39.

Information source: Information and Real Estate Services, LLC. Provided for limited non-commercial use only under IRES Rules © Copyright IRES.
www.findyournocohome.com/homes/181548777
Print Image

3305 W 5th St Rd Greeley, CO 80634

  • Price: $360,000
  • Status: Active
  • On Site: 10 Days
  • MLS #: 1069464
3
Beds
2
Baths
1
½ Baths
0.19
Acres
2,000
SQFT
$180
$/SQFT
1969
Built
Neighborhood:
Franklin
County:
Weld
Area:
Greeley/Weld
Elementary School:
Shawsheen
Middle School:
Franklin
High School:
Northridge
School District:
Greeley 6
Property Description
Great opportunity!! This home has been owned by the same family for over 40 years and is bursting with possibilities! Featuring a spacious covered front patio, this home has 3 bedrooms/3 bathrooms and a finished basement for additional living space! Large covered patio in backyard is ideal for entertaining or relaxing and the expansive fenced back yard has sprinkler system and utility shed for all your gardening tools! This home has so much potential and while it requires some TLC, it is being sold 'AS IS' allowing you the freedom to add your personal touch and make it your own!
Exterior Features

Construction Materials FrameBrick Exterior Features Sprinkler System Garage Sq Ft 441 Garage Type Attached Parking Features Garage Door OpenerAttached Patio And Porch Features Patio Roof Composition View Mountain(s)City Waterfront YN No Window Features Window Coverings

Interior Features

Above Grade Finished Area 1113 Accessibility Features Level LotMain Level Bedroom All Bedrooms Conform Yes Appliances Electric RangeDishwasherRefrigeratorMicrowaveDisposalFire Alarm Basement FullPartially Finished Bathrooms Total Integer 3 Baths Full Additional 0 Baths Full Basement 0 Baths Full Lower 0 Baths Full Main 1 Baths Full Upper 0 Baths Half Additional 0 Baths Half Basement 0 Baths Half Lower 0 Baths Half Main 1 Baths Half Upper 0 Baths Rough In 0 Baths Three Quarters Additional 0 Baths Three Quarters Basement 1 Baths Three Quarters Lower 0 Baths Three Quarters Main 0 Baths Three Quarters Upper 0 Cooling Central AirCeiling Fan(s) Has Family Room Yes Has Study Yes Heating Forced Air Interior Features Eat-in KitchenWalk-In Closet(s)Washer/Dryer Hookup Levels One Living Area Source Assessor Main Floor Sq Ft 1113

Property Features

Are Ditches Active No Association YN No Electric Xcel Energy Exclusions Sellers personal property. Seller reserves any and all Mineral Rights. Fencing FencedWood Flood Plain Minimal Flood or C Rating Gas Atmos Energy Green Energy Efficient WindowsDoors Has Improvements No Has Irrigation Ditches No Has Metro Tax District No Has Water Rights No Irrigation Water Rights YN No Is Water Meter Installed Yes Listing Terms CashConventionalFHAVA Lot Features LevelHouse/Lot Faces SECity LimitsPavedCurbsGuttersSidewalksStreet LightFire Hydrant within 500 FeetMineral Rights Excluded New Construction Status Not NewPreviously Owned New Construction YN No Other Structures Storage Possible Use Single Family Property Sub Type Single Family Residence Road Frontage Type City Street Road Surface Type Asphalt Sewer Public Sewer Special Listing Conditions Private Owner Tax Annual Amount 2185 Tax Year 2025 Utilities Natural Gas AvailableElectricity AvailableCable Available Water Source Public Zoning RL

Listing information © 2026 Information and Real Estate Services
Listing provided courtesy of Chuck Bowles of Austin & Austin Real Estate: 9703530790.


IRES logo

© 2026 Information and Real Estate Services, LLC. IDX information is provided exclusively for consumers' personal, non-commercial use and may not be used for any purpose other than to identify prospective properties consumers may be interested in purchasing. Information is deemed reliable but is not guaranteed accurate by the MLS or EXP Realty. Data last updated: 2026-10-05T23:43:09.39.

Information source: Information and Real Estate Services, LLC. Provided for limited non-commercial use only under IRES Rules © Copyright IRES.
 
https://bt-photos.global.ssl.fastly.net/ires/orig_boomver_1_1069464-2.jpg https://bt-photos.global.ssl.fastly.net/ires/orig_boomver_1_1069464-2.jpg
Logo
EXP Realty
500 Whitcomb Street
Fort Collins CO, 80521