




Description
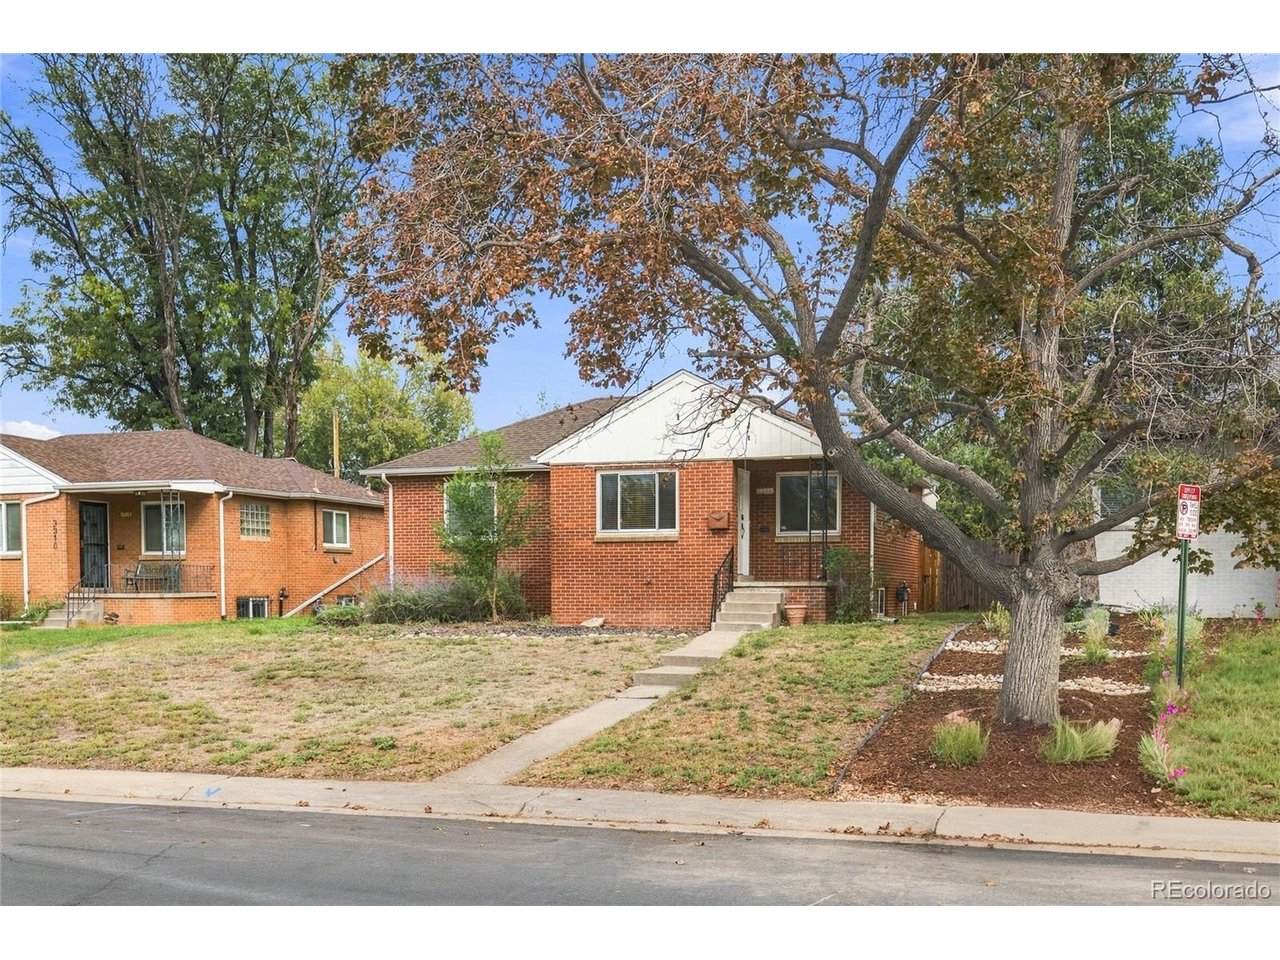
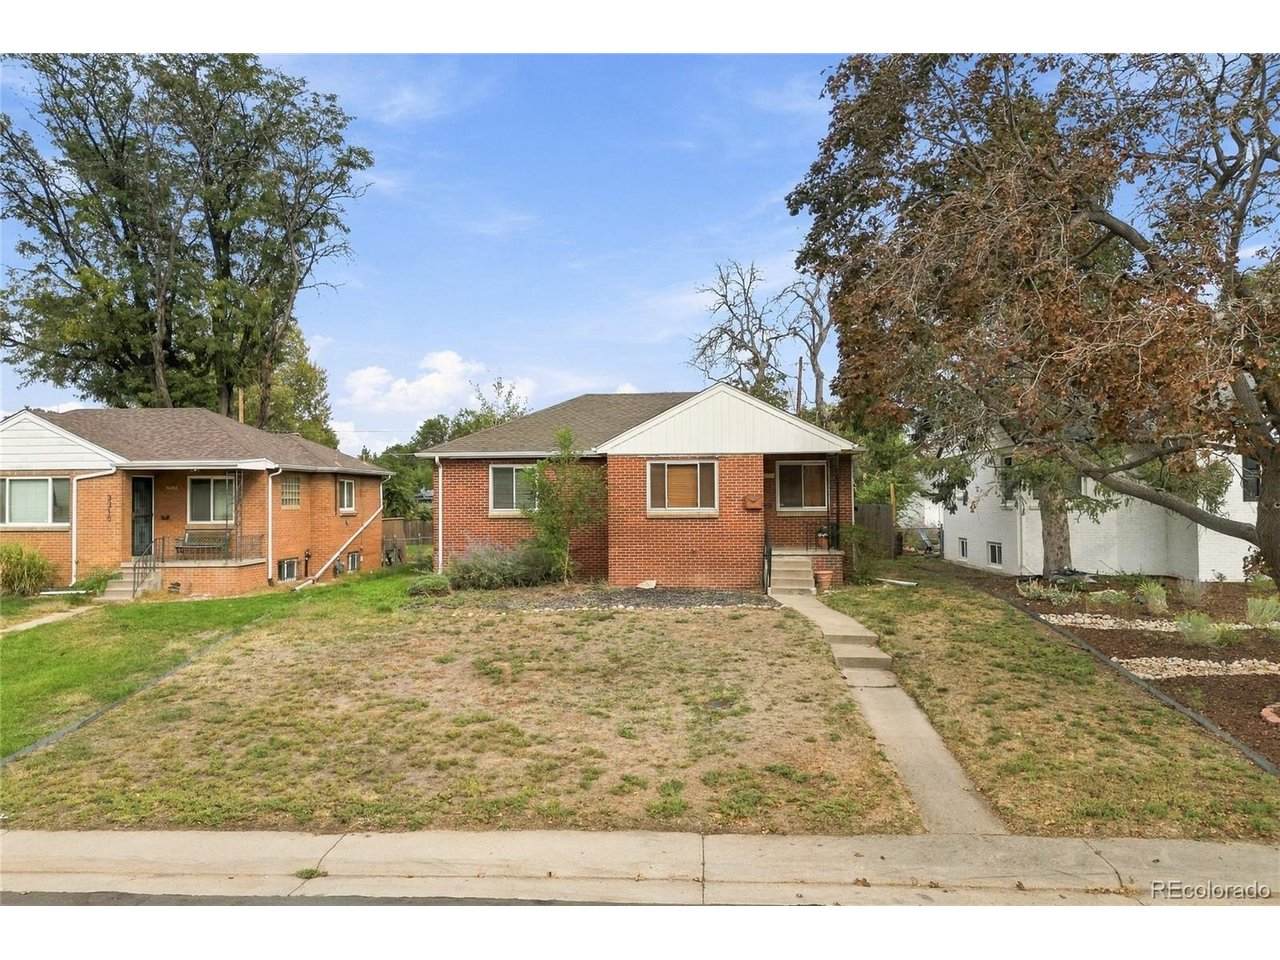
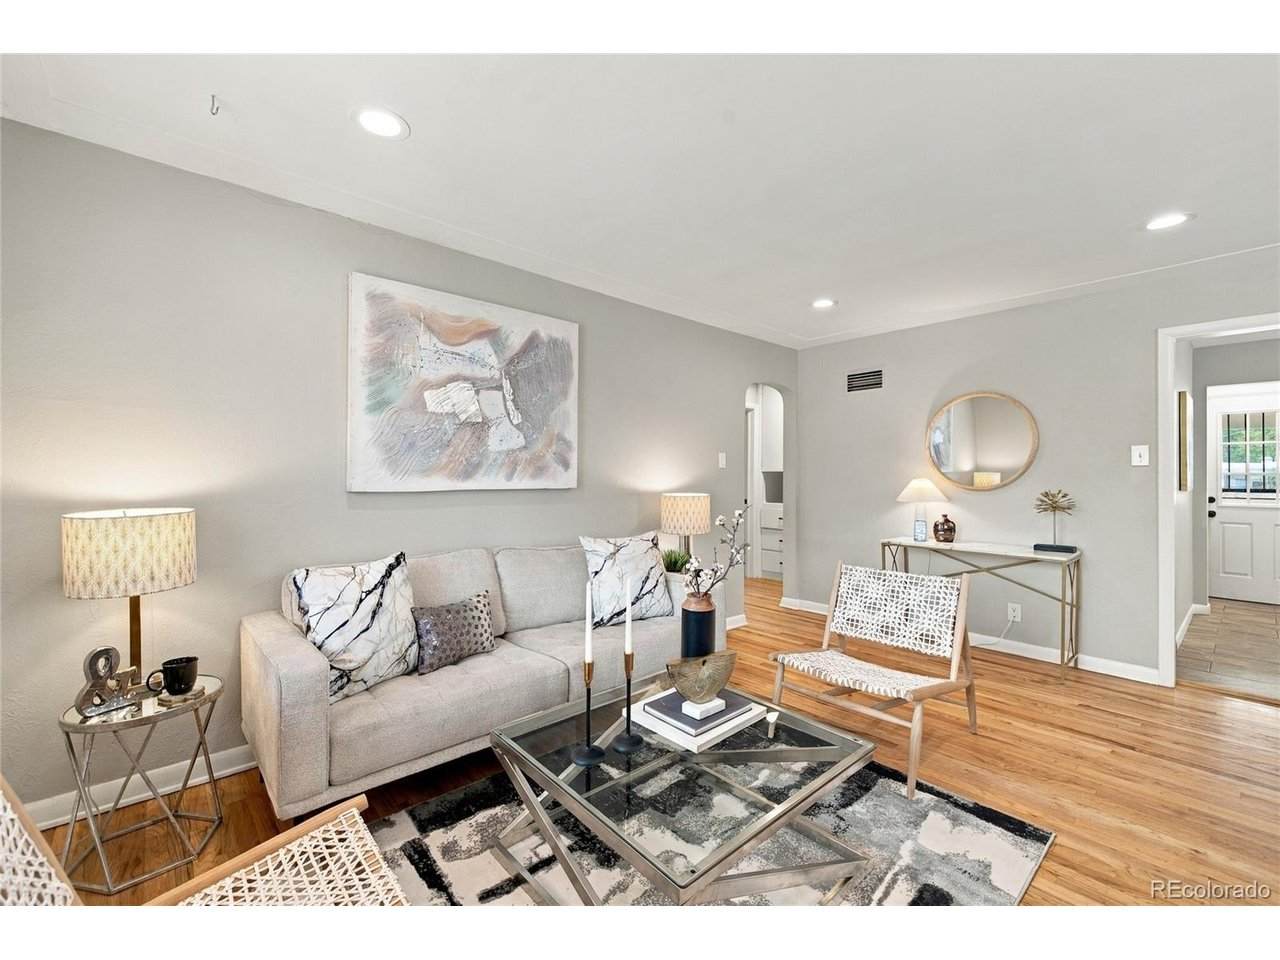
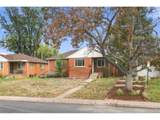
Mountain views, mid century, all brick, updated! Welcome to this ranch-style bungalow nestled in the vibrant Park Hill neighborhood, just steps away from the parks and golf course. The home showcases a perfect blend of vintage charm and modern updates, ready for immediate move-in. Original hardwood floors, arched doorways, built-ins, and coved ceilings add character throughout the main level. The kitchen and bathrooms feature quartz countertops, stainless steel appliances, soft close cabinets, contemporary lighting, and neutral finishes. Recent repairs and renovations include, but are not limited to, electrical updates brought up to code, fresh interior paint, updated lighting and chandelier in the dining area, new plumbing pipes and exterior sewer line and gas line added for the stovetop area. The finished basement offers a sizable media room or flex space, an extra bedroom, additional full bathroom, and laundry room with washer and dryer. The outdoor space is impressive with a covered front porch, covered back patio, gardens, shed, full privacy fence, pergola and off-street parking. Situated within walking distance to schools, parks, dining, and just minutes from downtown and major shopping areas, the location is unbeatable. Plus, the ease of access to I-70 opens doors to endless adventures. Embrace the convenience, character, and community this home offers!
-
3BEDS
-
0.14ACRES
-
2BATHS
-
01/2 BATHS
-
1,816SQFT
-
$319$/SQFT
School Information
Description
Mountain views, mid century, all brick, updated! Welcome to this ranch-style bungalow nestled in the vibrant Park Hill neighborhood, just steps away from the parks and golf course. The home showcases a perfect blend of vintage charm and modern updates, ready for immediate move-in. Original hardwood floors, arched doorways, built-ins, and coved ceilings add character throughout the main level. The kitchen and bathrooms feature quartz countertops, stainless steel appliances, soft close cabinets, contemporary lighting, and neutral finishes. Recent repairs and renovations include, but are not limited to, electrical updates brought up to code, fresh interior paint, updated lighting and chandelier in the dining area, new plumbing pipes and exterior sewer line and gas line added for the stovetop area. The finished basement offers a sizable media room or flex space, an extra bedroom, additional full bathroom, and laundry room with washer and dryer. The outdoor space is impressive with a covered front porch, covered back patio, gardens, shed, full privacy fence, pergola and off-street parking. Situated within walking distance to schools, parks, dining, and just minutes from downtown and major shopping areas, the location is unbeatable. Plus, the ease of access to I-70 opens doors to endless adventures. Embrace the convenience, character, and community this home offers!

© 2026 Information and Real Estate Services, LLC. IDX information is provided exclusively for consumers' personal, non-commercial use and may not be used for any purpose other than to identify prospective properties consumers may be interested in purchasing. Information is deemed reliable but is not guaranteed accurate by the MLS or EXP Realty. Data last updated: 2026-10-14T23:43:56.657.
Information source: Information and Real Estate Services, LLC. Provided for limited non-commercial use only under IRES Rules © Copyright IRES.