





Skip To Content

3281 Cherryridge Rd

Cherry Hills Village, CO 80113
  • $3,600,000
  • STATUS: Active
  • ON SITE: 15 Days
  • MLS #: 3248346
$3,600,000
  • 5
    BEDS
  • 1.01
    ACRES
  • 3
    BATHS
  • 2
    1/2 BATHS
  • 6,012
    SQFT
  • $599
    $/SQFT
Neighborhood:
Type:
Single-Family Home
Built:
1962
County:
Area:

School Information

Elementary School:
Middle School:
High School:
School District:

Description

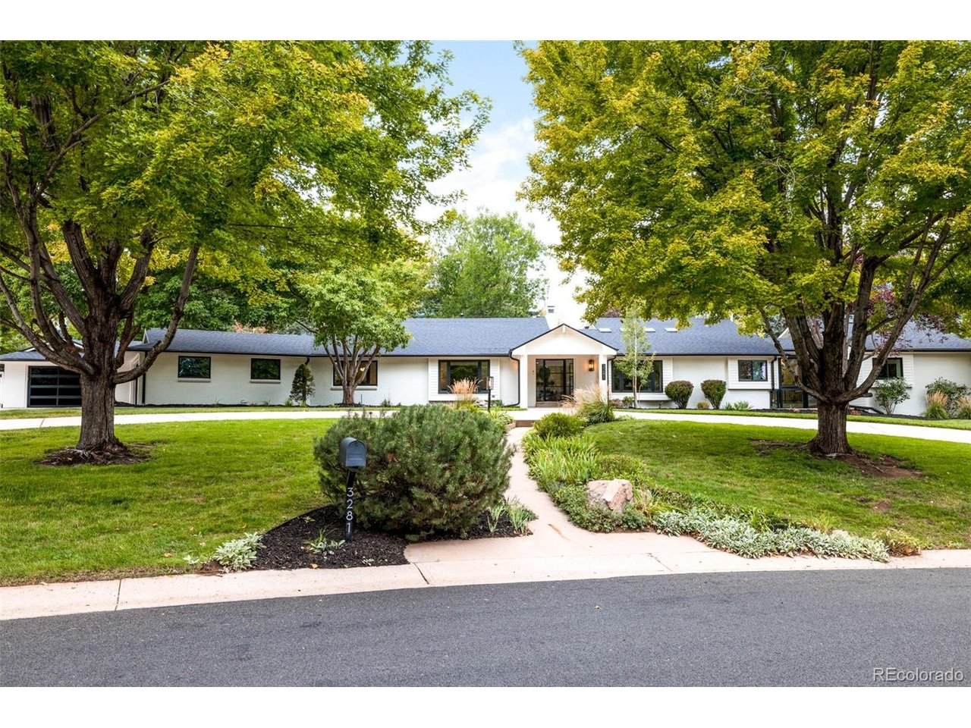
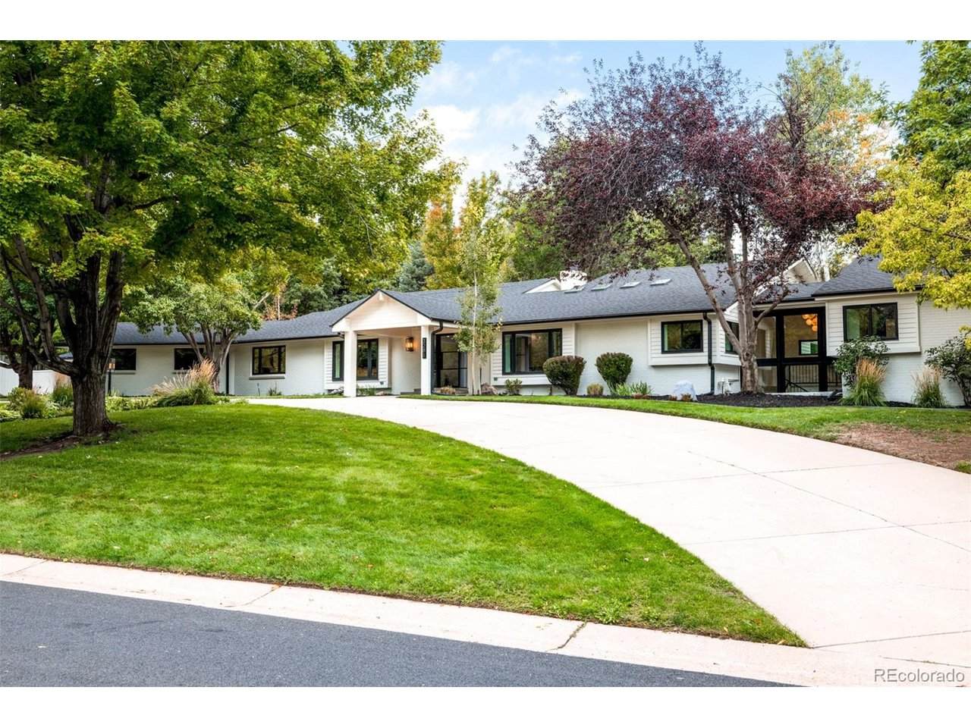
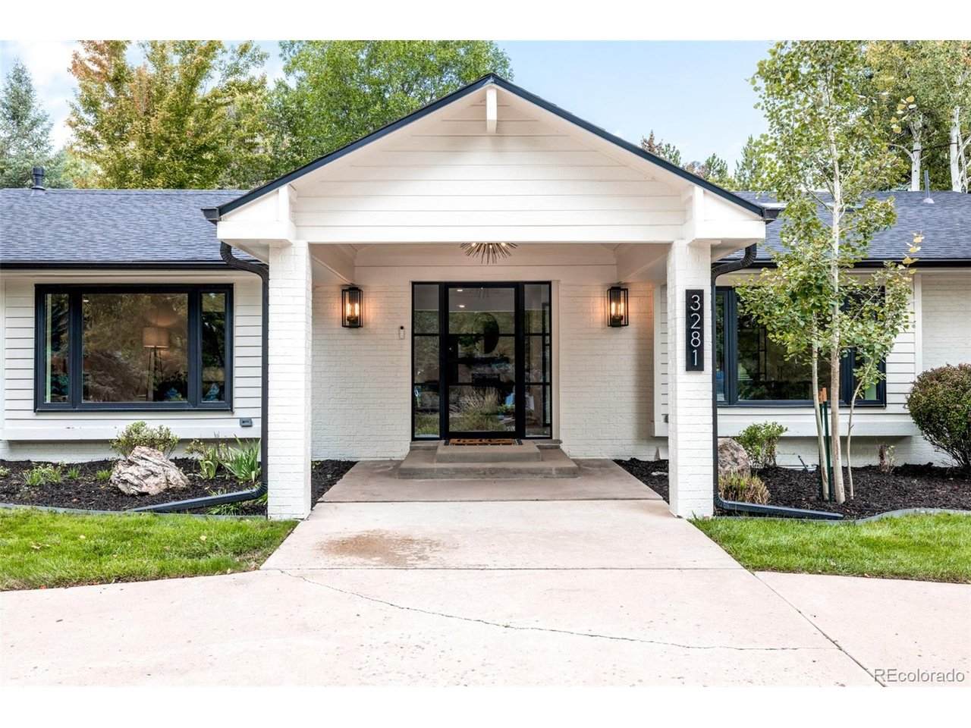
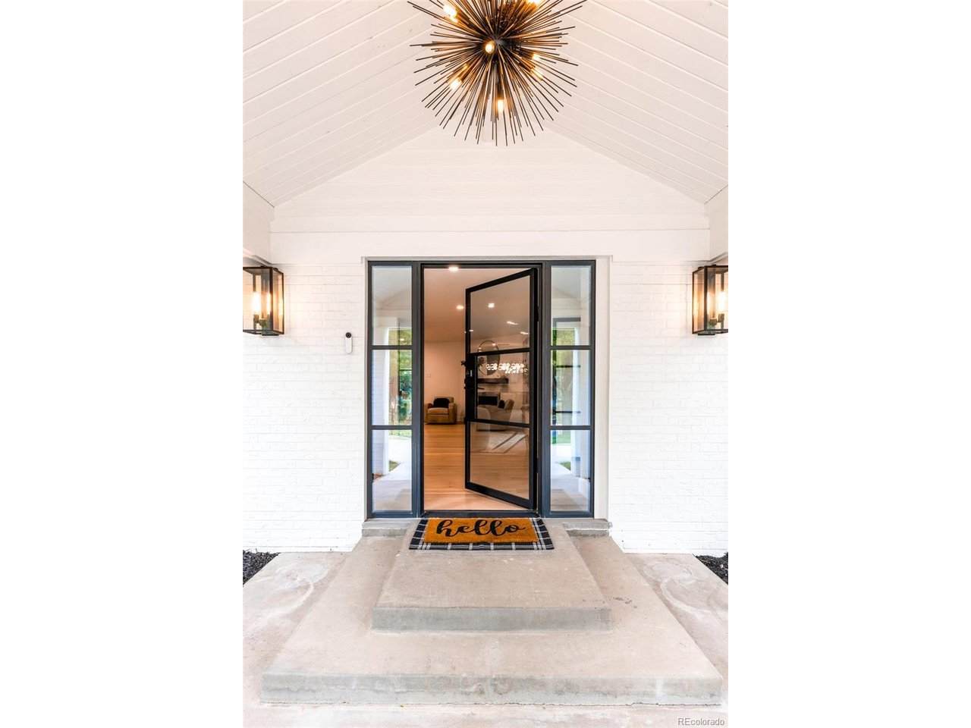
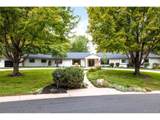
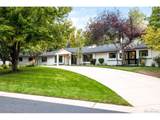
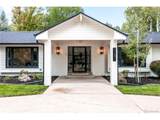
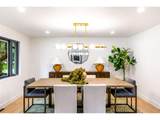
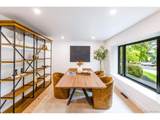
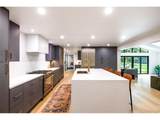
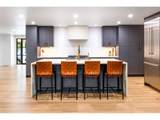
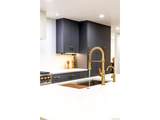
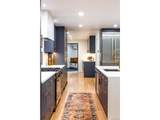
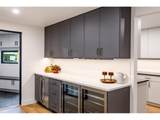
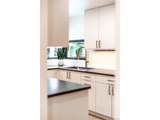
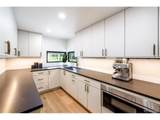
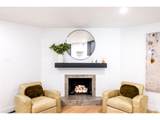
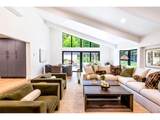
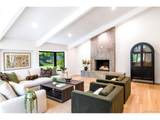
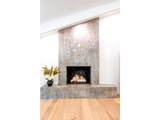
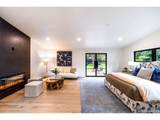
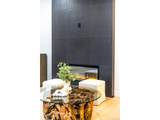
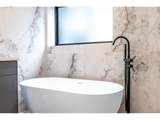
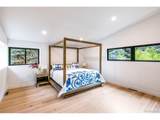
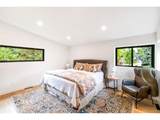
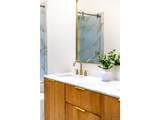
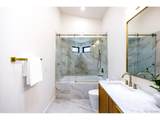
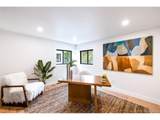
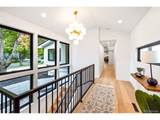
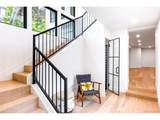
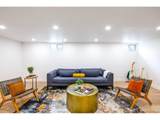
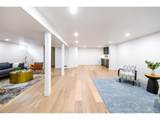
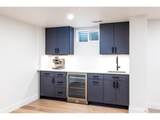
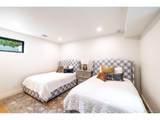
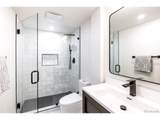
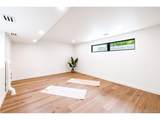
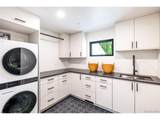
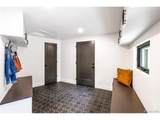
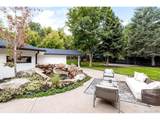
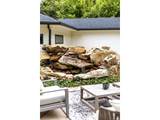
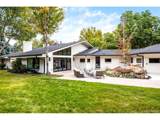
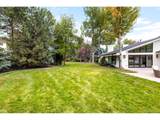
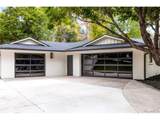
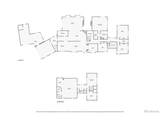
Completely renovated and turnkey, this luxury ranch in Cherryridge pairs an expansive open floorplan with coveted indoor-outdoor living. Natural light and vaulted ceilings create an airy sense of scale, with multiple fireplaces adding warmth throughout. The formal living area extends into a dining space, while the great room features vaulted ceilings and a dramatic floor-to-ceiling fireplace with patio access. A gourmet kitchen is appointed with stainless steel appliances, a center island, generous cabinetry, a beverage fridge and a walk-in pantry, complemented by a convenient mudroom and main-floor laundry. The spacious primary suite offers a walk-in closet, fireplace, five-piece en-suite bath and private patio. Downstairs, the garden-level basement is designed for entertaining with a sophisticated wine cellar, sleek wet bar, flex space and spacious recreation room. Outside, mature landscaping, a water feature and a large patio complete the setting. A four-car attached garage and new roof adds exceptional convenience.

Monthly Payment Calculator


IRES logo

© 2026 Information and Real Estate Services, LLC. IDX information is provided exclusively for consumers' personal, non-commercial use and may not be used for any purpose other than to identify prospective properties consumers may be interested in purchasing. Information is deemed reliable but is not guaranteed accurate by the MLS or EXP Realty. Data last updated: 2026-10-14T23:43:56.657.

Information source: Information and Real Estate Services, LLC. Provided for limited non-commercial use only under IRES Rules © Copyright IRES.
www.findyournocohome.com/homes/181630637
Print Image

3281 Cherryridge Rd Cherry Hills Village, CO 80113

  • Price: $3,600,000
  • Status: Active
  • On Site: 15 Days
  • MLS #: 3248346
5
Beds
3
Baths
2
½ Baths
1.01
Acres
6,012
SQFT
$599
$/SQFT
1962
Built
Neighborhood:
Cherryridge
County:
Arapahoe
Area:
Metro Denver
Elementary School:
Cherry Hills Village
Middle School:
West
High School:
Cherry Creek
School District:
Cherry Creek 5
Property Description
Completely renovated and turnkey, this luxury ranch in Cherryridge pairs an expansive open floorplan with coveted indoor-outdoor living. Natural light and vaulted ceilings create an airy sense of scale, with multiple fireplaces adding warmth throughout. The formal living area extends into a dining space, while the great room features vaulted ceilings and a dramatic floor-to-ceiling fireplace with patio access. A gourmet kitchen is appointed with stainless steel appliances, a center island, generous cabinetry, a beverage fridge and a walk-in pantry, complemented by a convenient mudroom and main-floor laundry. The spacious primary suite offers a walk-in closet, fireplace, five-piece en-suite bath and private patio. Downstairs, the garden-level basement is designed for entertaining with a sophisticated wine cellar, sleek wet bar, flex space and spacious recreation room. Outside, mature landscaping, a water feature and a large patio complete the setting. A four-car attached garage and new roof adds exceptional convenience.
Exterior Features

Architectural Style In-Law AreaContemporary Construction Materials Brick Exterior Features Sprinkler SystemOversized Garage Garage Type Attached Parking Features Attached Patio And Porch Features Patio Roof Composition Waterfront YN No

Interior Features

Above Grade Finished Area 4292 Accessibility Features Level Lot Appliances Self Cleaning OvenDishwasherRefrigeratorBar FridgeWasherDryerMicrowaveDisposalFire Alarm Basement PartialPartially FinishedSlab Bathrooms Total Integer 5 Baths Full Additional 0 Baths Full Basement 0 Baths Full Lower 0 Baths Full Main 2 Baths Full Upper 0 Baths Half Additional 0 Baths Half Basement 1 Baths Half Lower 0 Baths Half Main 1 Baths Half Upper 0 Baths Three Quarters Additional 0 Baths Three Quarters Basement 1 Baths Three Quarters Lower 0 Baths Three Quarters Main 0 Baths Three Quarters Upper 0 Cooling Central AirCeiling Fan(s) Fireplace Features InsertTwo or MoreGasGas LogBedroomKitchenGreat Room Has Family Room Yes Has Study Yes Heating Forced Air Interior Features Eat-in KitchenCathedral Ceiling(s)Open FloorplanPantryWalk-In Closet(s)Wet BarKitchen Island Levels One Living Area Source Assessor

Property Features

Association Fee 250 Association Fee Frequency Annually Association YN Yes Crops None Exclusions SELLER'S PERSONAL PROPERTY + ALL STAGING ITEMS Fencing Fenced Green Energy Efficient Thermostat Has Metro Tax District No Has Water Rights No Listing Terms CashConventional Lot Features Deciduous TreesLevelHouse Faces EastPavedGutters MLSArea Minor Metro22/SSE New Construction Status Not NewPreviously Owned New Construction YN No Property Sub Type Single Family Residence Sewer Public Sewer Sewer Supplier Public Sewer Tax Annual Amount 19695 Tax Year 2025 Utilities Electricity AvailableCable Available Water Source Public

Listing information © 2026 Information and Real Estate Services
Listing provided courtesy of Luke Corbitt of Milehimodern: luke.corbitt@milehimodern.com,303-949-8104.


IRES logo

© 2026 Information and Real Estate Services, LLC. IDX information is provided exclusively for consumers' personal, non-commercial use and may not be used for any purpose other than to identify prospective properties consumers may be interested in purchasing. Information is deemed reliable but is not guaranteed accurate by the MLS or EXP Realty. Data last updated: 2026-10-14T23:43:56.657.

Information source: Information and Real Estate Services, LLC. Provided for limited non-commercial use only under IRES Rules © Copyright IRES.
 
https://bt-photos.global.ssl.fastly.net/ires/orig_boomver_2_3248346-2.jpg https://bt-photos.global.ssl.fastly.net/ires/orig_boomver_2_3248346-2.jpg https://bt-photos.global.ssl.fastly.net/ires/orig_boomver_2_3248346-2.jpg
Logo
EXP Realty
500 Whitcomb Street
Fort Collins CO, 80521