


Description
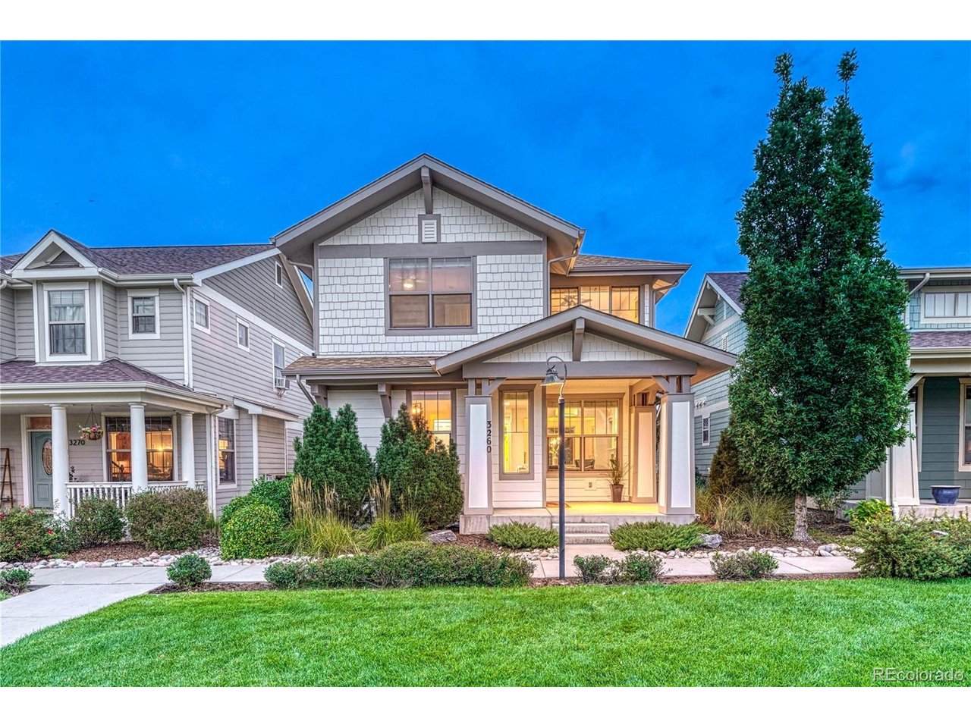
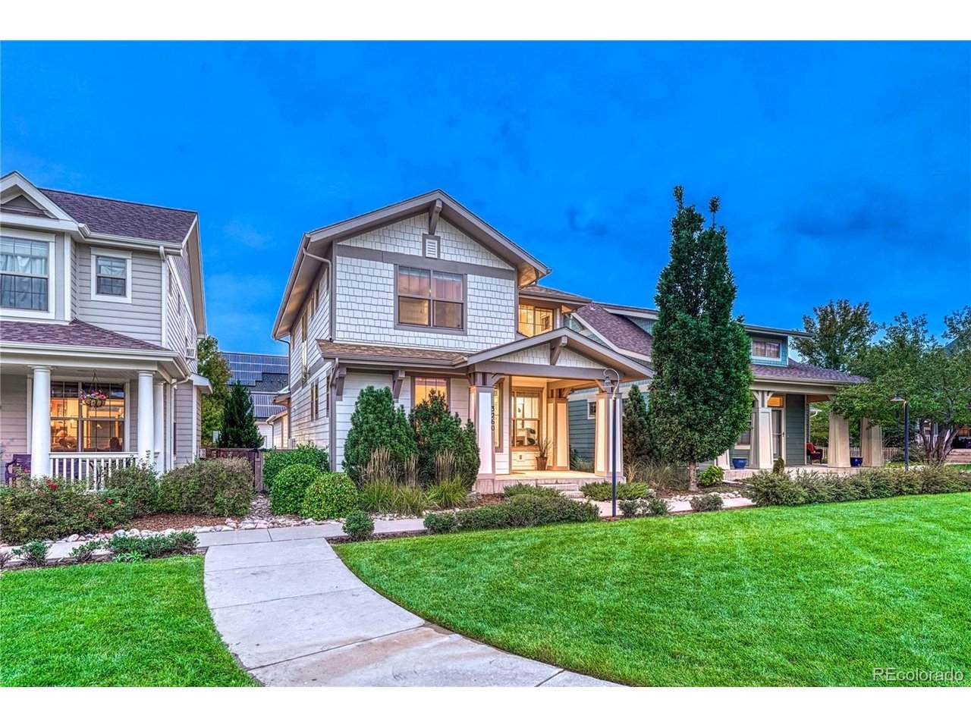
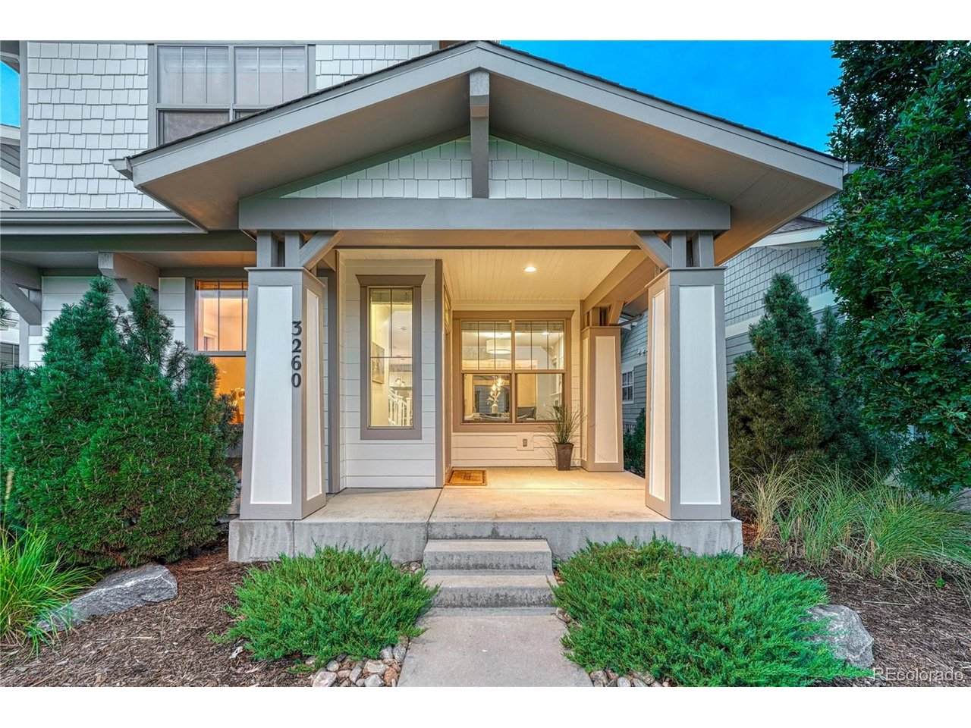
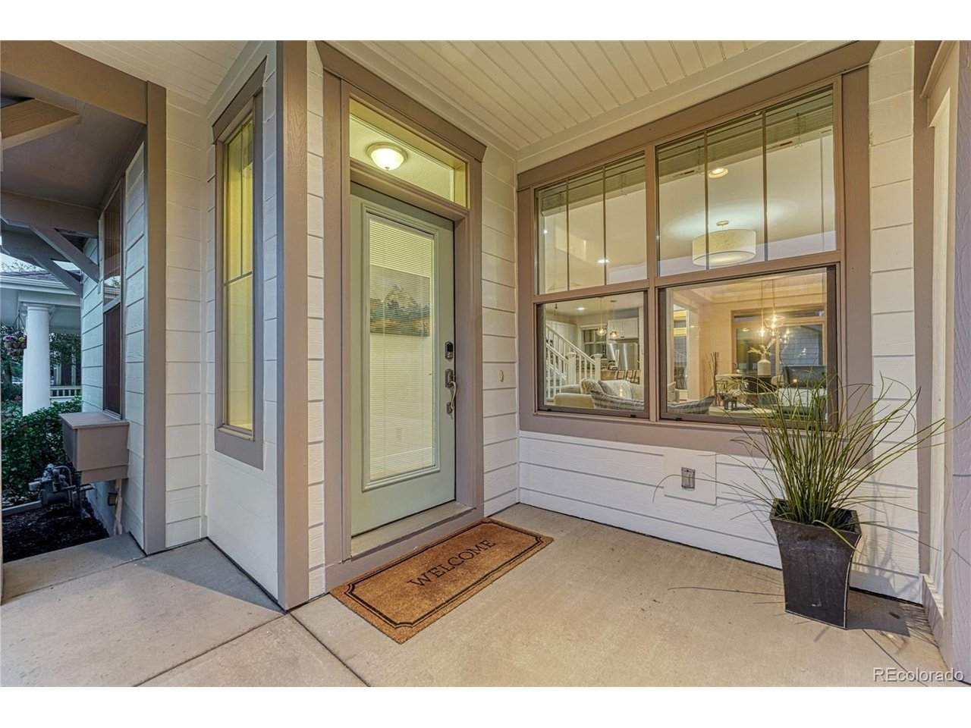
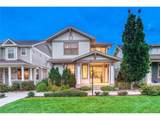
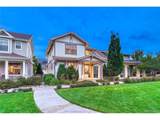
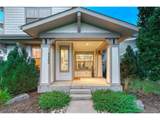
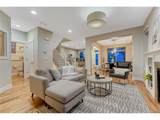
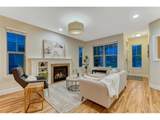
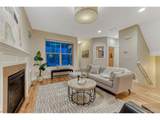
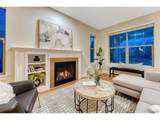
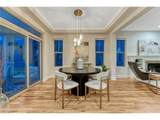
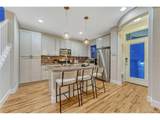
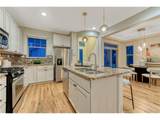
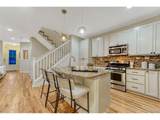
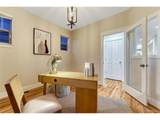
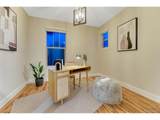
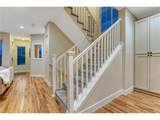
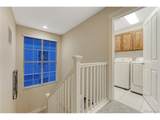
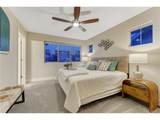
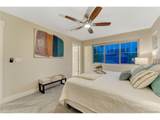
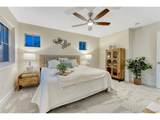
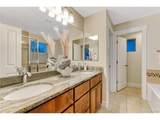
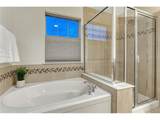
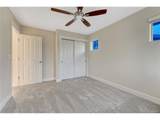
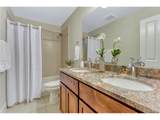
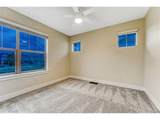
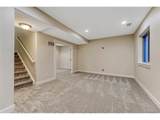
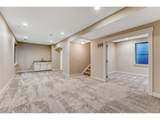
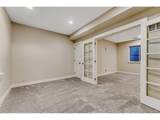
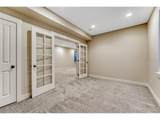
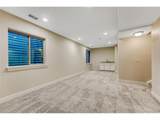
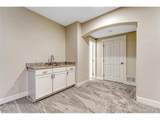
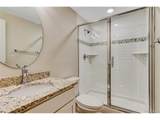
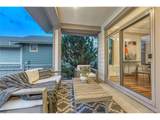
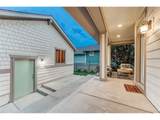
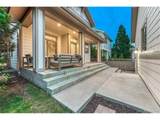
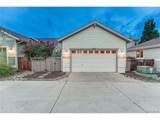
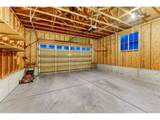
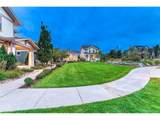
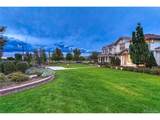
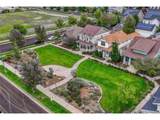
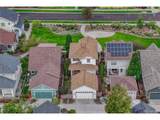
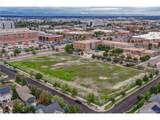
Open Houses 10/9 2:30-4:30 & 10/11 11-1! Polished & perfectly positioned in the heart of Central Park, this exceptional 4 bed, 4 bath home has been thoughtfully refreshed from the inside out, bringing a timeless home beautifully current. Fresh exterior & interior paint, newly painted kitchen cabinetry, new office hardwood flooring, refinished main level hardwoods, brand-new carpet & refreshed landscaping create a crisp, elevated aesthetic which feels like a new home. The finished basement adds another level of versatile living space, while exceptional outdoor spaces embrace the Colorado lifestyle. A spacious front patio overlooks a picturesque green-space courtyard-an idyllic setting that captures Central Park living. Out back, an expansive covered patio & private green space create a beautiful retreat for entertaining, dining alfresco or unwinding. A large detached two-car garage with alley access completes the home. Then there is the location-truly one of this home's defining features. Swigert International School is across the street & 29th Avenue Town Center just a short stroll away for coffee, dining, shopping, the library, fitness, farmers markets, concerts & neighborhood events. Beyond your doorstep, Central Park offers an incredible lifestyle built around an extensive network of parks, greenways, trails, playgrounds & community pools-inviting you to walk, run, bike & enjoy the outdoors throughout the neighborhood. Stanley Marketplace is minutes away, while nearby Central Park Station connects directly to Denver Union Station & Denver International Airport via the A Line-making downtown commutes, nights in the city & travel exceptionally convenient. Beautifully updated, impeccably presented & surrounded by some of Central Park's most desirable amenities, this home offers a rare combination of style, outdoor living, connectivity & community. Colorado Living at its finest. View additional photos, details & property information at https://3260sprucestreet.com/.
-
4BEDS
-
0.08ACRES
-
3BATHS
-
11/2 BATHS
-
2,544SQFT
-
$344$/SQFT
School Information
Description
Open Houses 10/9 2:30-4:30 & 10/11 11-1! Polished & perfectly positioned in the heart of Central Park, this exceptional 4 bed, 4 bath home has been thoughtfully refreshed from the inside out, bringing a timeless home beautifully current. Fresh exterior & interior paint, newly painted kitchen cabinetry, new office hardwood flooring, refinished main level hardwoods, brand-new carpet & refreshed landscaping create a crisp, elevated aesthetic which feels like a new home. The finished basement adds another level of versatile living space, while exceptional outdoor spaces embrace the Colorado lifestyle. A spacious front patio overlooks a picturesque green-space courtyard-an idyllic setting that captures Central Park living. Out back, an expansive covered patio & private green space create a beautiful retreat for entertaining, dining alfresco or unwinding. A large detached two-car garage with alley access completes the home. Then there is the location-truly one of this home's defining features. Swigert International School is across the street & 29th Avenue Town Center just a short stroll away for coffee, dining, shopping, the library, fitness, farmers markets, concerts & neighborhood events. Beyond your doorstep, Central Park offers an incredible lifestyle built around an extensive network of parks, greenways, trails, playgrounds & community pools-inviting you to walk, run, bike & enjoy the outdoors throughout the neighborhood. Stanley Marketplace is minutes away, while nearby Central Park Station connects directly to Denver Union Station & Denver International Airport via the A Line-making downtown commutes, nights in the city & travel exceptionally convenient. Beautifully updated, impeccably presented & surrounded by some of Central Park's most desirable amenities, this home offers a rare combination of style, outdoor living, connectivity & community. Colorado Living at its finest. View additional photos, details & property information at https://3260sprucestreet.com/.

© 2026 Information and Real Estate Services, LLC. IDX information is provided exclusively for consumers' personal, non-commercial use and may not be used for any purpose other than to identify prospective properties consumers may be interested in purchasing. Information is deemed reliable but is not guaranteed accurate by the MLS or EXP Realty. Data last updated: 2026-10-08T23:43:42.207.
Information source: Information and Real Estate Services, LLC. Provided for limited non-commercial use only under IRES Rules © Copyright IRES.