


Description
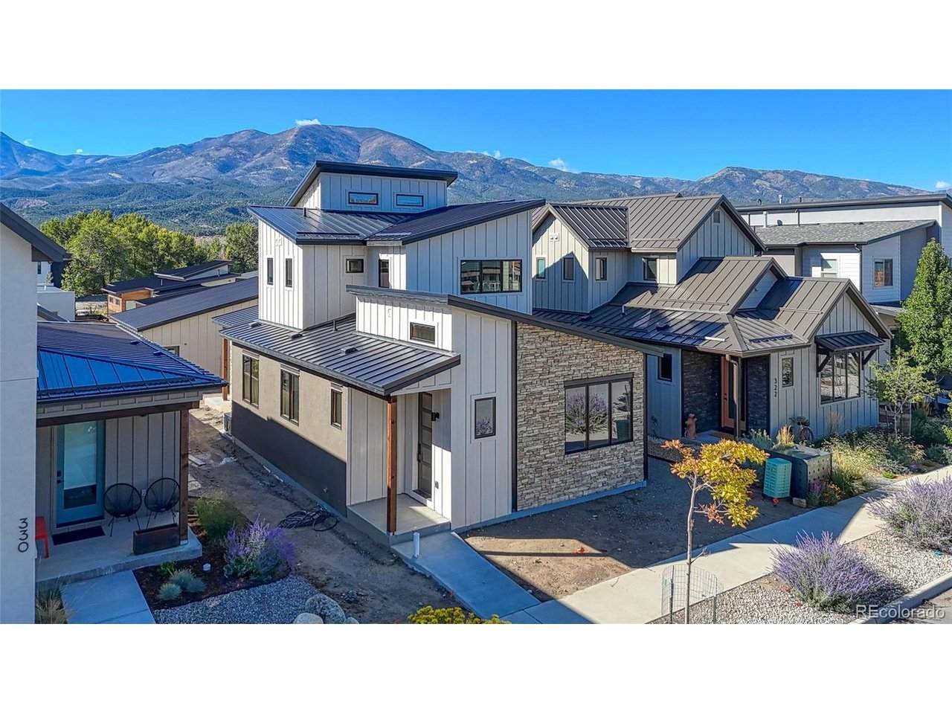
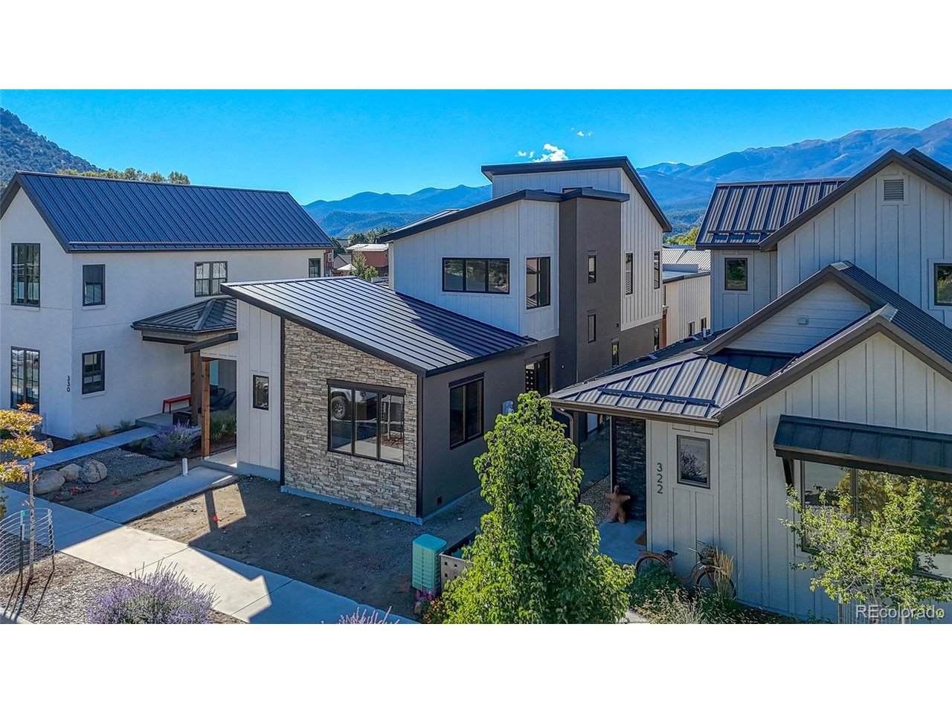
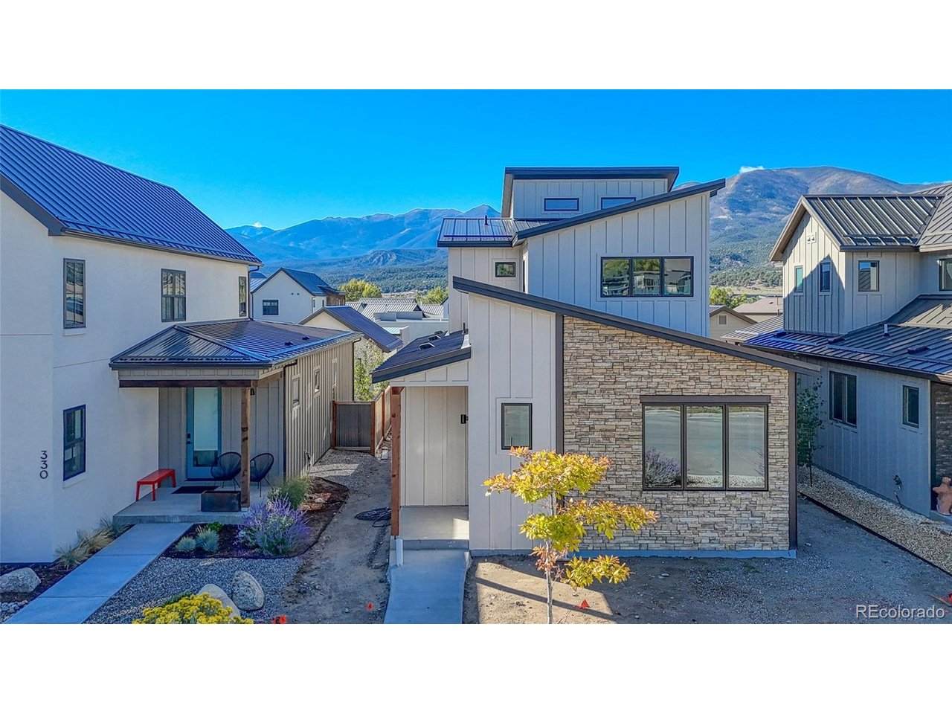
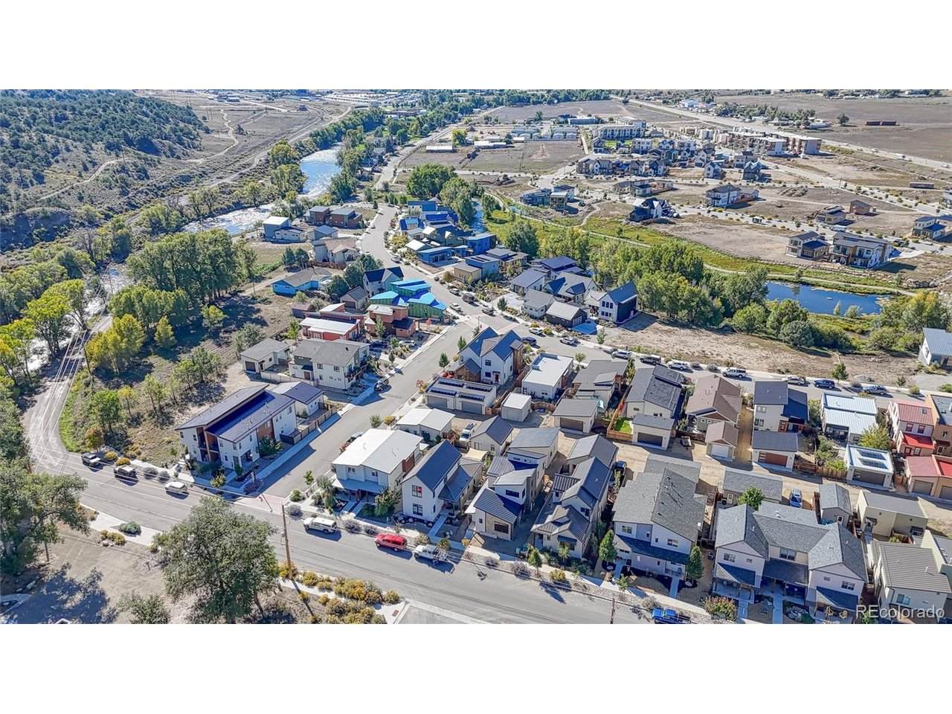
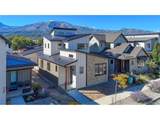
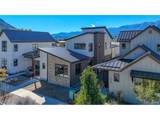
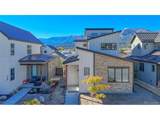
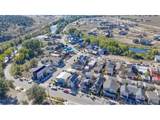
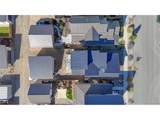
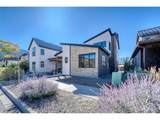
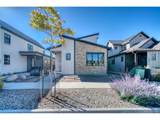
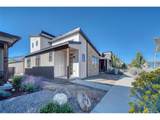
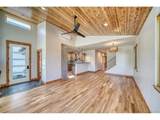
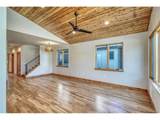
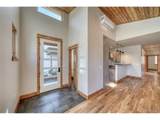
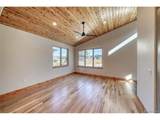
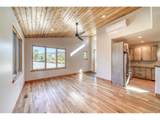
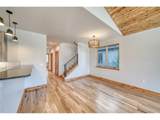
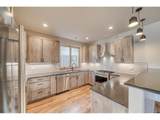
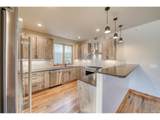
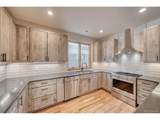
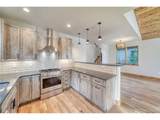
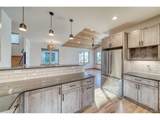
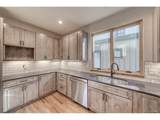
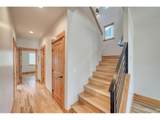
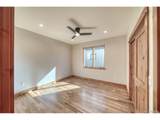
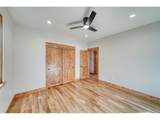
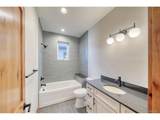
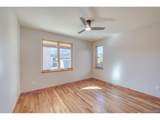
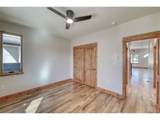
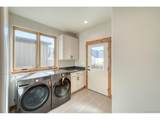
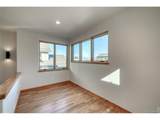
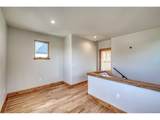
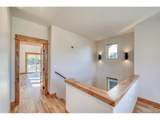
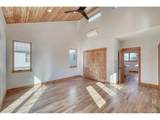
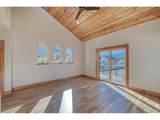
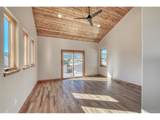
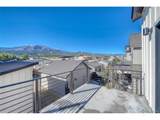
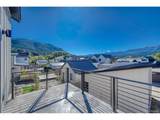
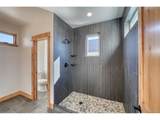
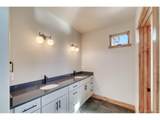
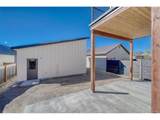
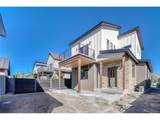
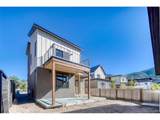
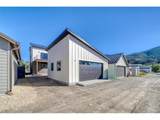
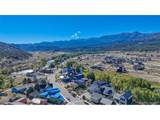
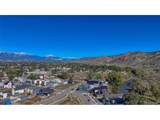
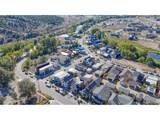
New Construction. Timeless Style, Modern Home. Looking for the craftsmanship and character of a custom home without the wait? Welcome to 326 Old Stage Road: thoughtfully designed 1,935 SF modern mountain home in Salida's sought-after Two Rivers neighborhood, just steps from the Arkansas River. Warm natural materials meet clean contemporary design throughout: white oak floors, alder doors and trim, cedar, quartz, stone, and custom tile create a sophisticated mountain aesthetic that is both timeless and distinctly Colorado. Open-concept main living space is anchored by a dramatic single-slope cedar T & G vaulted ceiling that ushers in natural light and creates an easy-going connection between the kitchen, dining, and living areas. Well-appointed kitchen features KitchenAid appliances, quartz countertops, tile backsplash, and bar seating-equally suited to morning coffee or apres-adventure entertaining. Two main-level bedrooms share a custom finished full bath, while the rear laundry/mudroom provides the perfect landing zone for everyday life, with convenient access to the alley and detached two-car garage. Upstairs, the private primary suite is a true retreat. A second cedar T & G vaulted ceiling adds warmth and architectural intrigue, and the spacious bedroom opens onto a private balcony with unobstructed views of the surrounding mountains. The suite includes walk-in closet, ensuite bath with dual vanity and custom tile, plus an adjoining office/flex space. Low-maintenance exterior combines stucco, cedar, stone, steel and standing-seam metal roof. Detached two-car garage and additional garage-adjacent parking provide plenty of room for vehicles and gear. Natural materials. Modern architecture. Thoughtful spaces. Exceptional craftsmanship. A location that puts the best of Salida practically at your doorstep. Built by hand in the best way. Built to be a hundred-year home. Built to be your home. Seller is a licensed real estate agent in Colorado.
-
3BEDS
-
0.11ACRES
-
2BATHS
-
11/2 BATHS
-
1,935SQFT
-
$514$/SQFT
School Information
Description
New Construction. Timeless Style, Modern Home. Looking for the craftsmanship and character of a custom home without the wait? Welcome to 326 Old Stage Road: thoughtfully designed 1,935 SF modern mountain home in Salida's sought-after Two Rivers neighborhood, just steps from the Arkansas River. Warm natural materials meet clean contemporary design throughout: white oak floors, alder doors and trim, cedar, quartz, stone, and custom tile create a sophisticated mountain aesthetic that is both timeless and distinctly Colorado. Open-concept main living space is anchored by a dramatic single-slope cedar T & G vaulted ceiling that ushers in natural light and creates an easy-going connection between the kitchen, dining, and living areas. Well-appointed kitchen features KitchenAid appliances, quartz countertops, tile backsplash, and bar seating-equally suited to morning coffee or apres-adventure entertaining. Two main-level bedrooms share a custom finished full bath, while the rear laundry/mudroom provides the perfect landing zone for everyday life, with convenient access to the alley and detached two-car garage. Upstairs, the private primary suite is a true retreat. A second cedar T & G vaulted ceiling adds warmth and architectural intrigue, and the spacious bedroom opens onto a private balcony with unobstructed views of the surrounding mountains. The suite includes walk-in closet, ensuite bath with dual vanity and custom tile, plus an adjoining office/flex space. Low-maintenance exterior combines stucco, cedar, stone, steel and standing-seam metal roof. Detached two-car garage and additional garage-adjacent parking provide plenty of room for vehicles and gear. Natural materials. Modern architecture. Thoughtful spaces. Exceptional craftsmanship. A location that puts the best of Salida practically at your doorstep. Built by hand in the best way. Built to be a hundred-year home. Built to be your home. Seller is a licensed real estate agent in Colorado.

© 2026 Information and Real Estate Services, LLC. IDX information is provided exclusively for consumers' personal, non-commercial use and may not be used for any purpose other than to identify prospective properties consumers may be interested in purchasing. Information is deemed reliable but is not guaranteed accurate by the MLS or EXP Realty. Data last updated: 2026-10-08T23:43:42.207.
Information source: Information and Real Estate Services, LLC. Provided for limited non-commercial use only under IRES Rules © Copyright IRES.