


Description
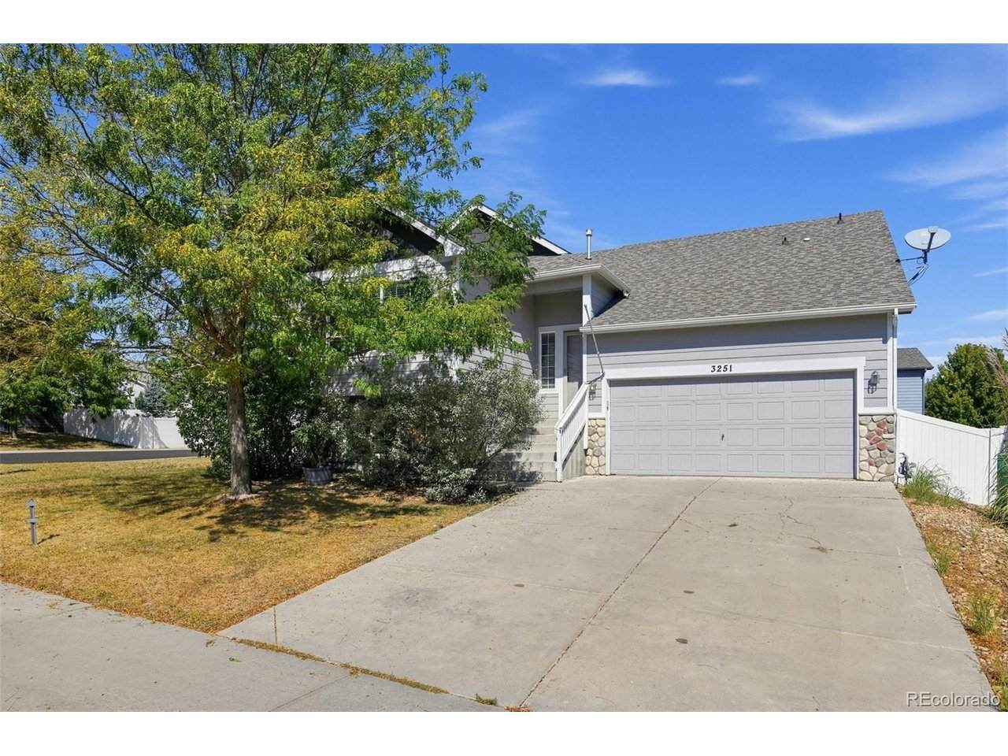
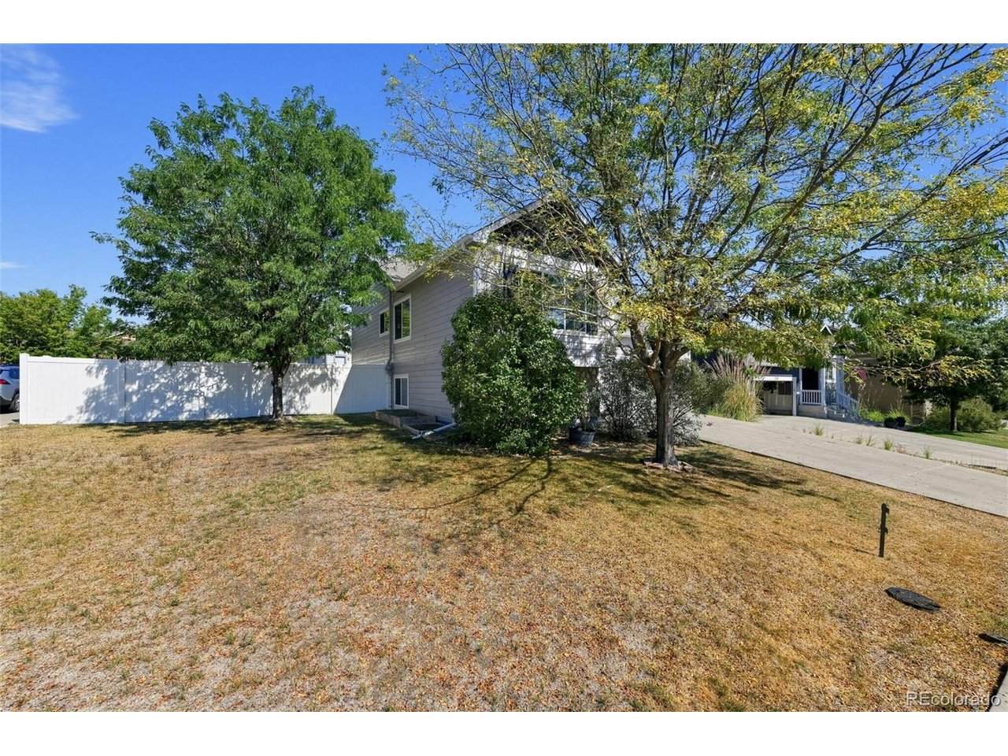
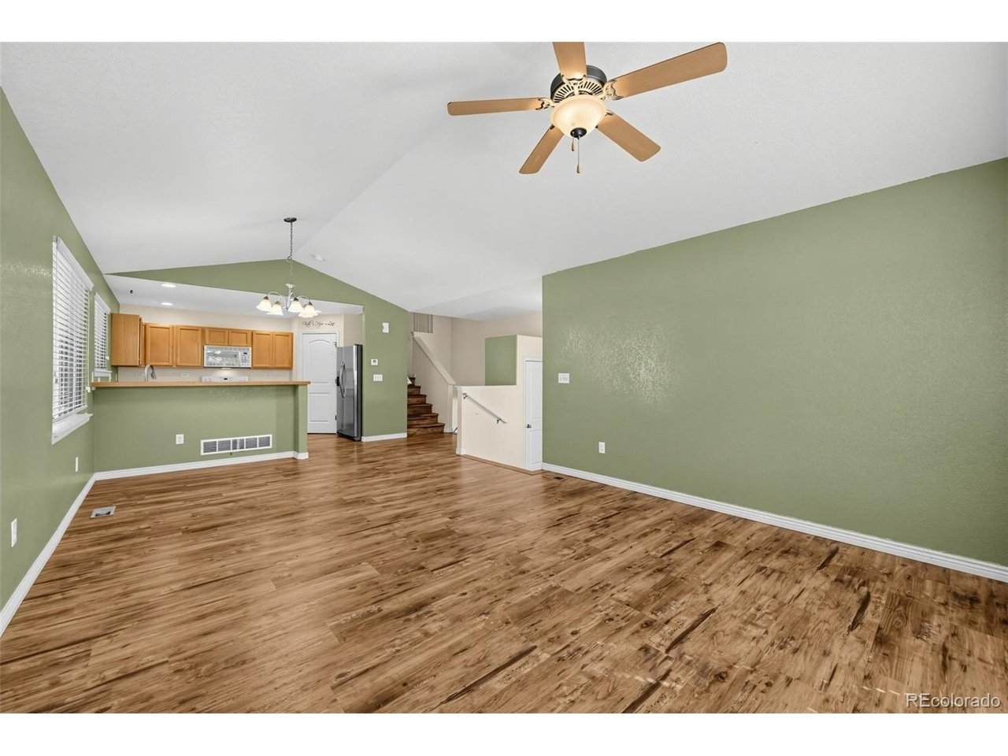
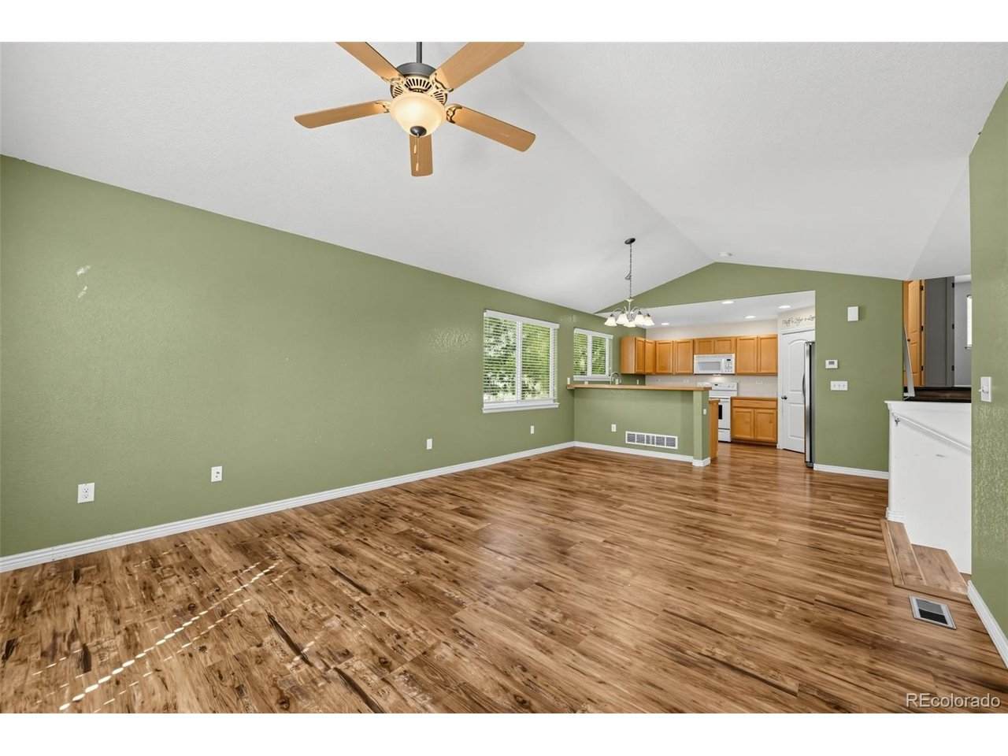
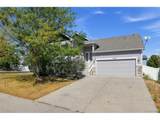
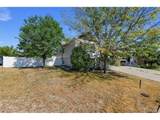
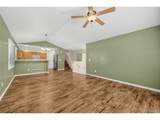
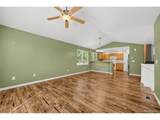
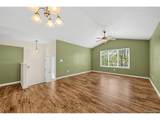
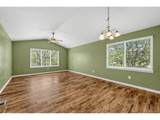
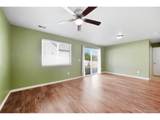
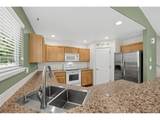
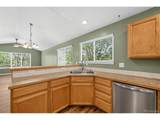
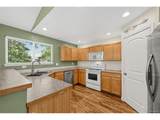
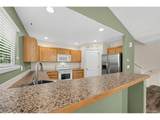
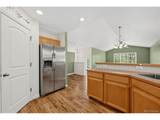
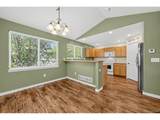
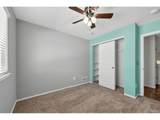
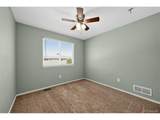
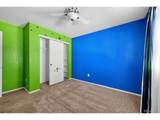
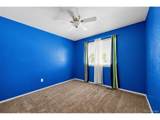
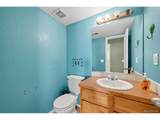
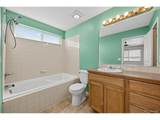
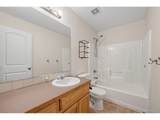
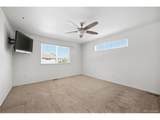
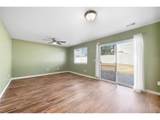
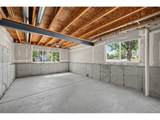
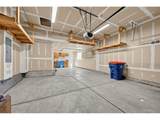
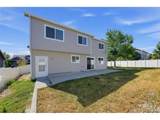
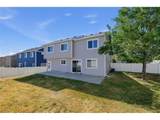
Welcome to this beautifully maintained multi-level home in Johnstown's desirable Clearview neighborhood! Built by Journey Homes in 2013, this 3-bedroom, 3-bathroom residence offers 1,839 square feet of thoughtfully designed living space with an open, functional layout and room to grow. A standout benefit is the absence of high Metro District taxes, along with a low annual HOA fee. The main level features a bright living and dining area with vaulted ceilings that create an open, airy feel. The adjoining kitchen offers ample cabinetry, a dedicated pantry, and a layout that keeps the main living spaces connected. A few steps down, the spacious lower-level family room provides additional space for relaxing, entertaining, or creating a media area, with a convenient third bathroom and direct access to the attached 2-car garage and backyard. Upstairs, the private primary suite includes a full en-suite bathroom and walk-in closet. Two additional bedrooms and a second full bathroom complete the upper level. The unfinished basement provides valuable additional space for storage, a home gym, workshop, or future living area. Additional features include central air conditioning, forced-air heat, a concrete driveway, and a generous 7,482-square-foot lot with room to enjoy the outdoors. Located in an all-ages community just blocks from Elwell Elementary and Clearview Park, with convenient access to shopping, dining, and amenities in both Johnstown and Loveland. A great opportunity to enjoy comfortable Colorado living with an affordable ownership profile.
-
3BEDS
-
0.17ACRES
-
2BATHS
-
11/2 BATHS
-
1,839SQFT
-
$258$/SQFT
School Information
Description
Welcome to this beautifully maintained multi-level home in Johnstown's desirable Clearview neighborhood! Built by Journey Homes in 2013, this 3-bedroom, 3-bathroom residence offers 1,839 square feet of thoughtfully designed living space with an open, functional layout and room to grow. A standout benefit is the absence of high Metro District taxes, along with a low annual HOA fee. The main level features a bright living and dining area with vaulted ceilings that create an open, airy feel. The adjoining kitchen offers ample cabinetry, a dedicated pantry, and a layout that keeps the main living spaces connected. A few steps down, the spacious lower-level family room provides additional space for relaxing, entertaining, or creating a media area, with a convenient third bathroom and direct access to the attached 2-car garage and backyard. Upstairs, the private primary suite includes a full en-suite bathroom and walk-in closet. Two additional bedrooms and a second full bathroom complete the upper level. The unfinished basement provides valuable additional space for storage, a home gym, workshop, or future living area. Additional features include central air conditioning, forced-air heat, a concrete driveway, and a generous 7,482-square-foot lot with room to enjoy the outdoors. Located in an all-ages community just blocks from Elwell Elementary and Clearview Park, with convenient access to shopping, dining, and amenities in both Johnstown and Loveland. A great opportunity to enjoy comfortable Colorado living with an affordable ownership profile.

© 2026 Information and Real Estate Services, LLC. IDX information is provided exclusively for consumers' personal, non-commercial use and may not be used for any purpose other than to identify prospective properties consumers may be interested in purchasing. Information is deemed reliable but is not guaranteed accurate by the MLS or EXP Realty. Data last updated: 2026-10-13T23:43:17.53.
Information source: Information and Real Estate Services, LLC. Provided for limited non-commercial use only under IRES Rules © Copyright IRES.