


Description
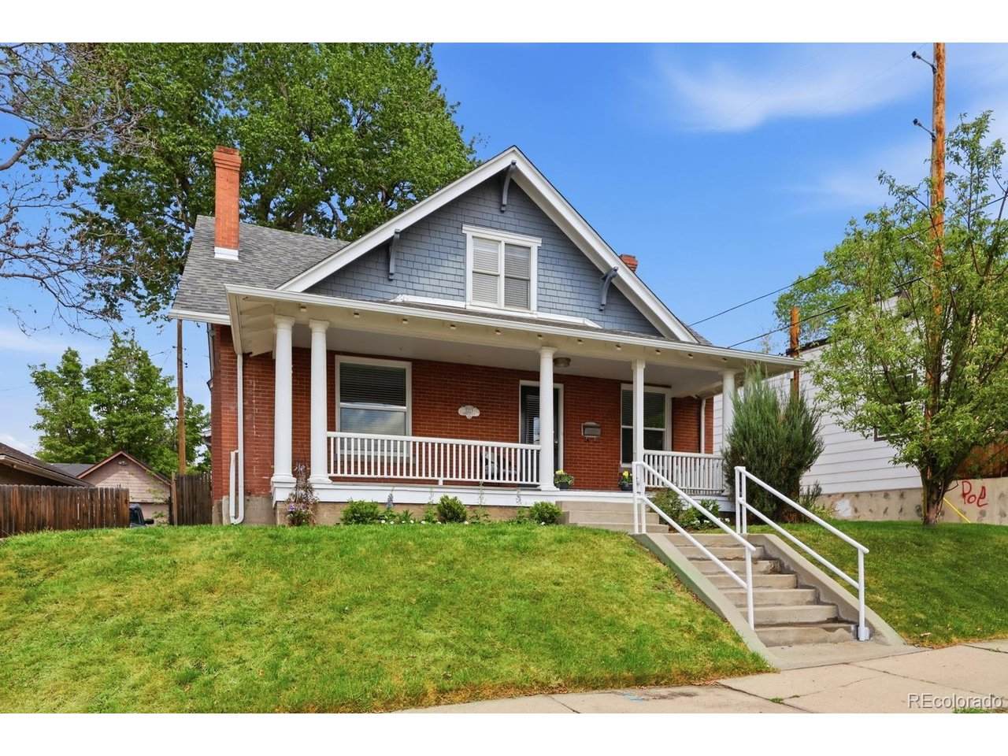
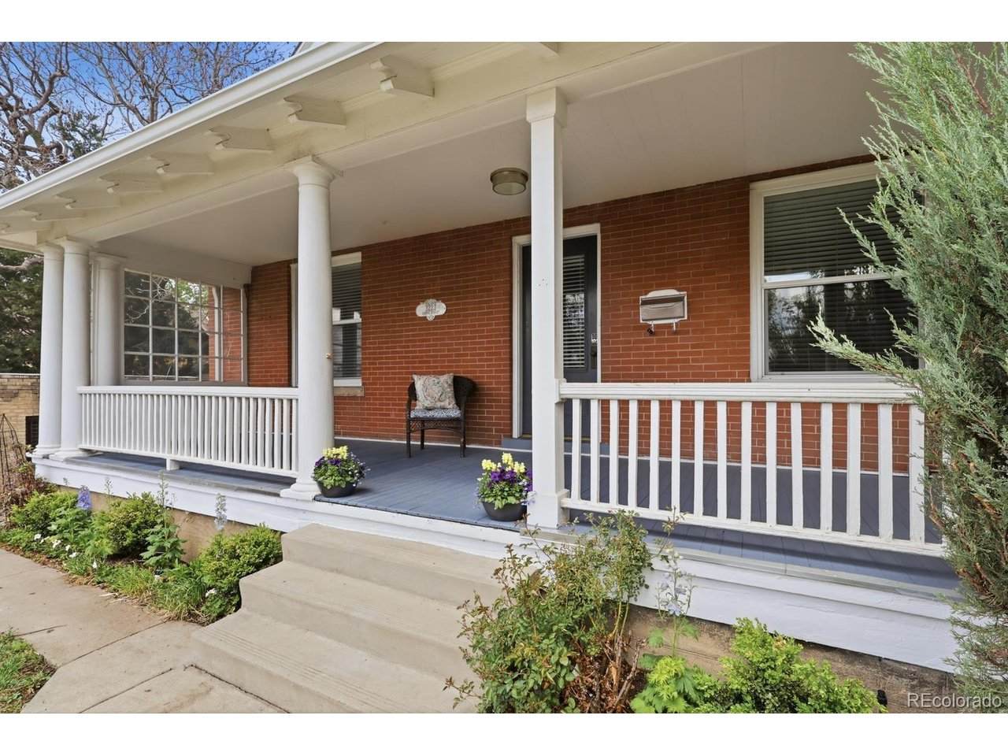
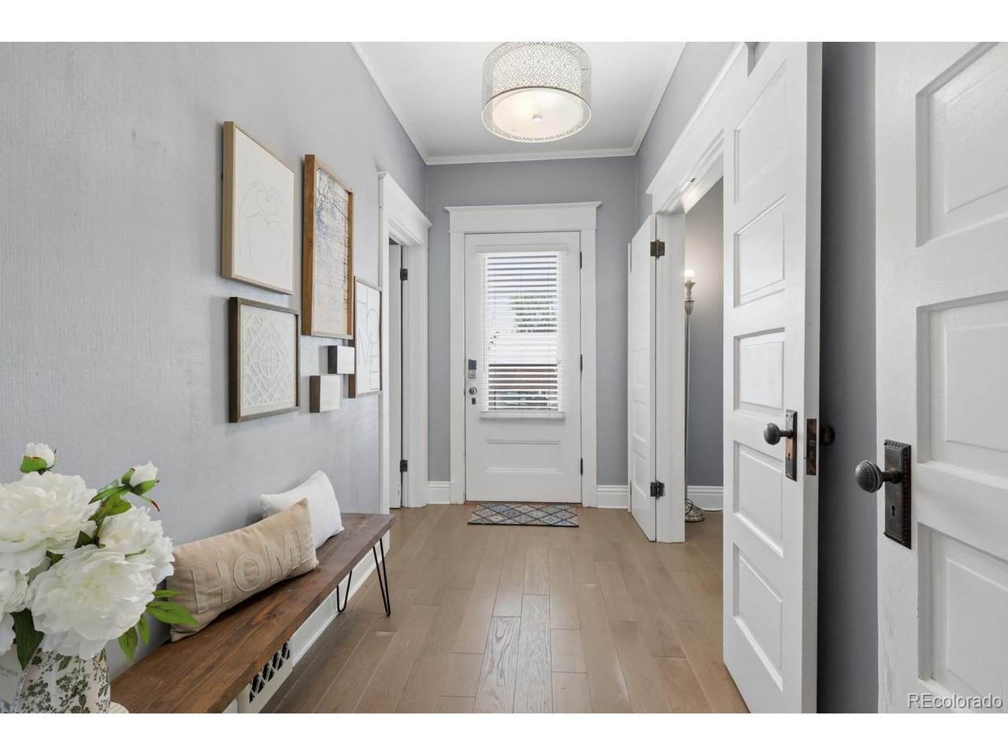
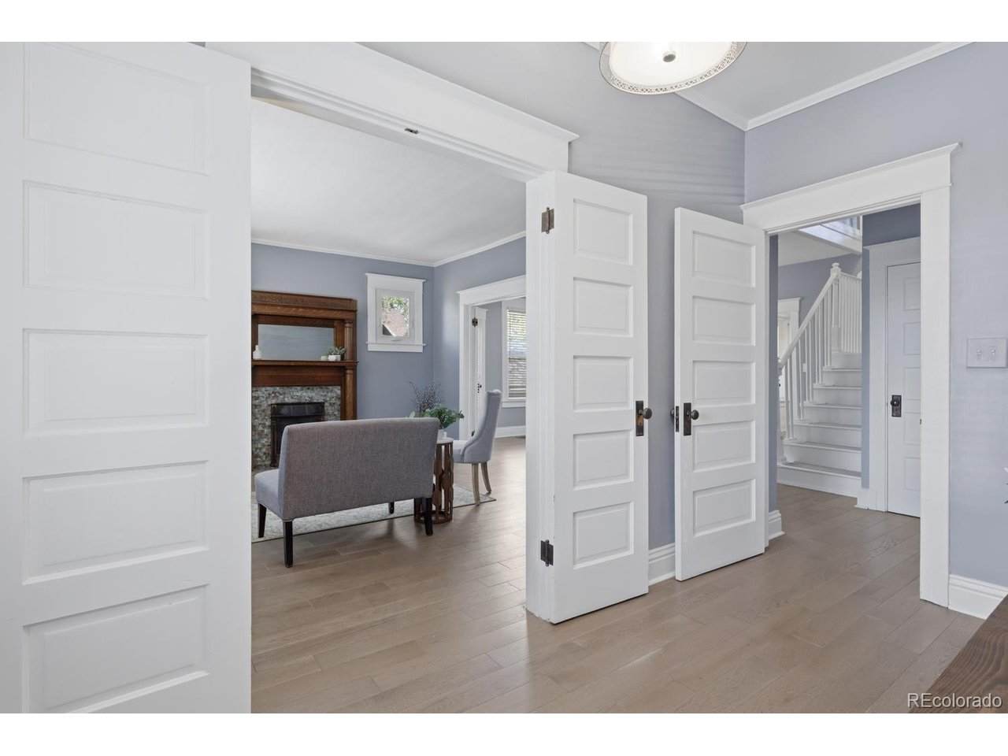
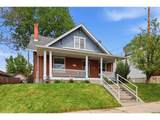
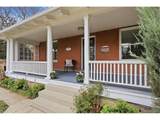
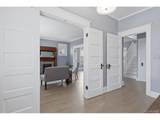
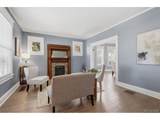
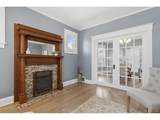
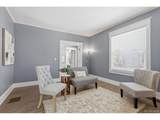
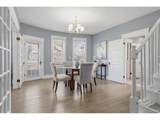
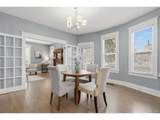
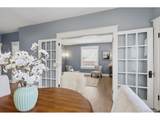
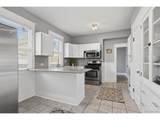
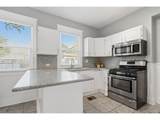
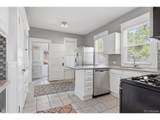
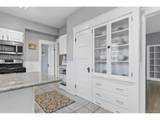
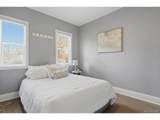
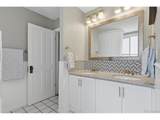
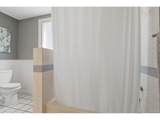
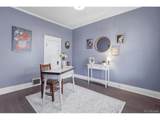
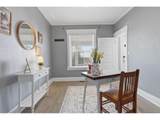
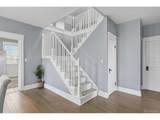
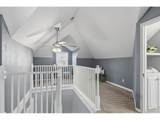
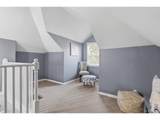
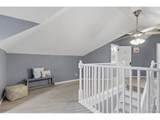
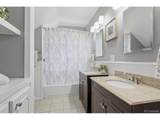
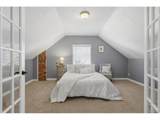
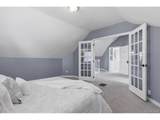
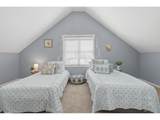
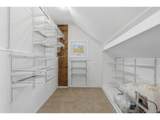
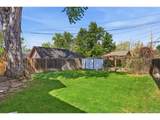
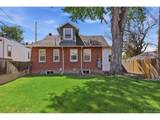
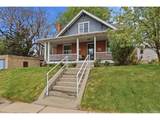
Beautiful West Highland Victorian. This stately home perched on a hill welcomes you with a sprawling front porch. The formal entry opens through vintage double doors to the charming living room with original wood burning fireplace. French doors lead from the living room to the sunny formal dining room with bay window. The kitchen is spacious and features granite counters, stainless appliances, a pantry and original built-in china cabinet. There are two bedrooms and a large bathroom with double sinks on the main floor as well. Upstairs opens to a loft with a reading nook or office space. French doors open to a spacious non-conforming bedroom with exposed brick chimney and plenty of space to add a closet. The second bedroom on this level leads to a huge closet with built-ins. There is another full bathroom on this level featuring two sinks. In the backyard a charming culinary garden offers fresh herbs, berries, grapes, tomatoes, romaine, and even a cherry tree-perfect for garden-to-table living. There is also a storage shed and plenty of room to build a garage. The location could not be more convenient just one block from a park and library, and just one block from Tacos and Tequila. All of the shopping and dining of Highlands Square is just blocks from your front door. This home is brimming with potential and move-in ready.
-
4BEDS
-
0.11ACRES
-
2BATHS
-
01/2 BATHS
-
1,792SQFT
-
$460$/SQFT
School Information
Description
Beautiful West Highland Victorian. This stately home perched on a hill welcomes you with a sprawling front porch. The formal entry opens through vintage double doors to the charming living room with original wood burning fireplace. French doors lead from the living room to the sunny formal dining room with bay window. The kitchen is spacious and features granite counters, stainless appliances, a pantry and original built-in china cabinet. There are two bedrooms and a large bathroom with double sinks on the main floor as well. Upstairs opens to a loft with a reading nook or office space. French doors open to a spacious non-conforming bedroom with exposed brick chimney and plenty of space to add a closet. The second bedroom on this level leads to a huge closet with built-ins. There is another full bathroom on this level featuring two sinks. In the backyard a charming culinary garden offers fresh herbs, berries, grapes, tomatoes, romaine, and even a cherry tree-perfect for garden-to-table living. There is also a storage shed and plenty of room to build a garage. The location could not be more convenient just one block from a park and library, and just one block from Tacos and Tequila. All of the shopping and dining of Highlands Square is just blocks from your front door. This home is brimming with potential and move-in ready.

© 2026 Information and Real Estate Services, LLC. IDX information is provided exclusively for consumers' personal, non-commercial use and may not be used for any purpose other than to identify prospective properties consumers may be interested in purchasing. Information is deemed reliable but is not guaranteed accurate by the MLS or EXP Realty. Data last updated: 2026-10-09T23:43:39.797.
Information source: Information and Real Estate Services, LLC. Provided for limited non-commercial use only under IRES Rules © Copyright IRES.