

Skip To Content

32157 Stenzel Dr

Conifer, CO 80433
  • $750,000
  • STATUS: Active
  • ON SITE: 19 Days
  • MLS #: 4424050
UPDATED: 226 min ago
$750,000
  • 4
    BEDS
  • 1.01
    ACRES
  • 2
    BATHS
  • 0
    1/2 BATHS
  • 2,302
    SQFT
  • $326
    $/SQFT
Type:
Single-Family Home
Built:
1993
County:

School Information

Elementary School:
Middle School:
High School:
School District:

Description

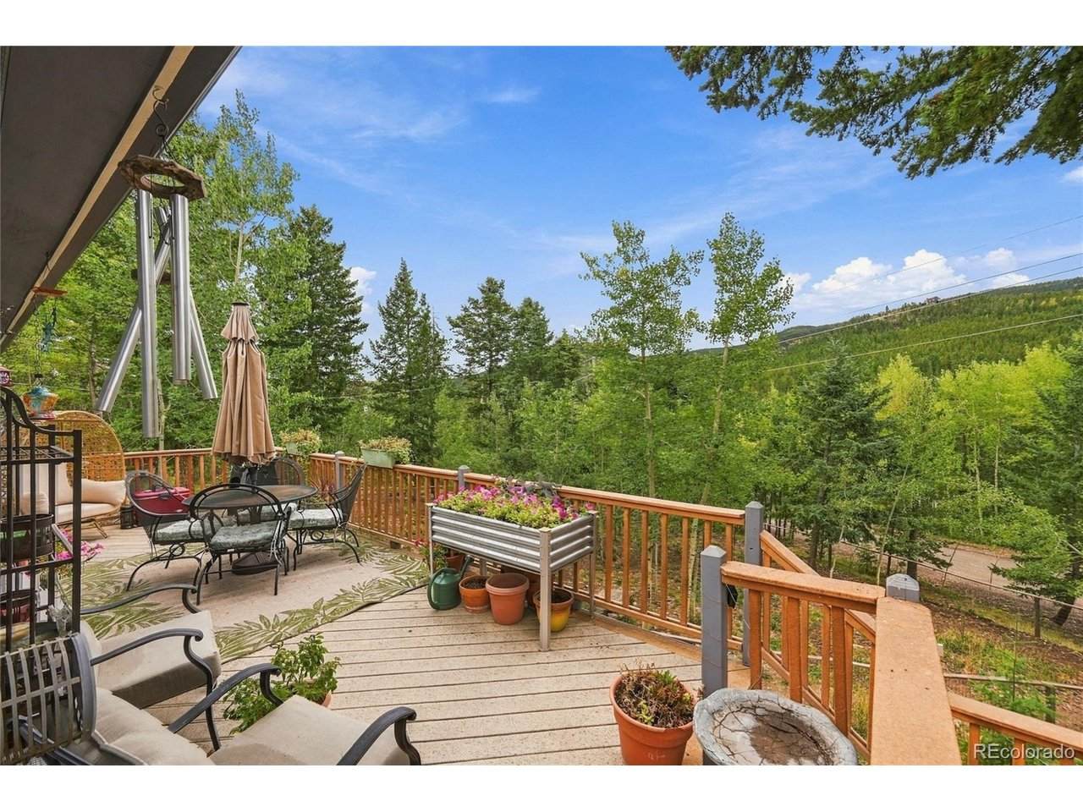
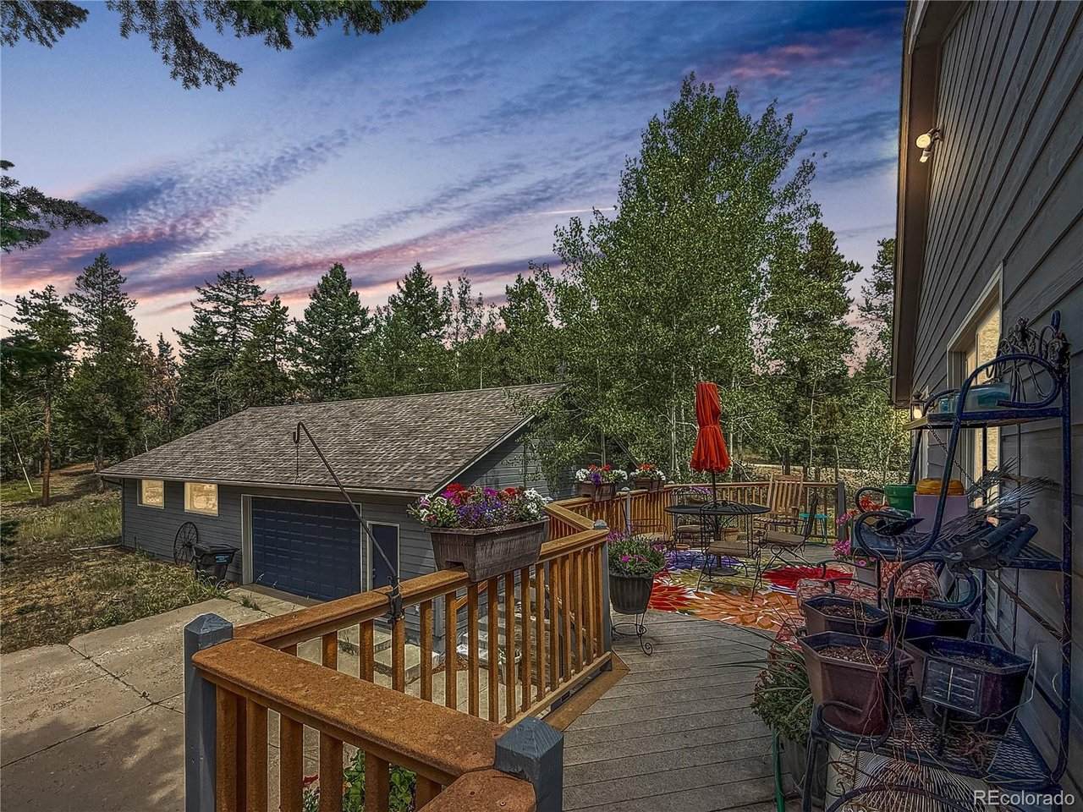
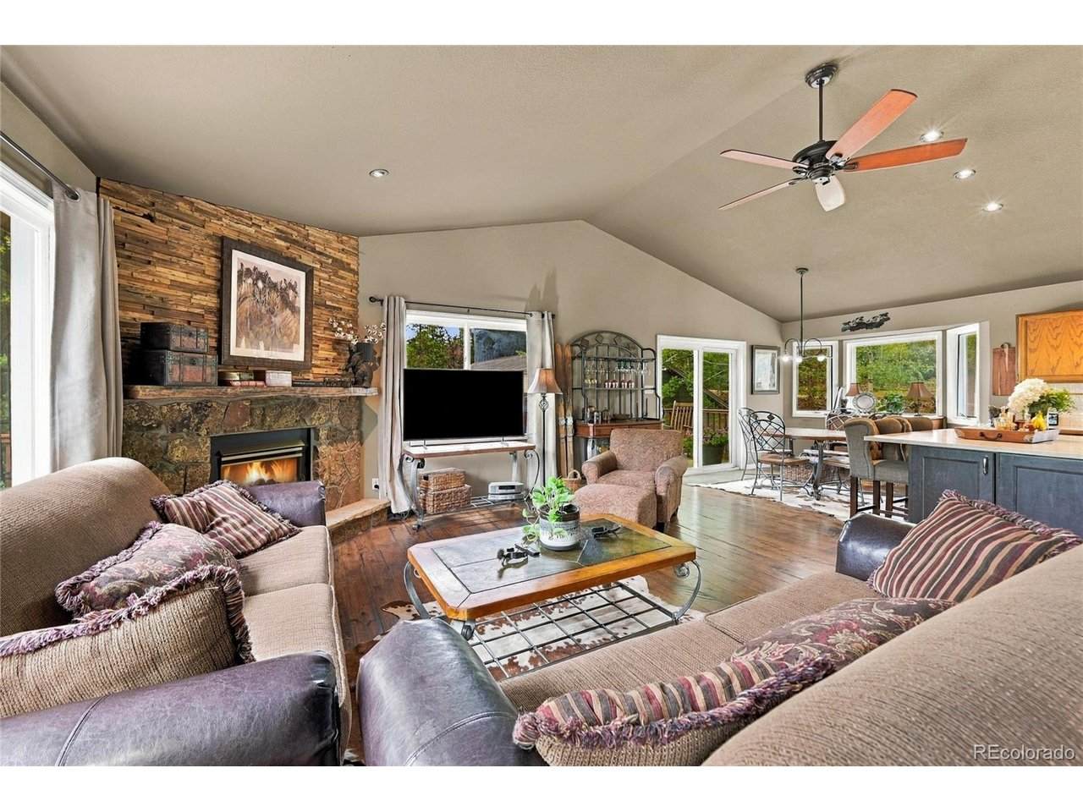
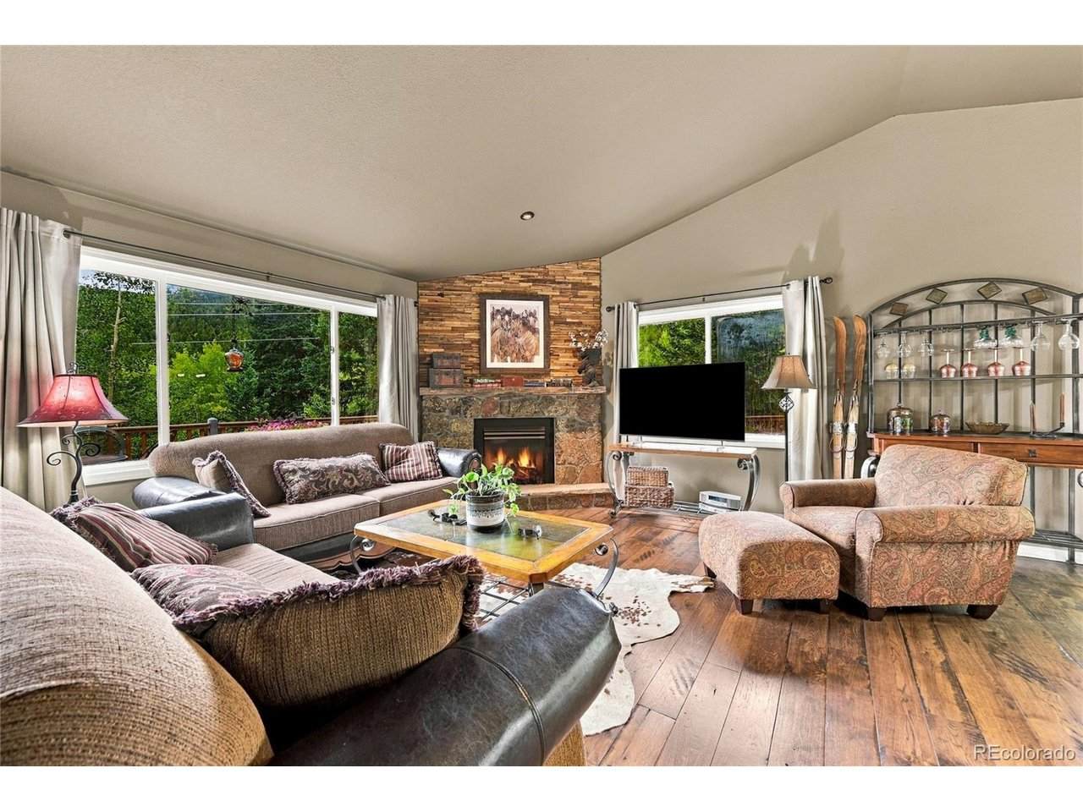
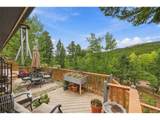
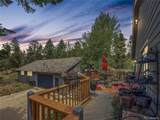
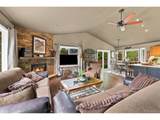
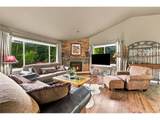
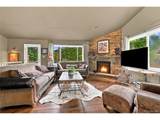
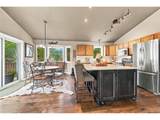
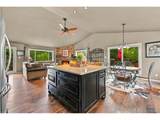
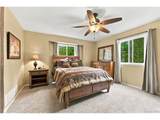
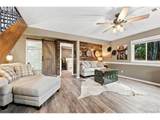
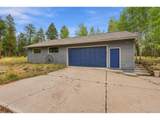
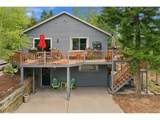
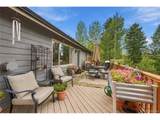
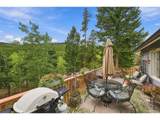
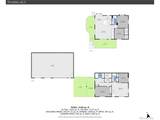
Forget the "pretty mountain house with no storage." This one actually works. 4 beds, 2 baths, open floor plan, hickory wood and LVP floors, stainless appliances, rare AC in the mountains and a kitchen island you can actually cook and hang out around. Then you walk outside and get it: a big trek deck in the trees, sunset views, a fenced yard, and a huge oversized 4-car garage that'll swallow cars, tools, toys, and whatever else you've been parking in the driveway. You're in Black Mountain Ranch Estates in Conifer-pines, aspens, privacy-without being an hour from groceries. Hwy 285, Maxwell Falls, Flying J Ranch, and Conifer amenities are right there. Deck life. Real garage space. Room to breathe. Come see it before someone else claims the sunset. Schedule your private tour today. Septic rated for 3 bedrooms, suitable for 6 people.https://v1tours.com/listing/65803/

Monthly Payment Calculator


IRES logo

© 2026 Information and Real Estate Services, LLC. IDX information is provided exclusively for consumers' personal, non-commercial use and may not be used for any purpose other than to identify prospective properties consumers may be interested in purchasing. Information is deemed reliable but is not guaranteed accurate by the MLS or EXP Realty. Data last updated: 2026-10-13T23:43:17.53.

Information source: Information and Real Estate Services, LLC. Provided for limited non-commercial use only under IRES Rules © Copyright IRES.
www.findyournocohome.com/homes/181501635
Print Image

32157 Stenzel Dr Conifer, CO 80433

  • Price: $750,000
  • Status: Active
  • On Site: 19 Days
  • Updated: 226 min ago
  • MLS #: 4424050
4
Beds
2
Baths
0
½ Baths
1.01
Acres
2,302
SQFT
$326
$/SQFT
1993
Built
Neighborhood:
Black Mountain Ranch Estates
County:
Jefferson
Area:
Suburban Mountains
Elementary School:
Marshdale
Middle School:
West Jefferson
High School:
Conifer
School District:
Jefferson Dist R-1
Property Description
Forget the "pretty mountain house with no storage." This one actually works. 4 beds, 2 baths, open floor plan, hickory wood and LVP floors, stainless appliances, rare AC in the mountains and a kitchen island you can actually cook and hang out around. Then you walk outside and get it: a big trek deck in the trees, sunset views, a fenced yard, and a huge oversized 4-car garage that'll swallow cars, tools, toys, and whatever else you've been parking in the driveway. You're in Black Mountain Ranch Estates in Conifer-pines, aspens, privacy-without being an hour from groceries. Hwy 285, Maxwell Falls, Flying J Ranch, and Conifer amenities are right there. Deck life. Real garage space. Room to breathe. Come see it before someone else claims the sunset. Schedule your private tour today. Septic rated for 3 bedrooms, suitable for 6 people.https://v1tours.com/listing/65803/
Exterior Features

Architectural Style Chalet Construction Materials FrameWood SidingCedar Exterior Features Oversized Garage Garage Type Detached Parking Features Detached Patio And Porch Features PatioDeck Roof Fiberglass Spa Features Bath View Mountain(s)Hills Waterfront YN No Window Features Window Coverings

Interior Features

Above Grade Finished Area 1162 Accessibility Features Level Lot Appliances DishwasherRefrigeratorWasherDryerMicrowaveWater Purifier OwnedDisposalFire Alarm Basement Partially FinishedSlabWalk-Out AccessBuilt-In Radon Bathrooms Total Integer 2 Baths Full Additional 0 Baths Full Basement 0 Baths Full Lower 0 Baths Full Main 1 Baths Full Upper 0 Baths Half Additional 0 Baths Half Basement 0 Baths Half Lower 0 Baths Half Main 0 Baths Half Upper 0 Baths Three Quarters Additional 0 Baths Three Quarters Basement 1 Baths Three Quarters Lower 0 Baths Three Quarters Main 0 Baths Three Quarters Upper 0 Cooling Central AirCeiling Fan(s) Fireplace Features Two or MoreGas LogLiving RoomBasement Heating Forced AirPellet Stove Interior Features Eat-in KitchenCathedral Ceiling(s)Kitchen Island Levels Two Living Area Source Assessor

Property Features

Association YN No Crops None Exclusions Seller's Personal Property Fencing PartialDog Run/Kennel Green Energy Efficient Windows Has Metro Tax District No Has Water Rights No Listing Terms CashConventionalFHAUSDA Loan Lot Features Corner LotLevelHouse/Lot Faces SWPavedGutters New Construction Status Not NewPreviously Owned New Construction YN No Possible Use Business Property Sub Type Single Family Residence Road Surface Type Dirt Sewer Septic Tank Sewer Supplier Septic Tank Special Listing Conditions Private Owner Tax Annual Amount 4524 Tax Year 2025 Utilities Natural Gas AvailableElectricity Available Water Source Well Well Information Type: Private Usage: Household Inside Only Zoning MR-1

Listing information © 2026 Information and Real Estate Services
Listing provided courtesy of Kelly Dolph of Keller Williams Foothills Realty: kellydolph@kw.com,303-912-0937.


IRES logo

© 2026 Information and Real Estate Services, LLC. IDX information is provided exclusively for consumers' personal, non-commercial use and may not be used for any purpose other than to identify prospective properties consumers may be interested in purchasing. Information is deemed reliable but is not guaranteed accurate by the MLS or EXP Realty. Data last updated: 2026-10-13T23:43:17.53.

Information source: Information and Real Estate Services, LLC. Provided for limited non-commercial use only under IRES Rules © Copyright IRES.
 
https://bt-photos.global.ssl.fastly.net/ires/orig_boomver_1_4424050-2.jpg https://bt-photos.global.ssl.fastly.net/ires/orig_boomver_1_4424050-2.jpg https://bt-photos.global.ssl.fastly.net/ires/orig_boomver_1_4424050-2.jpg
Logo
EXP Realty
500 Whitcomb Street
Fort Collins CO, 80521