Skip To Content

3207 Carson St

Aurora, CO 80011
  • $390,000
  • STATUS: Active
  • ON SITE: 11 Days
  • MLS #: 9413995
$390,000
  • 3
    BEDS
  • 0.16
    ACRES
  • 2
    BATHS
  • 0
    1/2 BATHS
  • 1,369
    SQFT
  • $285
    $/SQFT
Neighborhood:
Type:
Single-Family Home
Built:
1970
County:
Area:

School Information

Elementary School:
Middle School:
High School:
School District:

Description

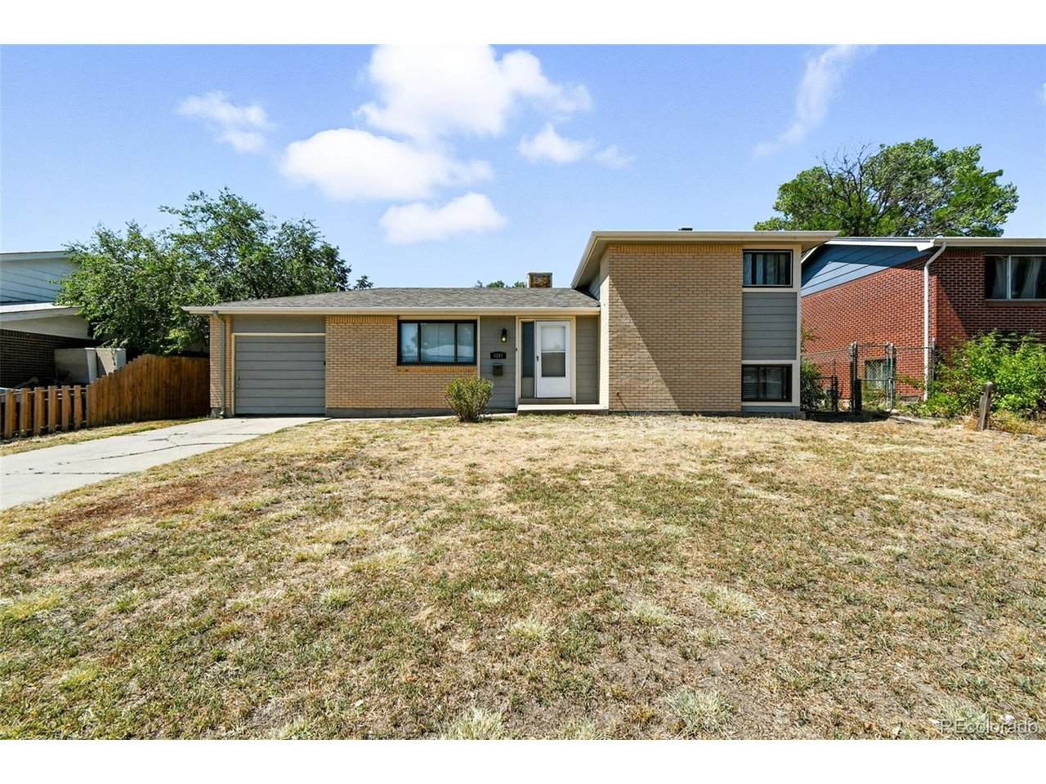
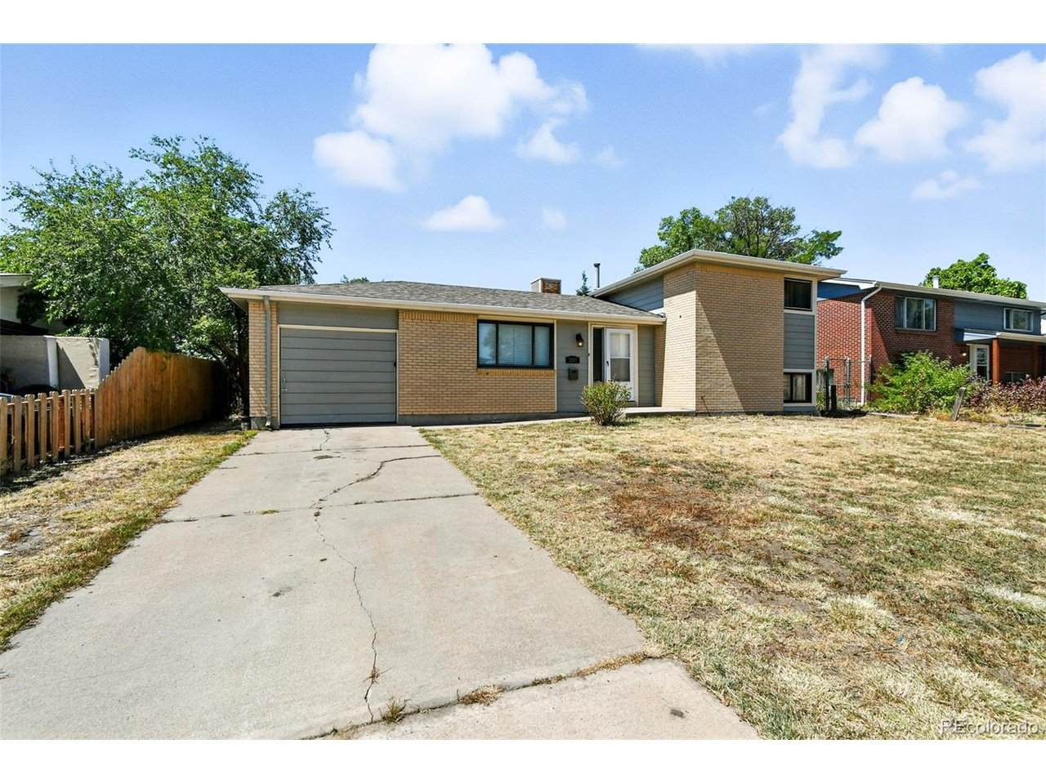
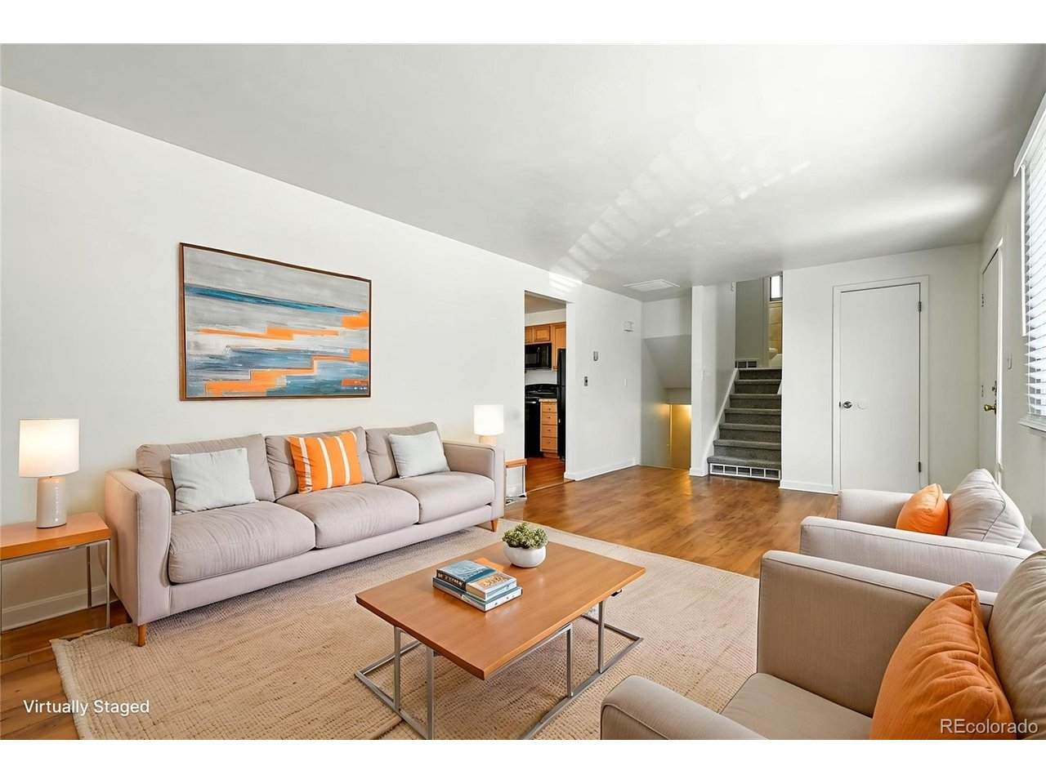
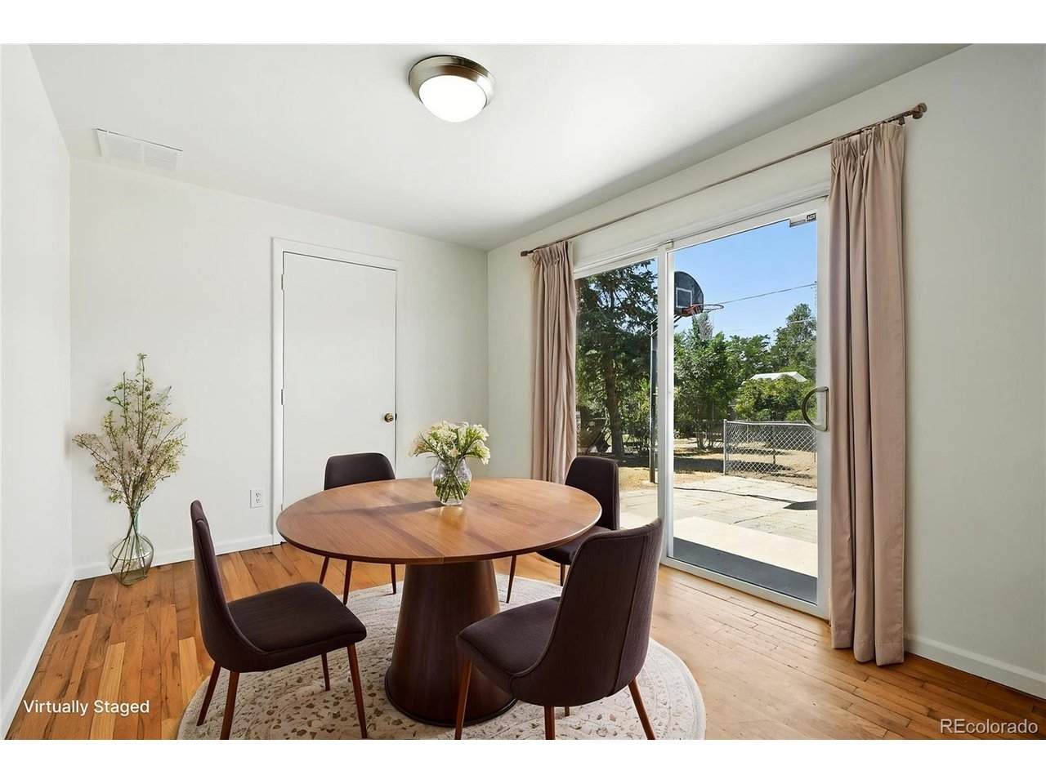
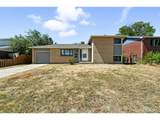
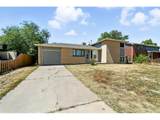
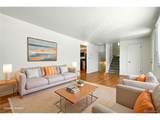
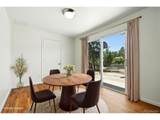
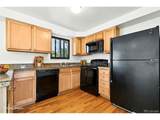
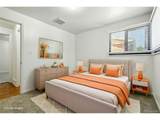
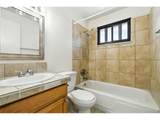
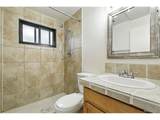
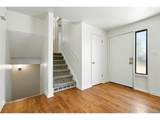
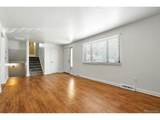
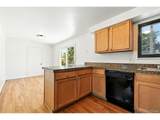
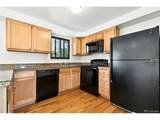
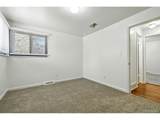
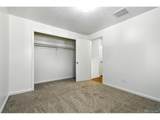
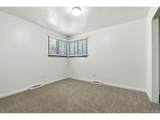
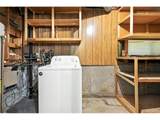
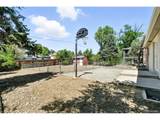
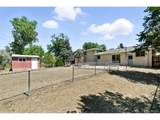
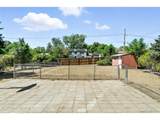
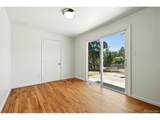
Well-maintained and sharp looking single family brick home for under $400K! This attractive 1970 tri-level boasts 3 bedrooms, 2 baths, and just under 1400 square feet. Situated on a large, 7000sf lot just 1/4 of a mile from the A-Line light rail, this home has upgraded kitchen and baths, modern electrical panel, newer evaporative cooler, double-pane windows, attached 1 car garage, and newer appliances. Washer and dryer included. Schedule your showing today!

Monthly Payment Calculator


IRES logo

© 2026 Information and Real Estate Services, LLC. IDX information is provided exclusively for consumers' personal, non-commercial use and may not be used for any purpose other than to identify prospective properties consumers may be interested in purchasing. Information is deemed reliable but is not guaranteed accurate by the MLS or EXP Realty. Data last updated: 2026-10-05T23:43:09.39.

Information source: Information and Real Estate Services, LLC. Provided for limited non-commercial use only under IRES Rules © Copyright IRES.
www.findyournocohome.com/homes/181517130
Print Image

3207 Carson St Aurora, CO 80011

  • Price: $390,000
  • Status: Active
  • On Site: 11 Days
  • MLS #: 9413995
3
Beds
2
Baths
0
½ Baths
0.16
Acres
1,369
SQFT
$285
$/SQFT
1970
Built
Neighborhood:
Morris Heights
County:
Adams
Area:
Metro Denver
Elementary School:
Park Lane
Middle School:
North
High School:
Hinkley
School District:
Adams-Arapahoe 28J
Property Description
Well-maintained and sharp looking single family brick home for under $400K! This attractive 1970 tri-level boasts 3 bedrooms, 2 baths, and just under 1400 square feet. Situated on a large, 7000sf lot just 1/4 of a mile from the A-Line light rail, this home has upgraded kitchen and baths, modern electrical panel, newer evaporative cooler, double-pane windows, attached 1 car garage, and newer appliances. Washer and dryer included. Schedule your showing today!
Exterior Features

Construction Materials FrameBrickConcrete Garage Type Attached Parking Features Attached Roof Fiberglass Waterfront YN No

Interior Features

Above Grade Finished Area 1369 Appliances DishwasherRefrigeratorWasherDryerFire Alarm Basement Crawl Space Bathrooms Total Integer 2 Baths Full Additional 0 Baths Full Basement 0 Baths Full Lower 0 Baths Full Main 0 Baths Full Upper 1 Baths Half Additional 0 Baths Half Basement 0 Baths Half Lower 0 Baths Half Main 0 Baths Half Upper 0 Baths Three Quarters Additional 0 Baths Three Quarters Basement 0 Baths Three Quarters Lower 1 Baths Three Quarters Main 0 Baths Three Quarters Upper 0 Cooling Evaporative Cooling Heating Forced Air Levels Tri-Level Living Area Source Assessor

Property Features

Association YN No Crops None Exclusions none Fencing PartialDog Run/Kennel Green Energy Efficient Windows Has Metro Tax District No Has Water Rights No Listing Terms CashConventionalFHAVA Lot Features OutbuildingsHouse Faces EastPavedGutters MLSArea Minor Metro15/AUN New Construction Status Not NewPreviously Owned New Construction YN No Property Sub Type Single Family Residence Sewer Public Sewer Sewer Supplier Public Sewer Tax Annual Amount 2857 Tax Year 2025 Water Source Public Zoning Residential 1

Listing information © 2026 Information and Real Estate Services
Listing provided courtesy of David Adame of City West Real Estate: davidsellsdenver@gmail.com,303-521-8200.


IRES logo

© 2026 Information and Real Estate Services, LLC. IDX information is provided exclusively for consumers' personal, non-commercial use and may not be used for any purpose other than to identify prospective properties consumers may be interested in purchasing. Information is deemed reliable but is not guaranteed accurate by the MLS or EXP Realty. Data last updated: 2026-10-05T23:43:09.39.

Information source: Information and Real Estate Services, LLC. Provided for limited non-commercial use only under IRES Rules © Copyright IRES.
 
https://bt-photos.global.ssl.fastly.net/ires/orig_boomver_1_9413995-2.jpg https://bt-photos.global.ssl.fastly.net/ires/orig_boomver_1_9413995-2.jpg https://bt-photos.global.ssl.fastly.net/ires/orig_boomver_1_9413995-2.jpg
Logo
EXP Realty
500 Whitcomb Street
Fort Collins CO, 80521