Skip To Content

3201 Bruce Randolph Ave

Denver, CO 80205
  • $624,950
  • STATUS: Active
  • ON SITE: 13 Days
  • MLS #: 4535338
UPDATED: 64 min ago
$624,950
  • 2
    BEDS
  • 0.14
    ACRES
  • 2
    BATHS
  • 0
    1/2 BATHS
  • 1,288
    SQFT
  • $485
    $/SQFT
Neighborhood:
Type:
Single-Family Home
Built:
1896
County:
Area:

School Information

Elementary School:
Middle School:
High School:
School District:

Description

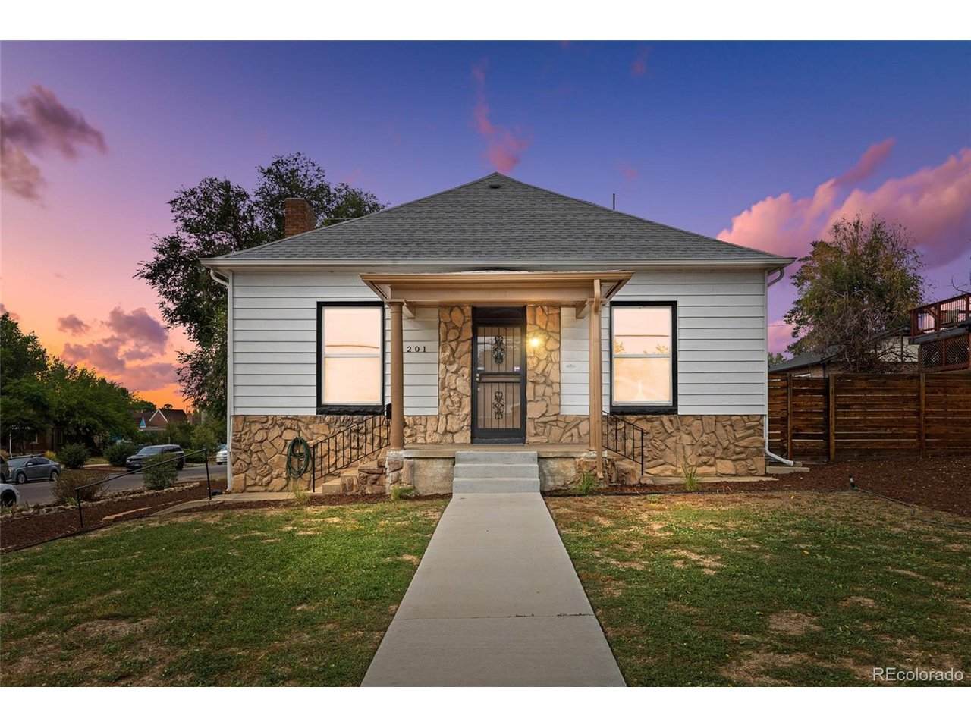
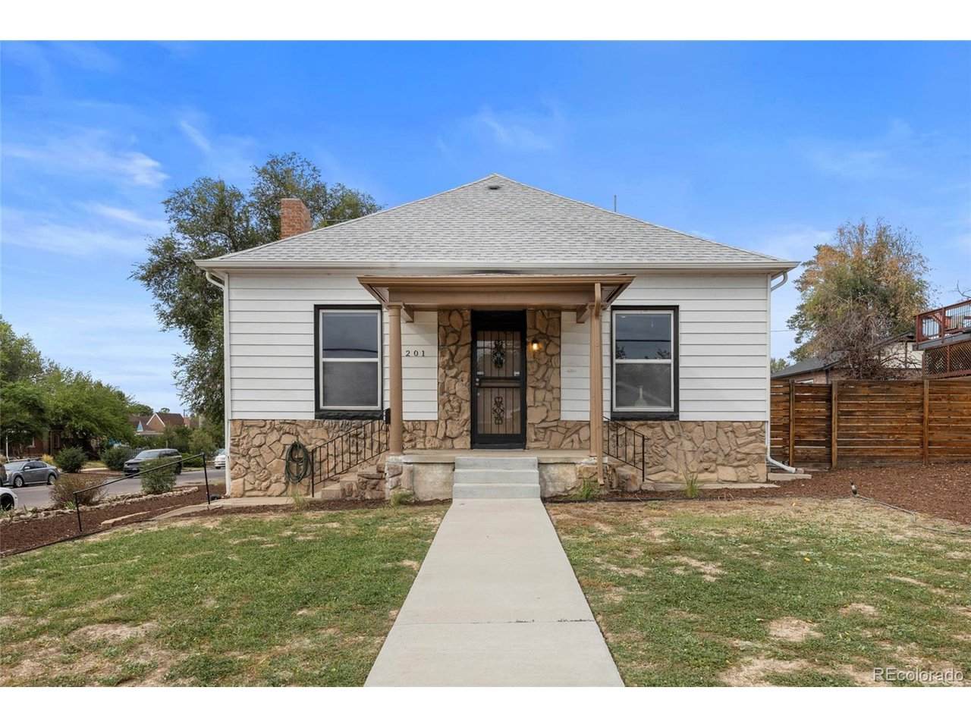
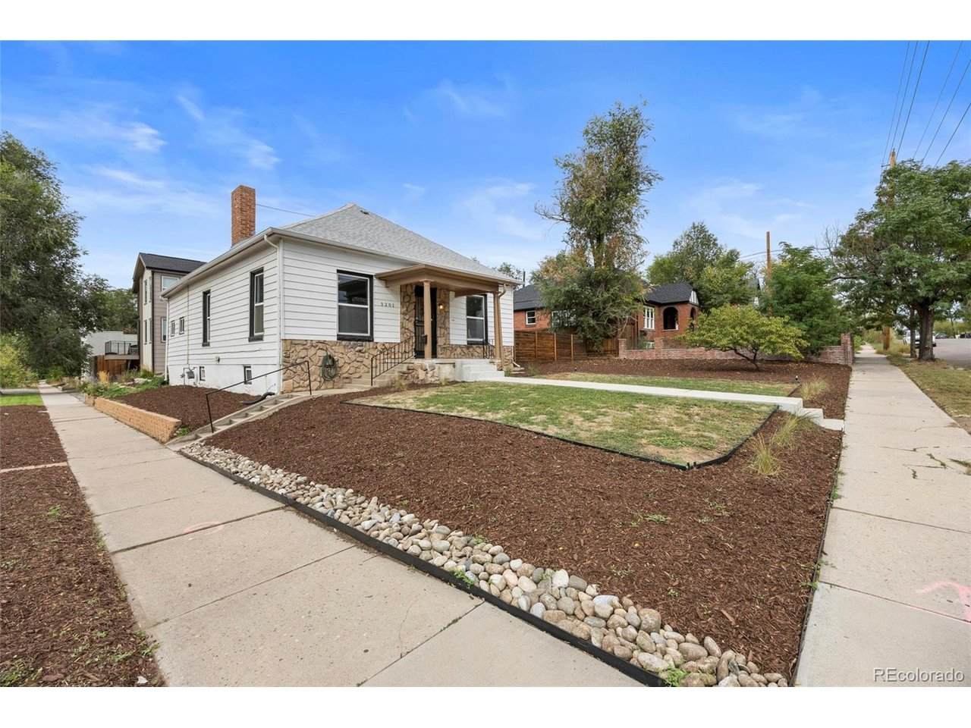
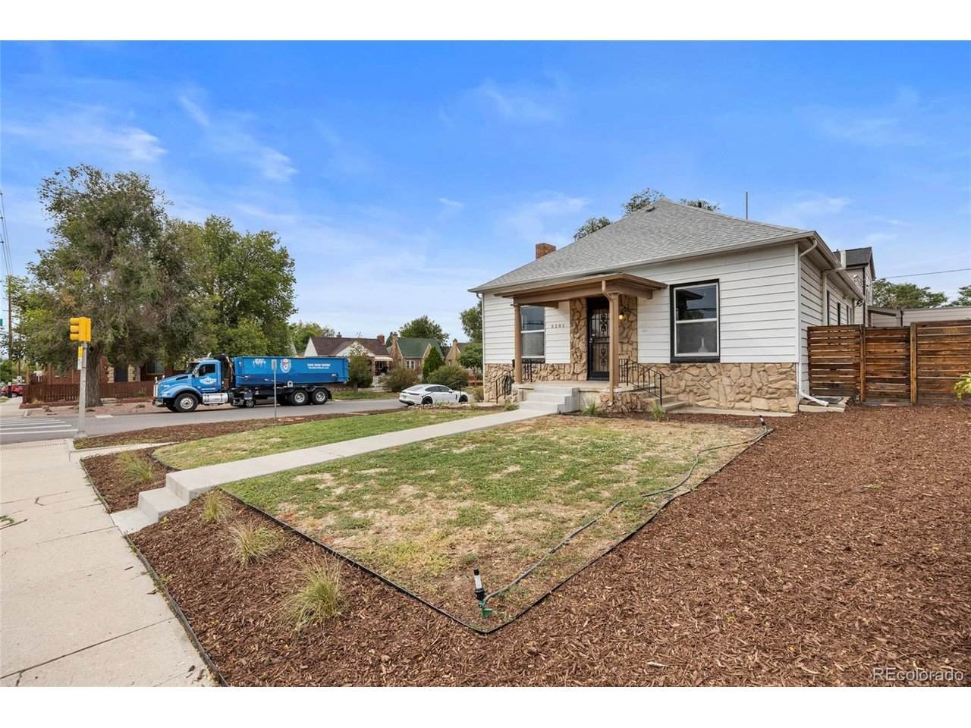
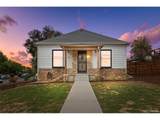
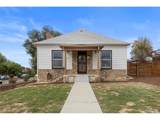
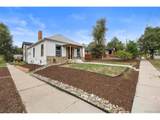
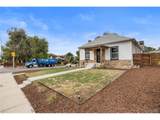
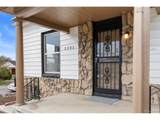
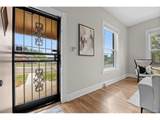
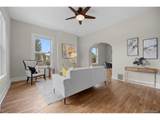
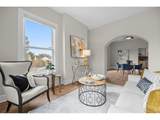
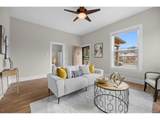
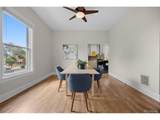
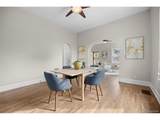
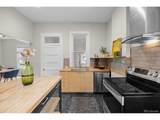
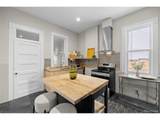
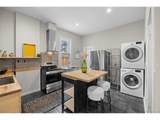
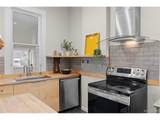
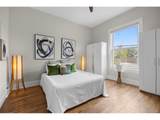
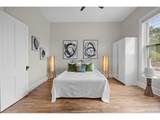
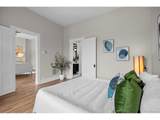
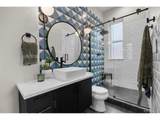
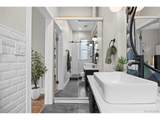
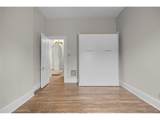
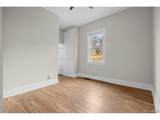
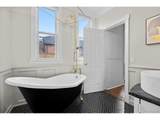
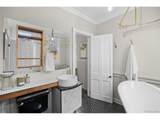
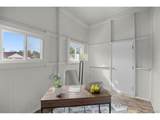
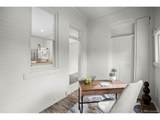
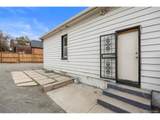
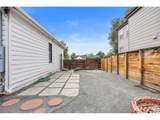
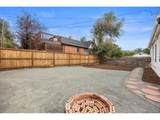
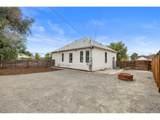
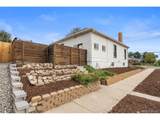
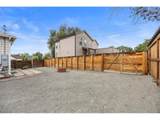
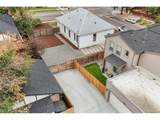
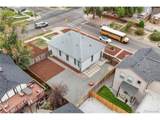
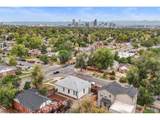
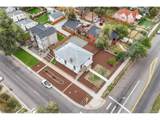
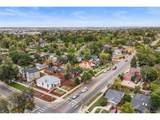
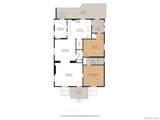
Welcome to this charming 2-bedroom, 2-bath home in the desirable Clayton neighborhood, where old-world character meets modern comfort. Beautiful hardwood floors, high ceilings, and timeless architectural details create a warm and inviting atmosphere, while the updated kitchen and bathrooms offer contemporary style and convenience. Wonderful Primary Suite with updated 3/4 bath and generous sized secondary bedroom equipped with a Murphy Bed that will require a mattress! Fresh interior paint enhances the home's bright, welcoming feel, and a versatile bonus room provides the perfect space for a home office, playroom, or flex area. Step outside to enjoy the quaint front porch, fresh landscaping, and expansive fenced yard with patio-ideal for entertaining, gardening, or relaxing outdoors. Full of character and thoughtfully updated, this home offers the perfect blend of charm and modern living in a wonderful neighborhood setting. Close to neighborhood coffee shop and more!

Monthly Payment Calculator


IRES logo

© 2026 Information and Real Estate Services, LLC. IDX information is provided exclusively for consumers' personal, non-commercial use and may not be used for any purpose other than to identify prospective properties consumers may be interested in purchasing. Information is deemed reliable but is not guaranteed accurate by the MLS or EXP Realty. Data last updated: 2026-10-08T23:43:42.207.

Information source: Information and Real Estate Services, LLC. Provided for limited non-commercial use only under IRES Rules © Copyright IRES.
www.findyournocohome.com/homes/181555215
Print Image

3201 Bruce Randolph Ave Denver, CO 80205

  • Price: $624,950
  • Status: Active
  • On Site: 13 Days
  • Updated: 64 min ago
  • MLS #: 4535338
2
Beds
2
Baths
0
½ Baths
0.14
Acres
1,288
SQFT
$485
$/SQFT
1896
Built
Neighborhood:
Clayton
County:
Denver
Area:
Metro Denver
Elementary School:
Harrington
Middle School:
Bruce Randolph
High School:
Manual
School District:
Denver District 1
Property Description
Welcome to this charming 2-bedroom, 2-bath home in the desirable Clayton neighborhood, where old-world character meets modern comfort. Beautiful hardwood floors, high ceilings, and timeless architectural details create a warm and inviting atmosphere, while the updated kitchen and bathrooms offer contemporary style and convenience. Wonderful Primary Suite with updated 3/4 bath and generous sized secondary bedroom equipped with a Murphy Bed that will require a mattress! Fresh interior paint enhances the home's bright, welcoming feel, and a versatile bonus room provides the perfect space for a home office, playroom, or flex area. Step outside to enjoy the quaint front porch, fresh landscaping, and expansive fenced yard with patio-ideal for entertaining, gardening, or relaxing outdoors. Full of character and thoughtfully updated, this home offers the perfect blend of charm and modern living in a wonderful neighborhood setting. Close to neighborhood coffee shop and more!
Exterior Features

Construction Materials FrameStoneVinyl Siding Garage Type Off Street Parking Features Off Street Patio And Porch Features Patio Roof Composition Waterfront YN No

Interior Features

Above Grade Finished Area 1288 Accessibility Features No Stairs Appliances DishwasherRefrigeratorWasherDryerDisposalFire Alarm Basement Partial Bathrooms Total Integer 2 Baths Full Additional 0 Baths Full Basement 0 Baths Full Lower 0 Baths Full Main 1 Baths Full Upper 0 Baths Half Additional 0 Baths Half Basement 0 Baths Half Lower 0 Baths Half Main 0 Baths Half Upper 0 Baths Three Quarters Additional 0 Baths Three Quarters Basement 0 Baths Three Quarters Lower 0 Baths Three Quarters Main 1 Baths Three Quarters Upper 0 Cooling Wall/Window Unit(s)Ceiling Fan(s) Has Family Room Yes Heating Forced Air Interior Features Open FloorplanPantryKitchen Island Levels One Living Area Source Assessor

Property Features

Association YN No Crops None Exclusions Staging furniture and accessories Fencing Fenced Has Metro Tax District No Has Water Rights No Listing Terms CashConventionalFHAVA Lot Features House/Lot Faces NWPaved MLSArea Minor Metro14/DNE New Construction Status Not NewPreviously Owned New Construction YN No Property Sub Type Single Family Residence Sewer Public Sewer Sewer Supplier Public Sewer Tax Annual Amount 2891.72 Tax Year 2025 Utilities Natural Gas AvailableElectricity Available Water Source Public

Listing information © 2026 Information and Real Estate Services
Listing provided courtesy of Donna M Bird of Coldwell Banker Realty 44: dmbird60@gmail.com,303-523-9301.


IRES logo

© 2026 Information and Real Estate Services, LLC. IDX information is provided exclusively for consumers' personal, non-commercial use and may not be used for any purpose other than to identify prospective properties consumers may be interested in purchasing. Information is deemed reliable but is not guaranteed accurate by the MLS or EXP Realty. Data last updated: 2026-10-08T23:43:42.207.

Information source: Information and Real Estate Services, LLC. Provided for limited non-commercial use only under IRES Rules © Copyright IRES.
 
https://bt-photos.global.ssl.fastly.net/ires/orig_boomver_1_4535338-2.jpg https://bt-photos.global.ssl.fastly.net/ires/orig_boomver_1_4535338-2.jpg https://bt-photos.global.ssl.fastly.net/ires/orig_boomver_1_4535338-2.jpg
Logo
EXP Realty
500 Whitcomb Street
Fort Collins CO, 80521