


Description
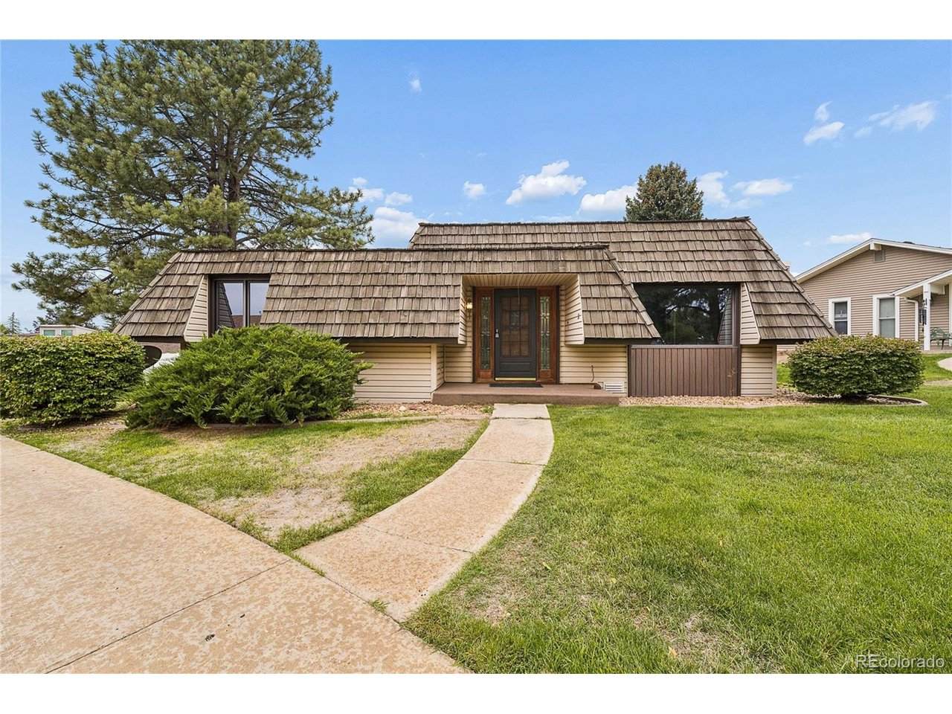
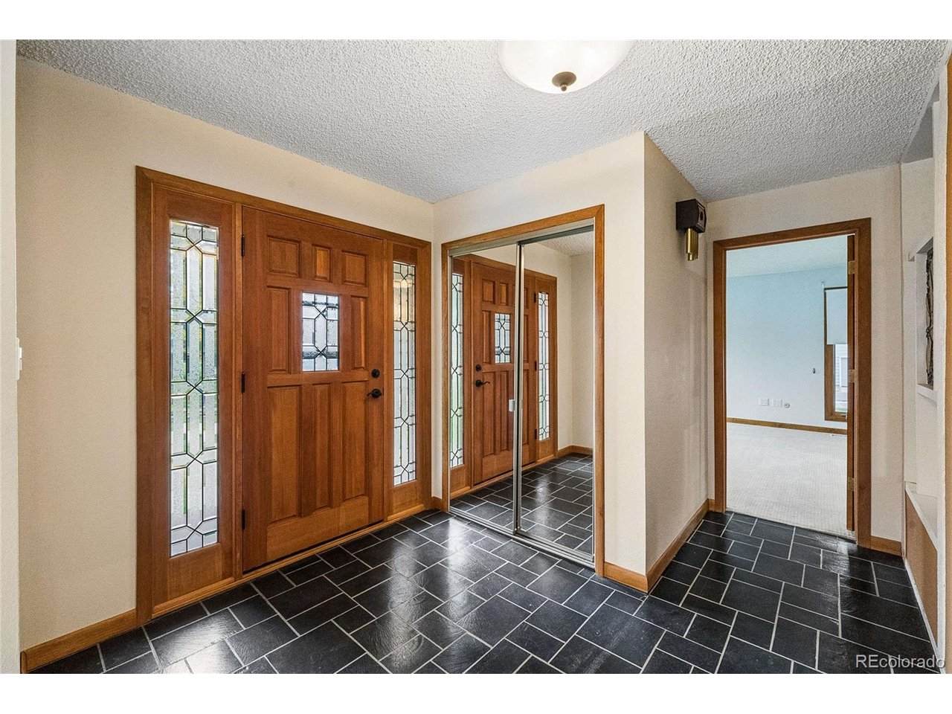
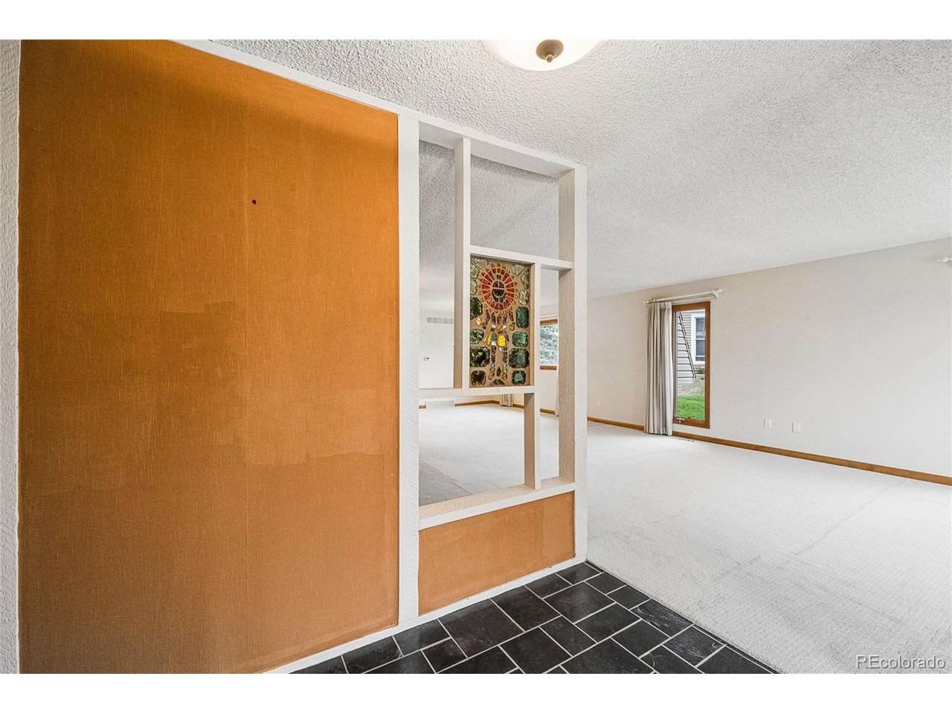
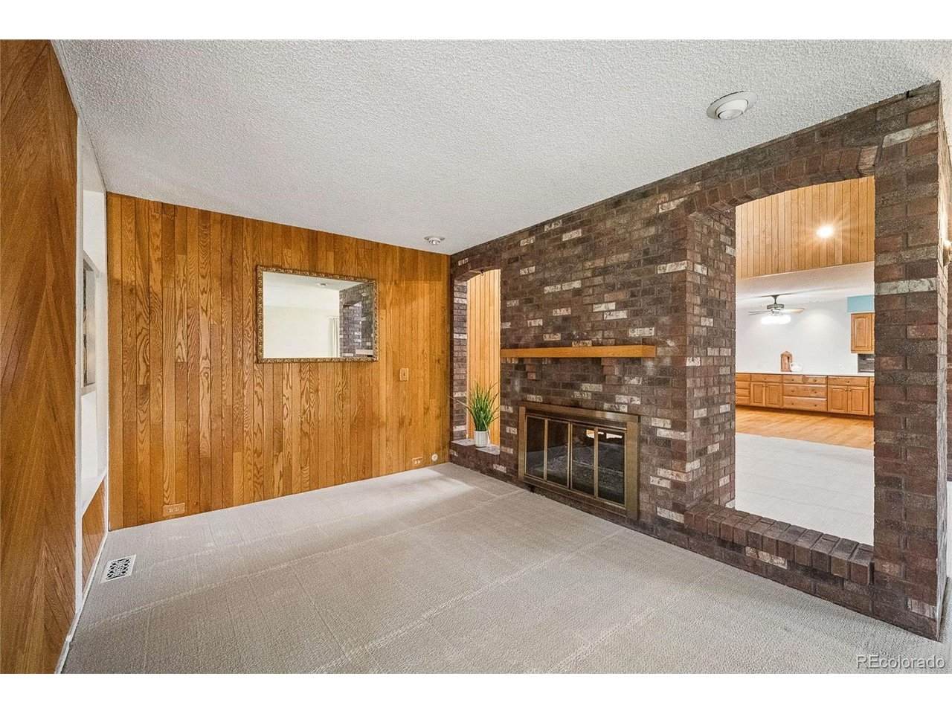
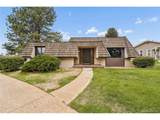
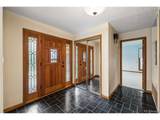
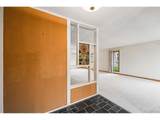
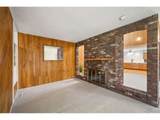
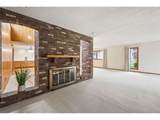
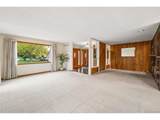
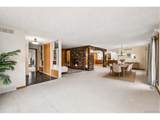
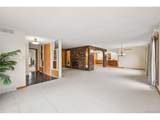
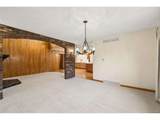
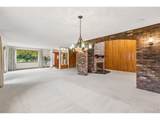
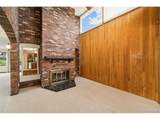
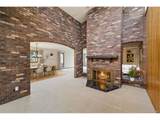
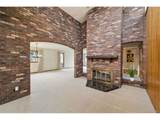
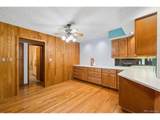
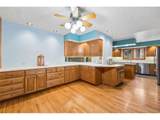
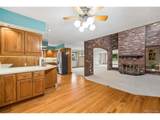
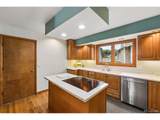
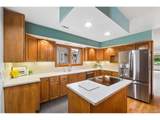
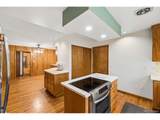
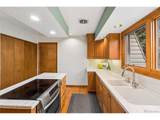
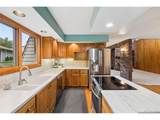
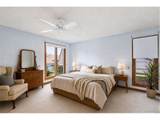
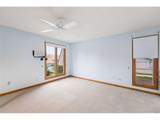
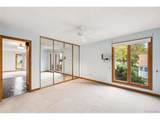
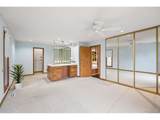
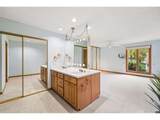
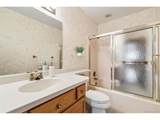
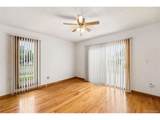
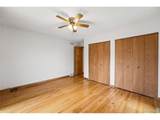
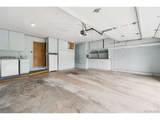
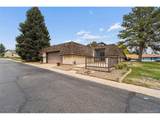
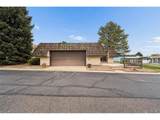
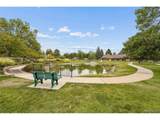
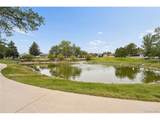
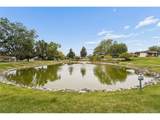
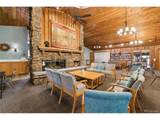
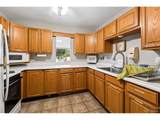
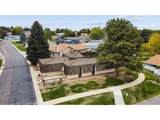
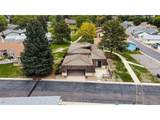
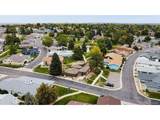
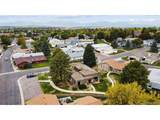
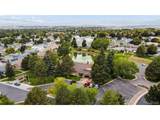
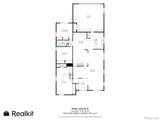
Welcome to this charming and meticulously maintained home located in the desirable 55+ community of Gate n Green, in Broomfield. Nestled in a gated, quiet, and well-established neighborhood, this home fronts the walking trail, pond and is a short walk to the community center while remaining close to convenient local amenities, this property offers the ideal blend of peaceful living and accessibility. First time to hit the market since being built, this 1,988 square feet, 3 bedroom and 2 bathroom home, features thoughtfully designed living space, including an enclosed atrium area with passive solar and beautiful brick work. The home also offers a convenient west facing 2 car garage with built-in storage and is located on a corner lot near visitor parking. As a rare one-owner property this home has been deeply cared for and is ready for its next chapter. Step inside through a welcoming entryway that opens into a spacious, light-filled layout. The large kitchen flows seamlessly into the open-concept living area, ensuring everyone stays connected during daily routines or special celebrations. High ceilings in the enclosed atrium amplify the natural light, while gorgeous hardwood floors, neutral carpeting, solid surface Corian countertops, and a striking brick feature wall with dual sided fireplace add character galore. This home is ready for you to move in and make it your own! Experience active, low-maintenance 55+ community living at its finest. Schedule your private tour today!
-
3BEDS
-
0.13ACRES
-
2BATHS
-
01/2 BATHS
-
1,988SQFT
-
$272$/SQFT
School Information
Description
Welcome to this charming and meticulously maintained home located in the desirable 55+ community of Gate n Green, in Broomfield. Nestled in a gated, quiet, and well-established neighborhood, this home fronts the walking trail, pond and is a short walk to the community center while remaining close to convenient local amenities, this property offers the ideal blend of peaceful living and accessibility. First time to hit the market since being built, this 1,988 square feet, 3 bedroom and 2 bathroom home, features thoughtfully designed living space, including an enclosed atrium area with passive solar and beautiful brick work. The home also offers a convenient west facing 2 car garage with built-in storage and is located on a corner lot near visitor parking. As a rare one-owner property this home has been deeply cared for and is ready for its next chapter. Step inside through a welcoming entryway that opens into a spacious, light-filled layout. The large kitchen flows seamlessly into the open-concept living area, ensuring everyone stays connected during daily routines or special celebrations. High ceilings in the enclosed atrium amplify the natural light, while gorgeous hardwood floors, neutral carpeting, solid surface Corian countertops, and a striking brick feature wall with dual sided fireplace add character galore. This home is ready for you to move in and make it your own! Experience active, low-maintenance 55+ community living at its finest. Schedule your private tour today!

© 2026 Information and Real Estate Services, LLC. IDX information is provided exclusively for consumers' personal, non-commercial use and may not be used for any purpose other than to identify prospective properties consumers may be interested in purchasing. Information is deemed reliable but is not guaranteed accurate by the MLS or EXP Realty. Data last updated: 2026-10-09T11:44:02.95.
Information source: Information and Real Estate Services, LLC. Provided for limited non-commercial use only under IRES Rules © Copyright IRES.