


Description
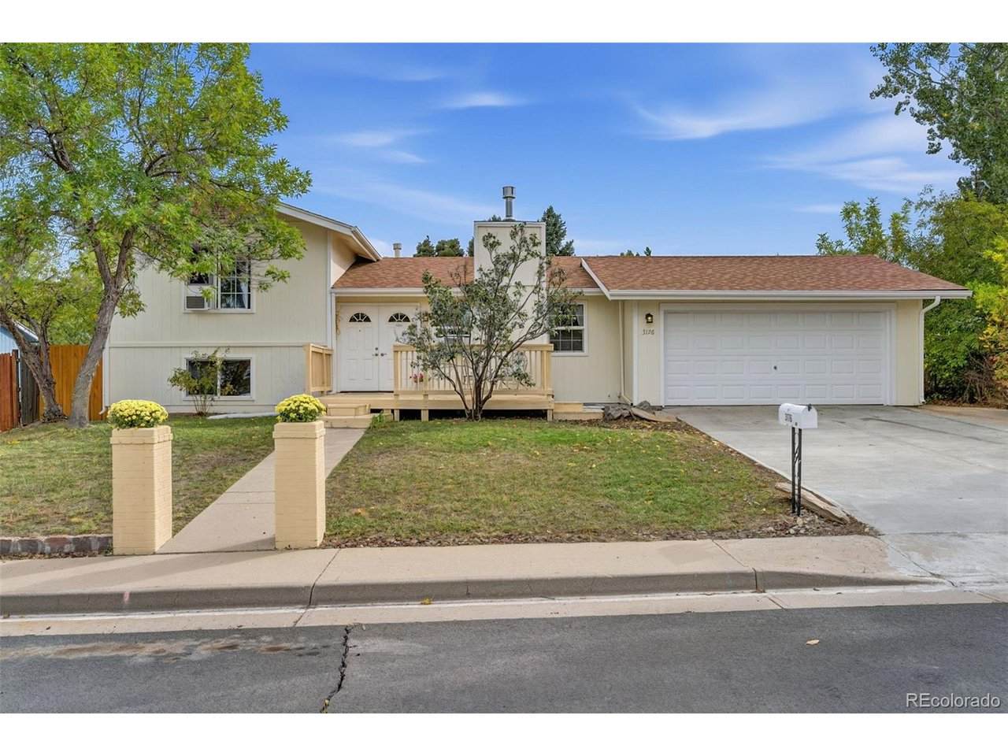
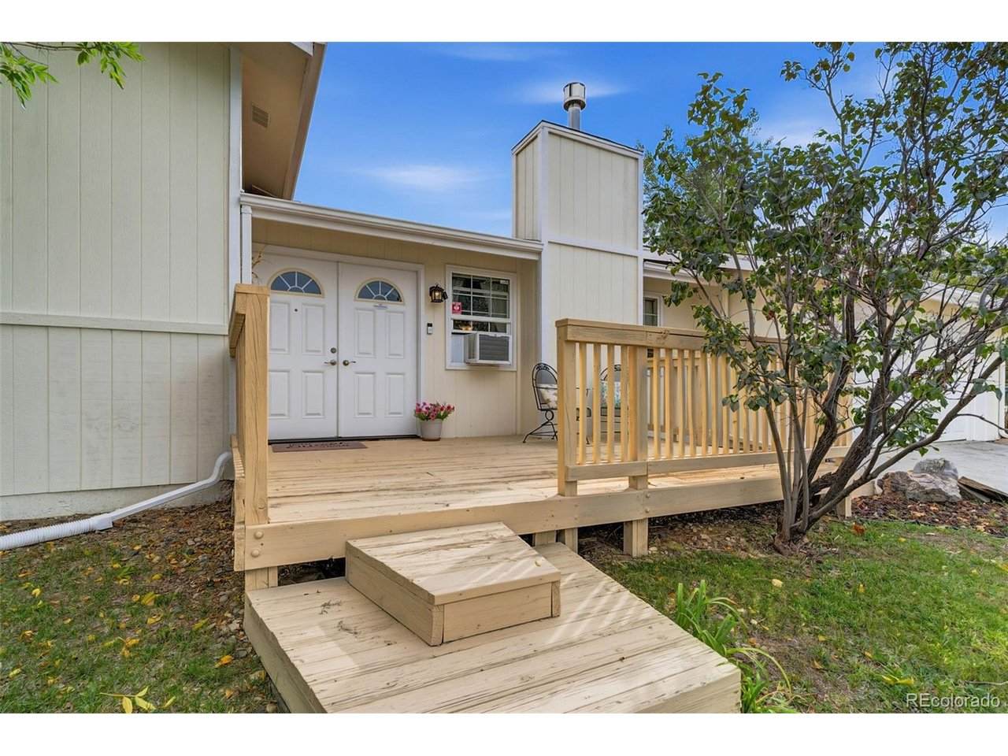
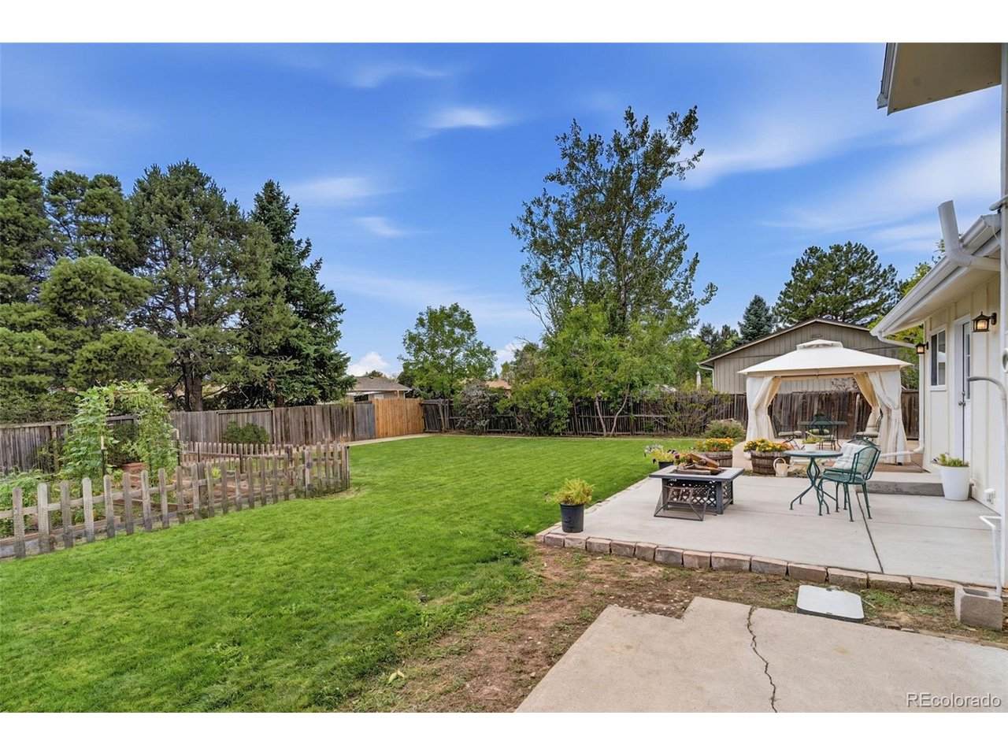
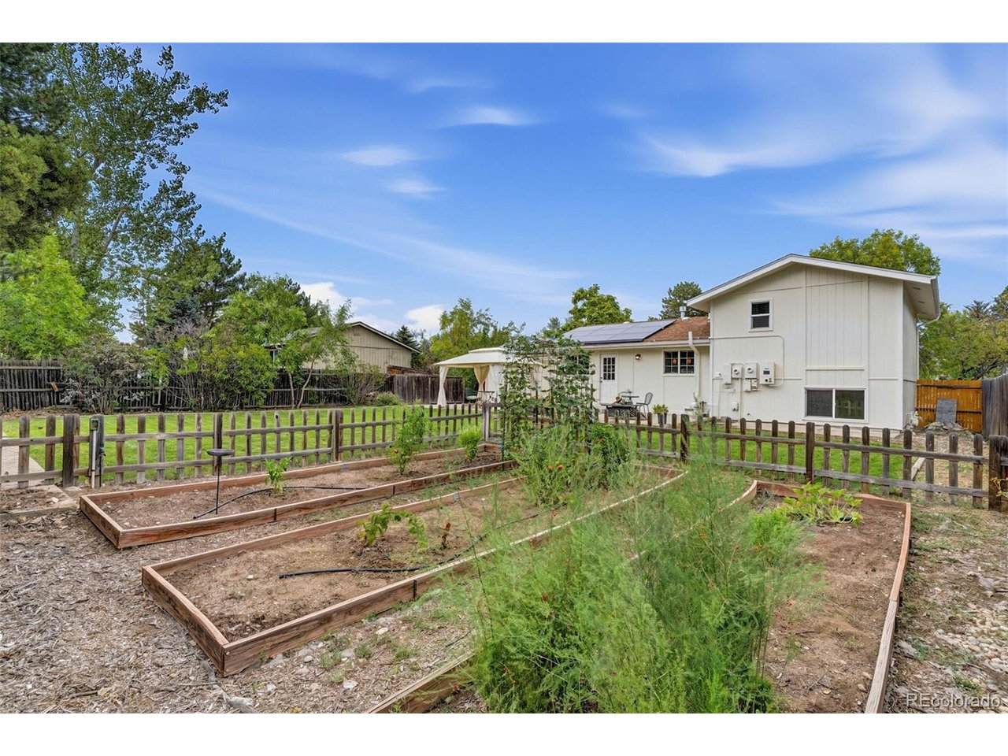
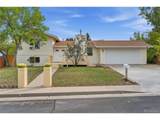
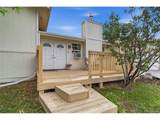
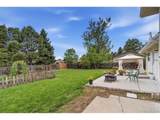
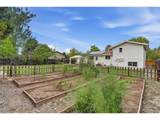
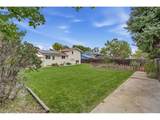
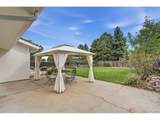
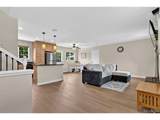
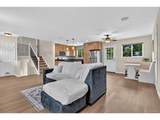
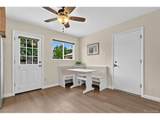
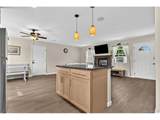
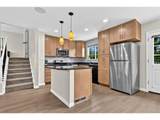
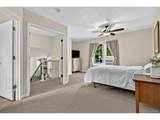
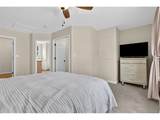
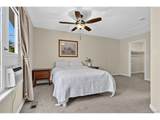
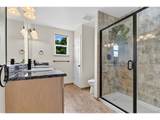
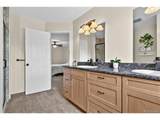
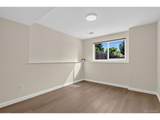
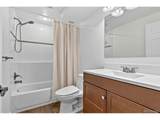
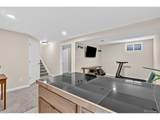
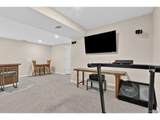
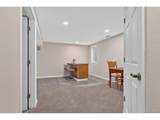
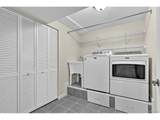
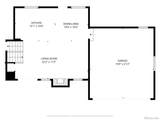
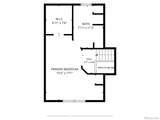
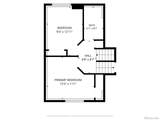
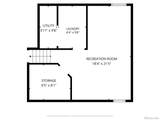
Tucked into a cul-de-sac in a prime Broomfield location, this refreshed home welcomes you with a front deck, the perfect spot for morning coffee and an attached two-car garage. Fresh interior and exterior paint, new luxury vinyl plank flooring, and new carpet throughout set the stage for relaxed move in ready Colorado living. Step inside to connected kitchen, dining, and living spaces designed for gathering. A fireplace and surround sound speakers create an inviting atmosphere for cozy evenings and movie nights, while the kitchen's island and stainless steel appliances make preparing meals and hosting feel effortless. The primary suite offers a restful retreat, complete with a walk-in closet and a private en suite bathroom featuring a walk-in shower. On the garden level, two additional bedrooms and a full bathroom offer comfortable space for guests, a home office, or everyday living. Continue downstairs to the basement living/flex space, where surround sound speakers and a bar area create a welcoming setting for game days, evening gatherings, home gym or your own lounge. Outside, the larger lot opens to a spacious, fully fenced backyard with a generous lawn for pets to play, mature trees, garden beds, and a patio made for alfresco dinners and leisurely weekends. Nearby parks, trails, and the Paul Derda Recreation Center offer opportunities to stay active, with shopping and dining within easy reach. Access to I-25 and US 36 connects you to Denver, Boulder, and routes toward the foothills and mountains. Owned solar panels are included, bringing energy savings with no solar lease or loan payment for the buyer to assume. With no HOA, this home combines fresh finishes, flexible entertaining spaces, and inviting outdoor living. For additional questions, contact Jenna Howard directly at 970-313-7243.
-
3BEDS
-
0.18ACRES
-
2BATHS
-
01/2 BATHS
-
1,804SQFT
-
$277$/SQFT
School Information
Description
Tucked into a cul-de-sac in a prime Broomfield location, this refreshed home welcomes you with a front deck, the perfect spot for morning coffee and an attached two-car garage. Fresh interior and exterior paint, new luxury vinyl plank flooring, and new carpet throughout set the stage for relaxed move in ready Colorado living. Step inside to connected kitchen, dining, and living spaces designed for gathering. A fireplace and surround sound speakers create an inviting atmosphere for cozy evenings and movie nights, while the kitchen's island and stainless steel appliances make preparing meals and hosting feel effortless. The primary suite offers a restful retreat, complete with a walk-in closet and a private en suite bathroom featuring a walk-in shower. On the garden level, two additional bedrooms and a full bathroom offer comfortable space for guests, a home office, or everyday living. Continue downstairs to the basement living/flex space, where surround sound speakers and a bar area create a welcoming setting for game days, evening gatherings, home gym or your own lounge. Outside, the larger lot opens to a spacious, fully fenced backyard with a generous lawn for pets to play, mature trees, garden beds, and a patio made for alfresco dinners and leisurely weekends. Nearby parks, trails, and the Paul Derda Recreation Center offer opportunities to stay active, with shopping and dining within easy reach. Access to I-25 and US 36 connects you to Denver, Boulder, and routes toward the foothills and mountains. Owned solar panels are included, bringing energy savings with no solar lease or loan payment for the buyer to assume. With no HOA, this home combines fresh finishes, flexible entertaining spaces, and inviting outdoor living. For additional questions, contact Jenna Howard directly at 970-313-7243.

© 2026 Information and Real Estate Services, LLC. IDX information is provided exclusively for consumers' personal, non-commercial use and may not be used for any purpose other than to identify prospective properties consumers may be interested in purchasing. Information is deemed reliable but is not guaranteed accurate by the MLS or EXP Realty. Data last updated: 2026-10-05T23:43:09.39.
Information source: Information and Real Estate Services, LLC. Provided for limited non-commercial use only under IRES Rules © Copyright IRES.