


Description
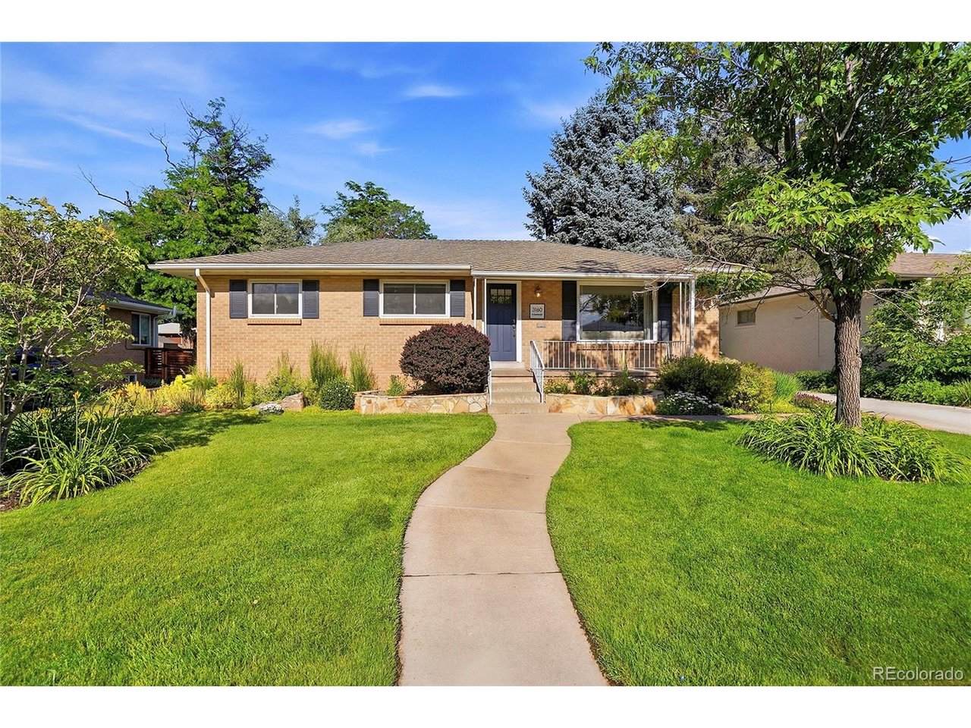
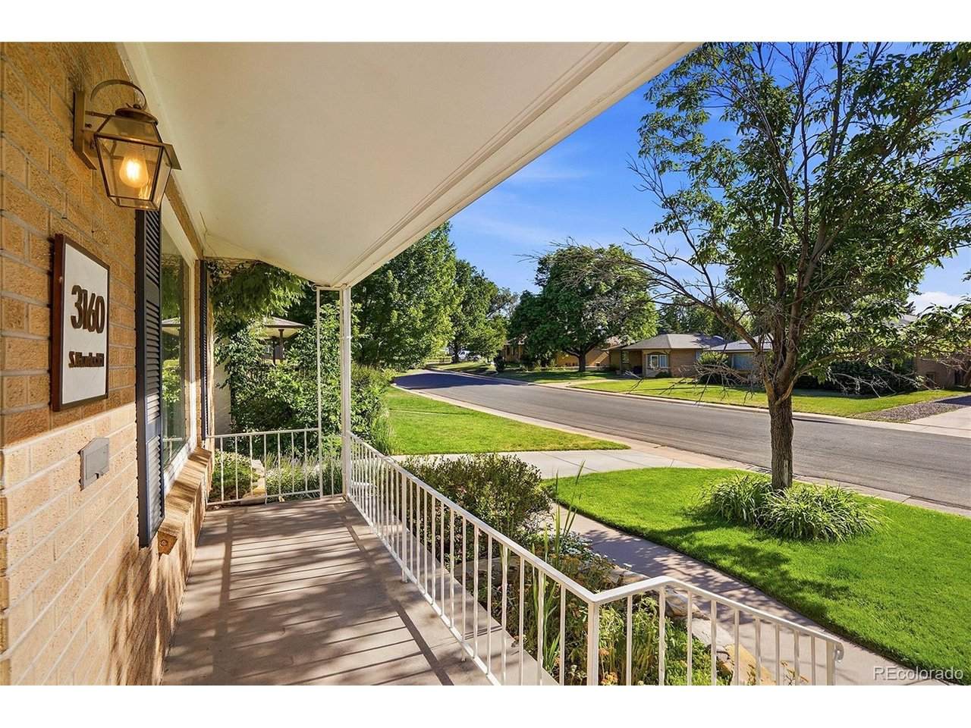
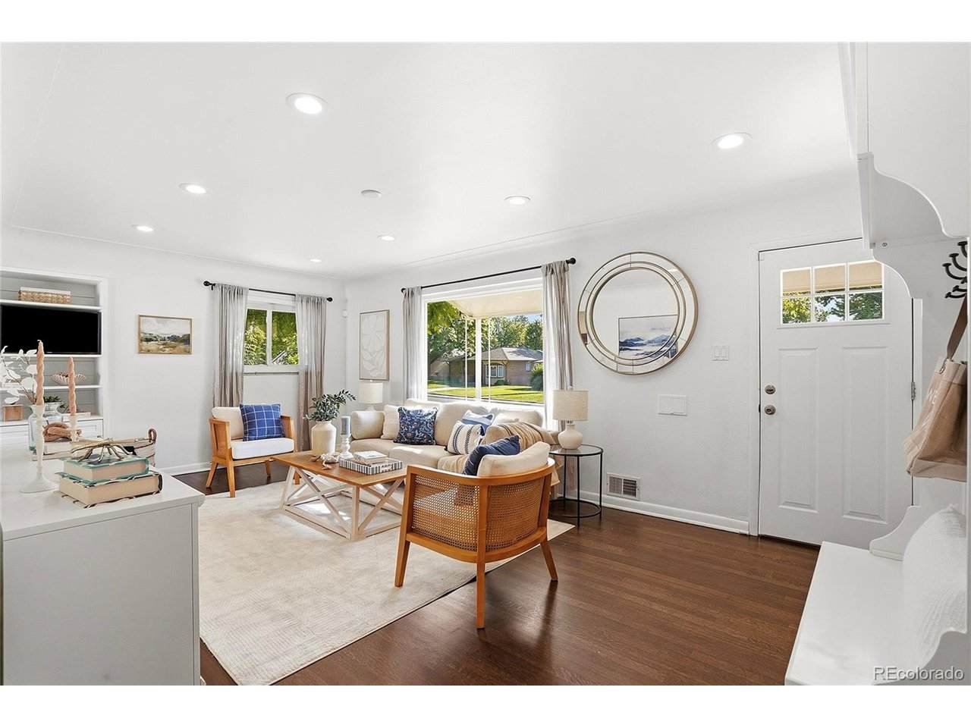
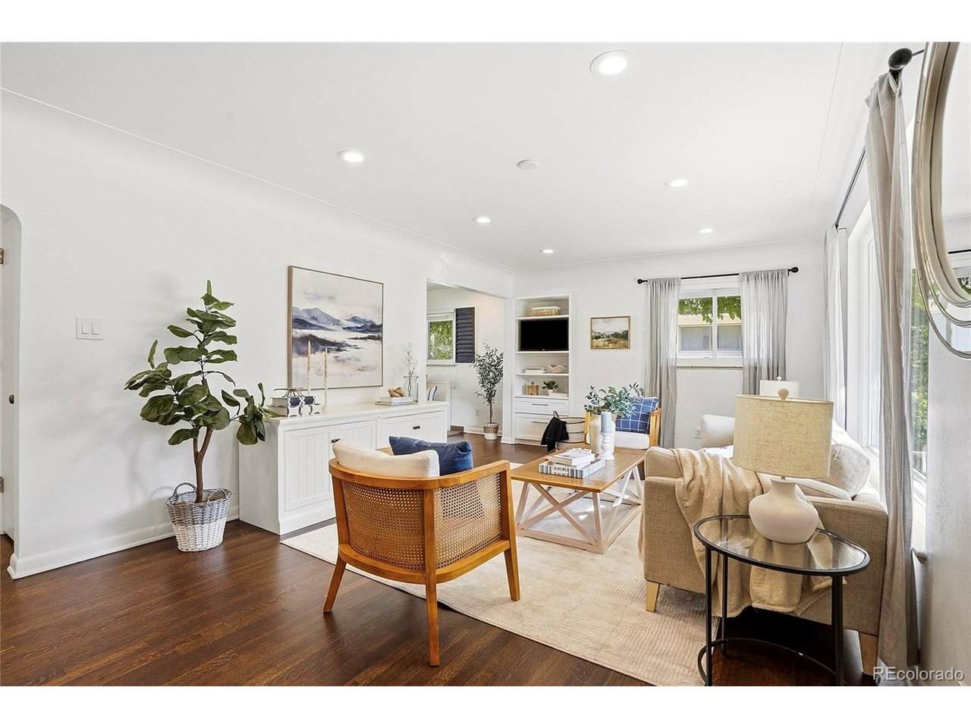
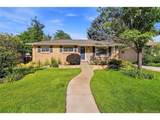
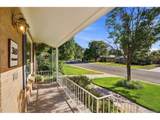
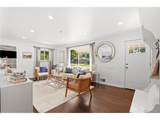
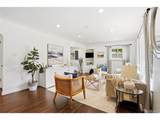
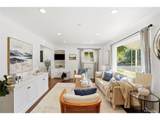
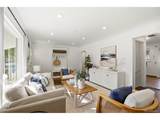
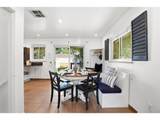
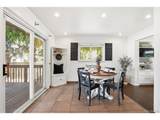
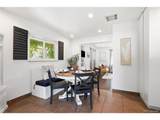
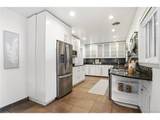
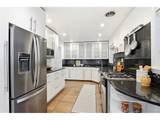
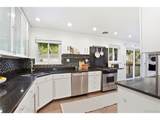
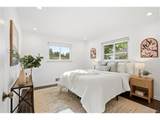
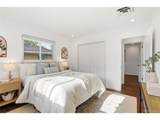
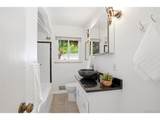
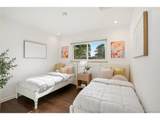
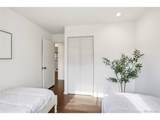
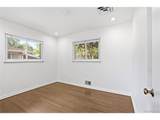
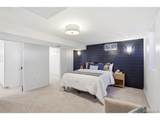
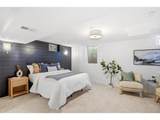
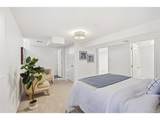
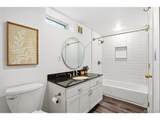
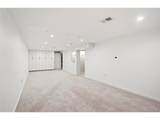
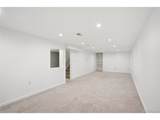
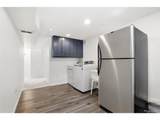
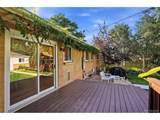
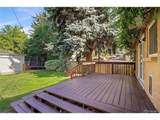
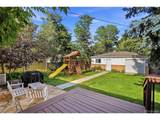
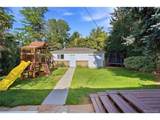
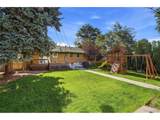
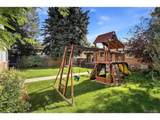
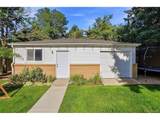
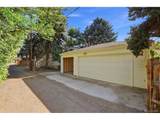
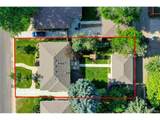
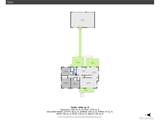
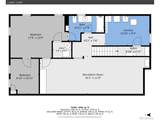
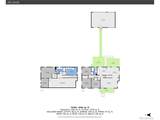
Some homes simply make life feel easier. This inviting Denver home offers the rare combination of peaceful surroundings, single-level living, and the flexibility to comfortably welcome family and friends. With beautiful hardwood floors, abundant natural light, a private backyard and thoughtful spaces both on the main level and in the finished basement, it's a home designed to be enjoyed...tranquil, comfortable and wonderfully easy to live in. The main level features beautiful hardwood floors, abundant natural light, custom built-ins, a welcoming living room, and an updated kitchen with granite countertops, generous cabinetry, stainless appliances and a gas range. Three spacious bedrooms and an updated full bath are all conveniently located on the main level. The dining area opens to a large, fully fenced backyard, perfect for morning coffee, summer gatherings or simply enjoying a quiet afternoon outdoors. An oversized 3-car garage with backyard access provides exceptional space for vehicles, bikes, gear and hobbies. The finished basement adds a spacious great room, primary or guest suite with ensuite bath and oversized walk-in closet, plus a laundry room with abundant storage, cabinetry, utility sink and bonus refrigerator. Ideally located near Harvard Gulch Park, South Downing, Platt Park, Pearl Street, Wash Park and South Broadway, this is a home that offers a personal oasis while enjoying all that the area has to offer.
-
4BEDS
-
0.17ACRES
-
2BATHS
-
01/2 BATHS
-
2,264SQFT
-
$331$/SQFT
School Information
Description
Some homes simply make life feel easier. This inviting Denver home offers the rare combination of peaceful surroundings, single-level living, and the flexibility to comfortably welcome family and friends. With beautiful hardwood floors, abundant natural light, a private backyard and thoughtful spaces both on the main level and in the finished basement, it's a home designed to be enjoyed...tranquil, comfortable and wonderfully easy to live in. The main level features beautiful hardwood floors, abundant natural light, custom built-ins, a welcoming living room, and an updated kitchen with granite countertops, generous cabinetry, stainless appliances and a gas range. Three spacious bedrooms and an updated full bath are all conveniently located on the main level. The dining area opens to a large, fully fenced backyard, perfect for morning coffee, summer gatherings or simply enjoying a quiet afternoon outdoors. An oversized 3-car garage with backyard access provides exceptional space for vehicles, bikes, gear and hobbies. The finished basement adds a spacious great room, primary or guest suite with ensuite bath and oversized walk-in closet, plus a laundry room with abundant storage, cabinetry, utility sink and bonus refrigerator. Ideally located near Harvard Gulch Park, South Downing, Platt Park, Pearl Street, Wash Park and South Broadway, this is a home that offers a personal oasis while enjoying all that the area has to offer.

© 2026 Information and Real Estate Services, LLC. IDX information is provided exclusively for consumers' personal, non-commercial use and may not be used for any purpose other than to identify prospective properties consumers may be interested in purchasing. Information is deemed reliable but is not guaranteed accurate by the MLS or EXP Realty. Data last updated: 2026-10-14T23:43:56.657.
Information source: Information and Real Estate Services, LLC. Provided for limited non-commercial use only under IRES Rules © Copyright IRES.