Skip To Content

315 1st Ave

Ault, CO 80610
  • $374,900
  • STATUS: Active
  • ON SITE: 16 Days
  • MLS #: 1069077
Price Reduced
$374,900
  • 3
    BEDS
  • 0.16
    ACRES
  • 1
    BATHS
  • 0
    1/2 BATHS
  • 1,466
    SQFT
  • $256
    $/SQFT
Neighborhood:
Type:
Single-Family Home
Built:
1904
County:
Area:

School Information

Elementary School:
Middle School:
High School:
School District:

Description

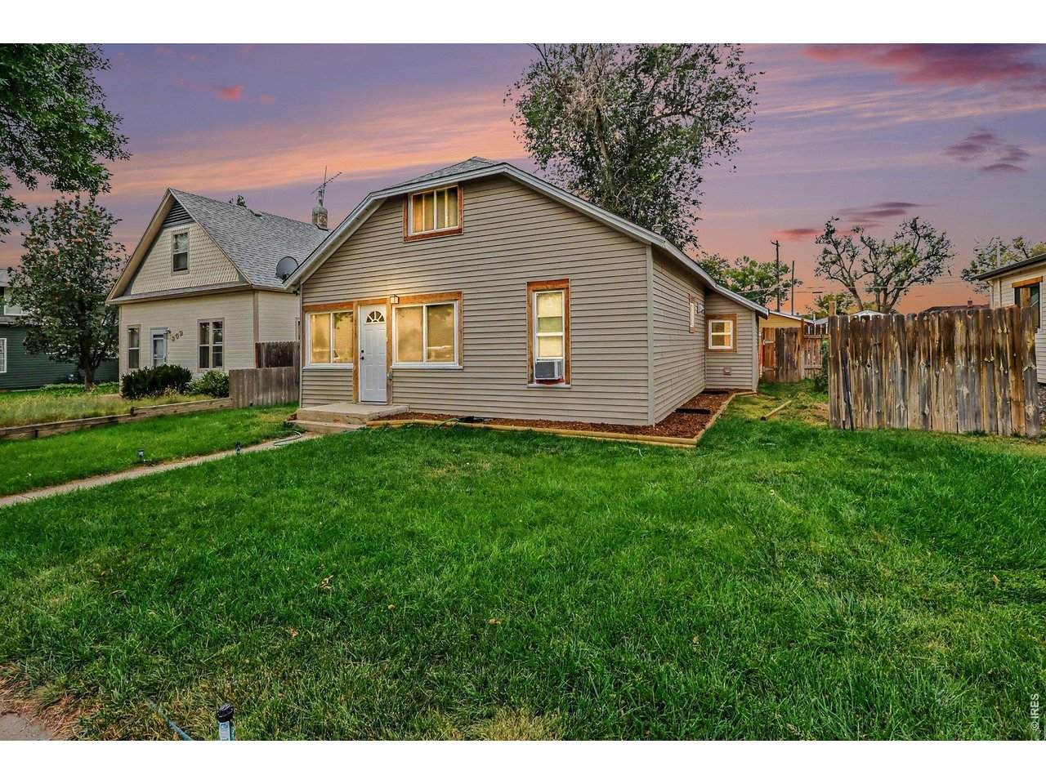
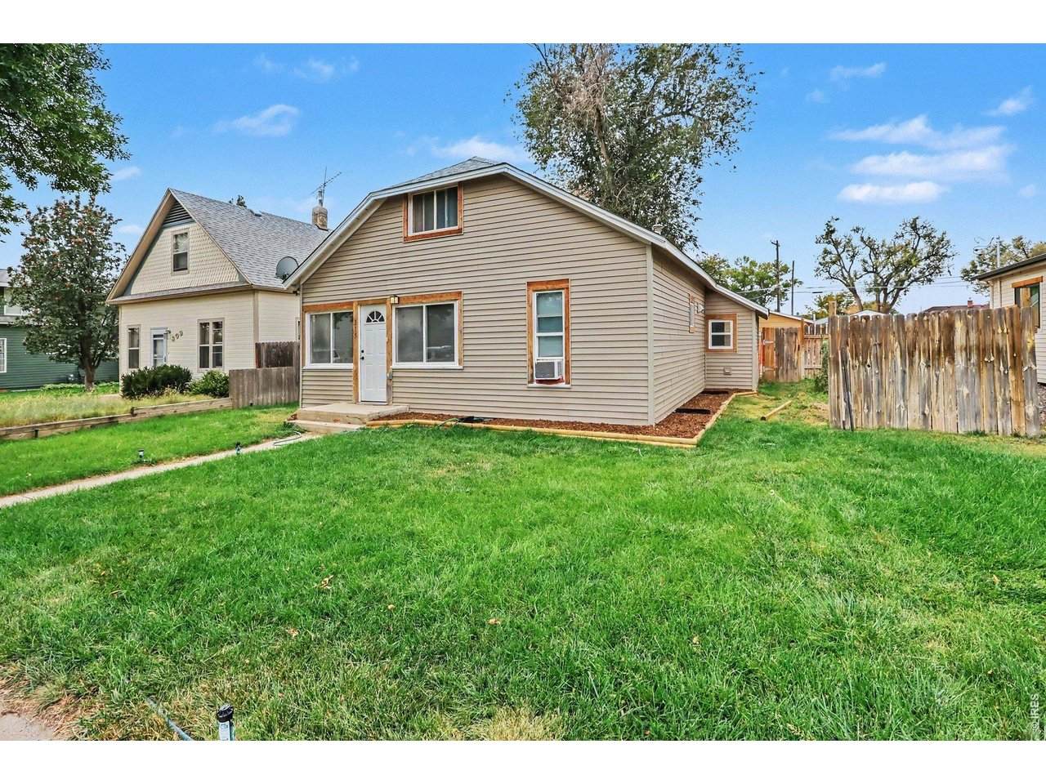
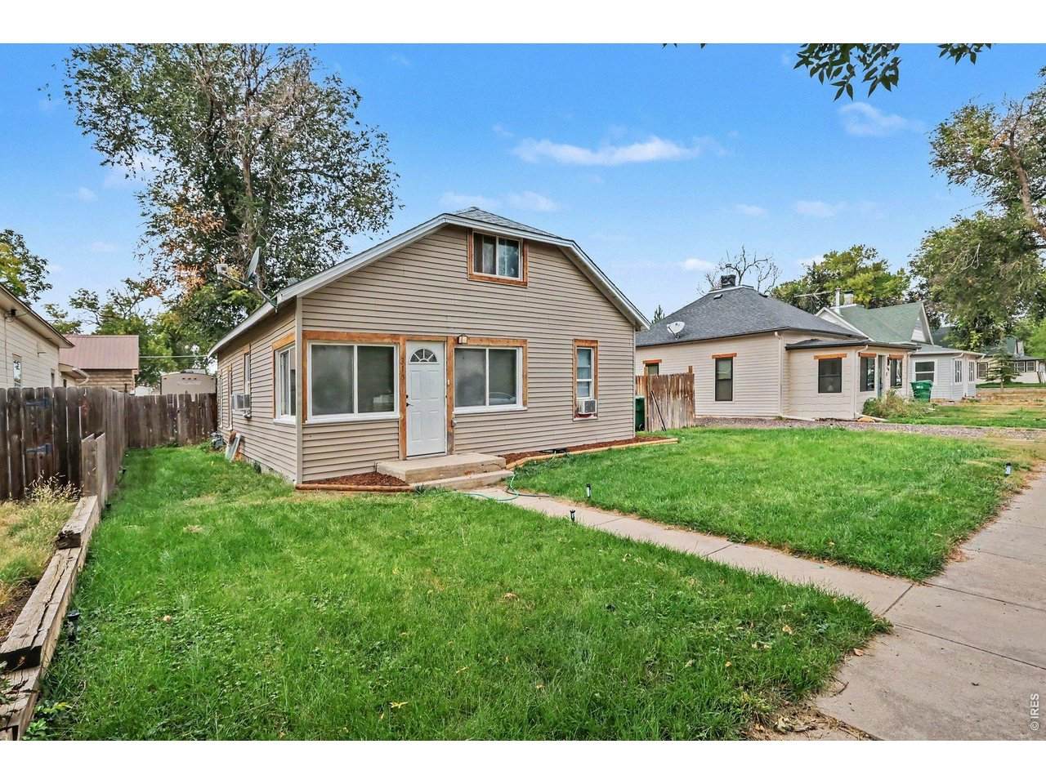
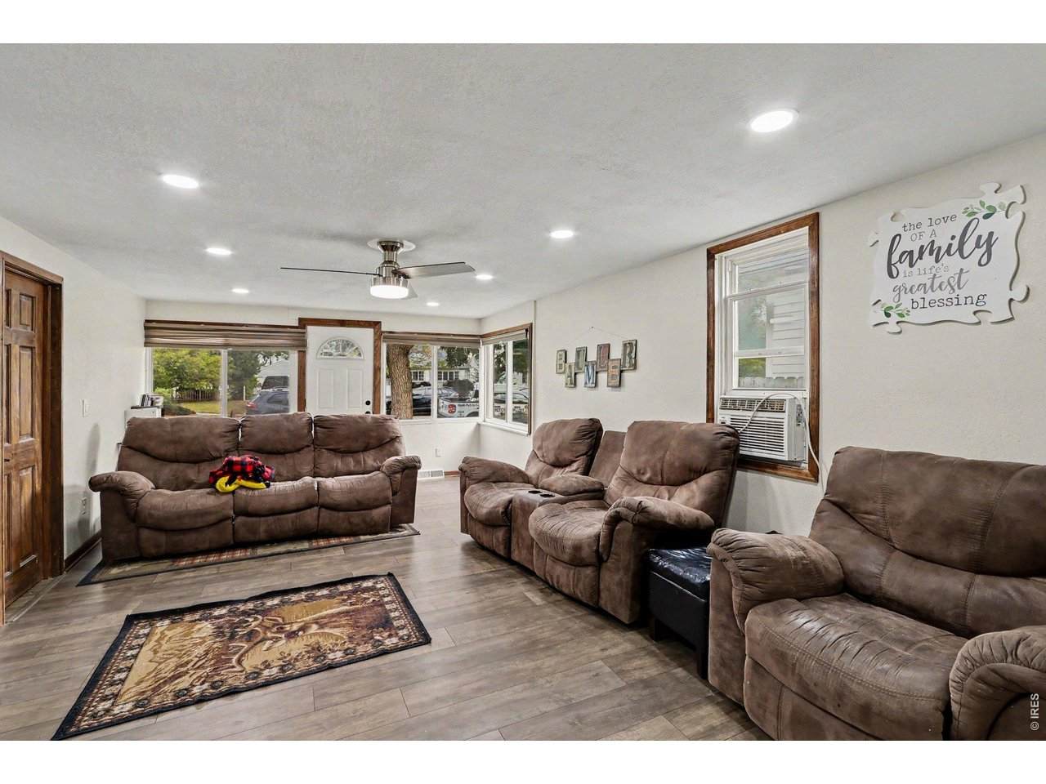
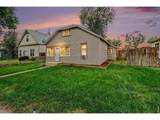
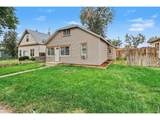
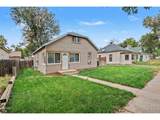
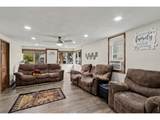
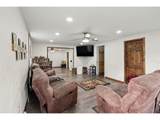
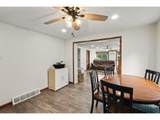
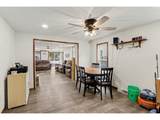
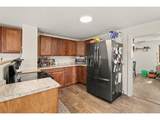
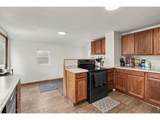
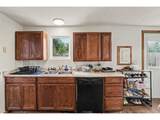
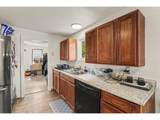
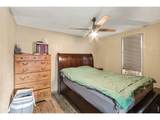
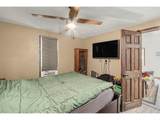
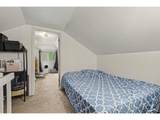
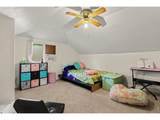
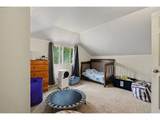
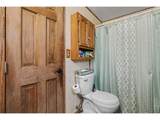
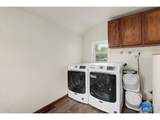
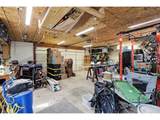
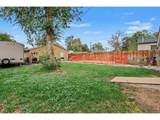
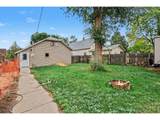
Small-town charm meets modern updates in this delightful 1904 Ault home! Featuring 3 bedrooms and 1 bath, this home offers new flooring, updated trim, paint, and main-floor laundry for everyday convenience. One of the highlights is the oversized detached garage with 220V power and a pellet stove, perfect for anyone looking for extra workspace, storage, or room for projects. The stand-up crawl space/utility area offers additional storage with shelving, perfect for pantry items, canned goods, and household essentials. Best of all, there's NO HOA and NO metro district! Enjoy the quieter pace of Ault while still having easy access to Fort Collins and Greeley. With a new K-8 school underway, Ault continues to grow while maintaining its welcoming small-town feel. Move in and make this charming home your own!

Monthly Payment Calculator


IRES logo

© 2026 Information and Real Estate Services, LLC. IDX information is provided exclusively for consumers' personal, non-commercial use and may not be used for any purpose other than to identify prospective properties consumers may be interested in purchasing. Information is deemed reliable but is not guaranteed accurate by the MLS or EXP Realty. Data last updated: 2026-10-05T23:43:09.39.

Information source: Information and Real Estate Services, LLC. Provided for limited non-commercial use only under IRES Rules © Copyright IRES.
www.findyournocohome.com/homes/181383035
Print Image

315 1st Ave Ault, CO 80610

  • Price: $374,900
  • Status: Active
  • On Site: 16 Days
  • MLS #: 1069077
3
Beds
1
Baths
0
½ Baths
0.16
Acres
1,466
SQFT
$256
$/SQFT
1904
Built
Neighborhood:
Graefes Sub 2nd Add
County:
Weld
Area:
Greeley/Weld
Elementary School:
Highland
Middle School:
Highland
High School:
Highland
School District:
Ault-Highland RE-9
Property Description
Small-town charm meets modern updates in this delightful 1904 Ault home! Featuring 3 bedrooms and 1 bath, this home offers new flooring, updated trim, paint, and main-floor laundry for everyday convenience. One of the highlights is the oversized detached garage with 220V power and a pellet stove, perfect for anyone looking for extra workspace, storage, or room for projects. The stand-up crawl space/utility area offers additional storage with shelving, perfect for pantry items, canned goods, and household essentials. Best of all, there's NO HOA and NO metro district! Enjoy the quieter pace of Ault while still having easy access to Fort Collins and Greeley. With a new K-8 school underway, Ault continues to grow while maintaining its welcoming small-town feel. Move in and make this charming home your own!
Exterior Features

Construction Materials Frame Exterior Features Oversized Garage Garage Sq Ft 672 Garage Type Detached Parking Features Detached Roof Composition Waterfront YN No Window Features Window Coverings

Interior Features

Above Grade Finished Area 1466 Accessibility Features Main Floor BathMain Level Laundry All Bedrooms Conform Yes Appliances Electric RangeSelf Cleaning OvenDishwasherRefrigeratorWasherDryerMicrowaveFire Alarm Basement PartialCrawl Space Bathrooms Total Integer 1 Baths Full Additional 0 Baths Full Basement 0 Baths Full Lower 0 Baths Full Main 1 Baths Full Upper 0 Baths Half Additional 0 Baths Half Basement 0 Baths Half Lower 0 Baths Half Main 0 Baths Half Upper 0 Baths Rough In 0 Baths Three Quarters Additional 0 Baths Three Quarters Basement 0 Baths Three Quarters Lower 0 Baths Three Quarters Main 0 Baths Three Quarters Upper 0 Has Family Room No Has Study No Heating Forced AirPellet Stove Interior Features Separate Dining Room Levels One and One Half Living Area Source Assessor Main Floor Sq Ft 985 Upper Sq Ft 481

Property Features

Are Ditches Active No Association YN No Electric Xcel Energy Exclusions Sellers personal property Fencing FencedWood Flood Plain Minimal Flood or C Rating Gas Atmos Energy Green Energy Efficient Windows Has Improvements No Has Irrigation Ditches No Has Metro Tax District No Has Water Rights No Irrigation Water Rights YN No Is Water Meter Installed Yes Listing Terms CashConventionalFHAVAUSDA Loan Lot Features Evergreen TreesDeciduous TreesNative GrassAlleyMineral Rights Included New Construction Status Not NewPreviously Owned New Construction YN No Possible Use Single Family Property Sub Type Single Family Residence Road Frontage Type City Street Road Surface Type Concrete Sewer Public Sewer Special Listing Conditions Private Owner Tax Annual Amount 1612 Tax Year 2025 Utilities Natural Gas AvailableElectricity Available Water Source Public Zoning R-L

Listing information © 2026 Information and Real Estate Services
Listing provided courtesy of Team Revitte Old Town of Pro Realty Old Town: 9703531117.


IRES logo

© 2026 Information and Real Estate Services, LLC. IDX information is provided exclusively for consumers' personal, non-commercial use and may not be used for any purpose other than to identify prospective properties consumers may be interested in purchasing. Information is deemed reliable but is not guaranteed accurate by the MLS or EXP Realty. Data last updated: 2026-10-05T23:43:09.39.

Information source: Information and Real Estate Services, LLC. Provided for limited non-commercial use only under IRES Rules © Copyright IRES.
 
https://bt-photos.global.ssl.fastly.net/ires/orig_boomver_1_1069077-2.jpg https://bt-photos.global.ssl.fastly.net/ires/orig_boomver_1_1069077-2.jpg https://bt-photos.global.ssl.fastly.net/ires/orig_boomver_1_1069077-2.jpg
Logo
EXP Realty
500 Whitcomb Street
Fort Collins CO, 80521