Skip To Content

3131 Rio Grande Ave

Evans, CO 80620
  • $460,000
  • STATUS: Active
  • ON SITE: 9 Days
  • MLS #: 1069632
UPDATED: 44 min ago
$460,000
  • 6
    BEDS
  • 0.18
    ACRES
  • 3
    BATHS
  • 0
    1/2 BATHS
  • 2,500
    SQFT
  • $184
    $/SQFT
Neighborhood:
Type:
Single-Family Home
Built:
2000
County:
Area:

School Information

Elementary School:
Middle School:
High School:
School District:

Description

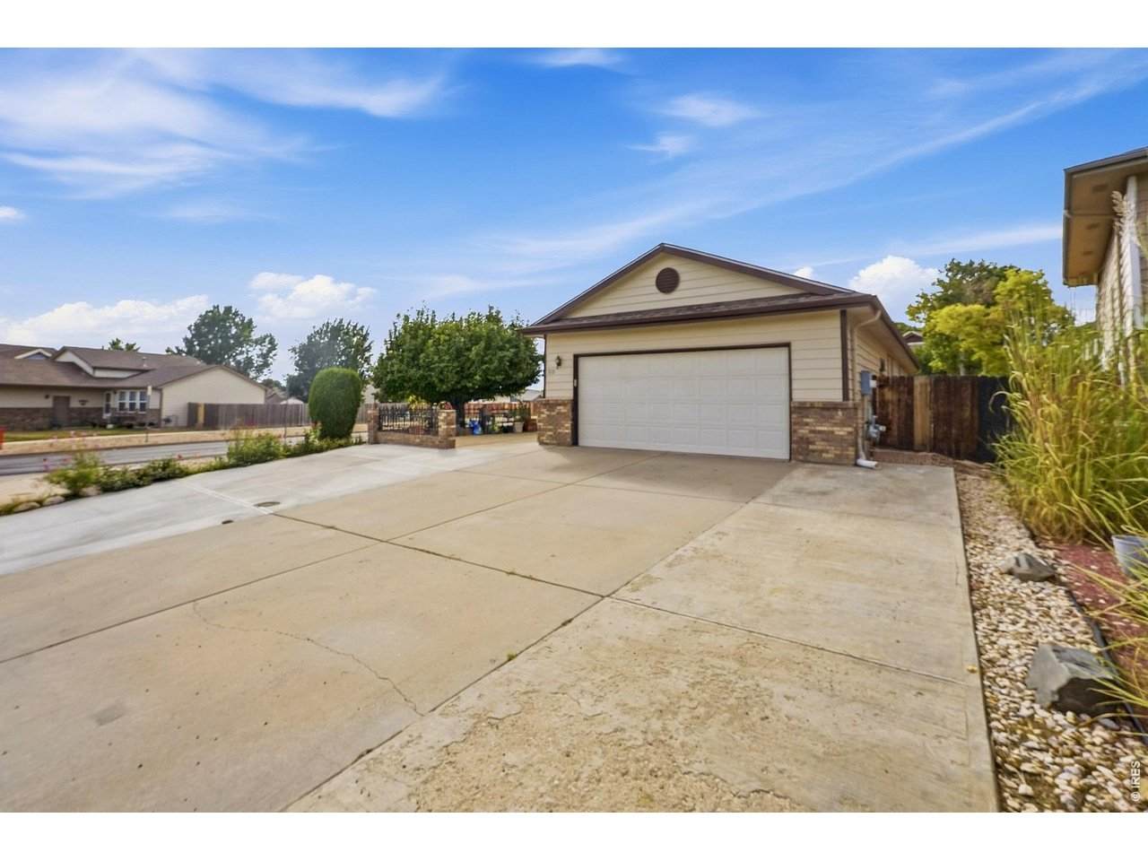
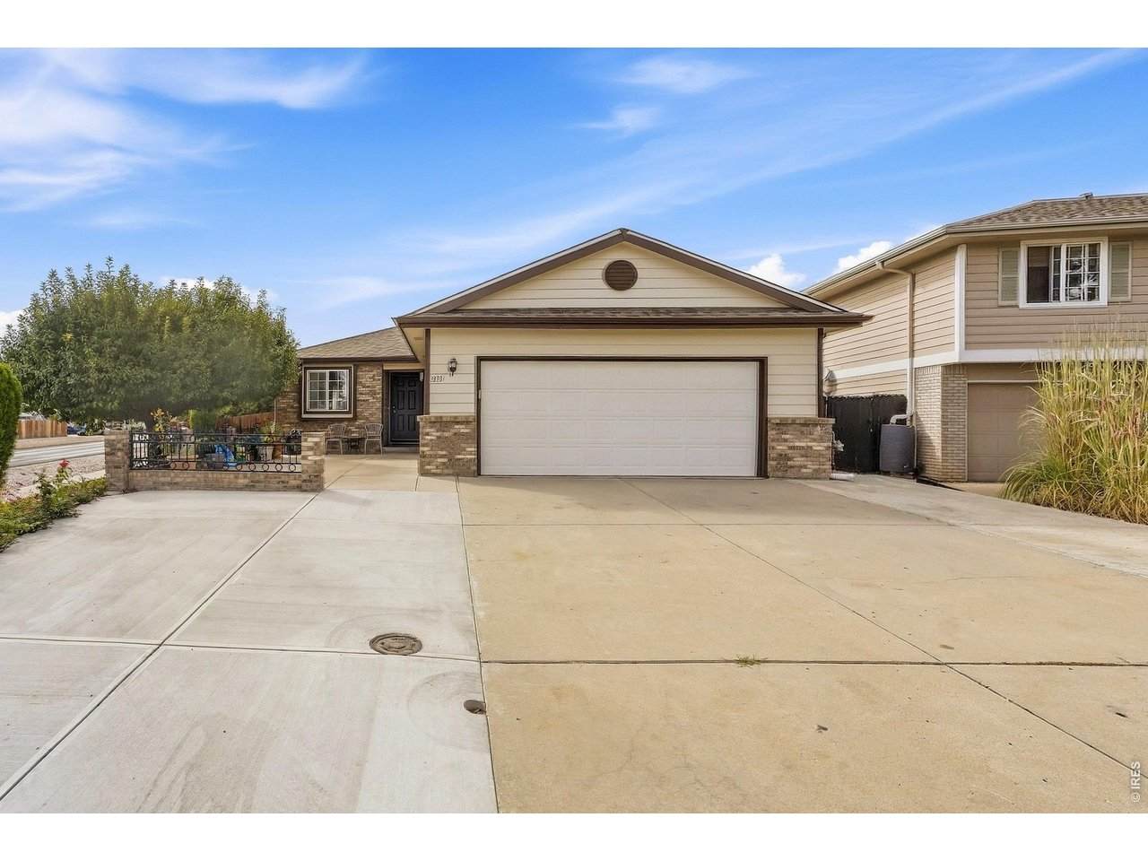
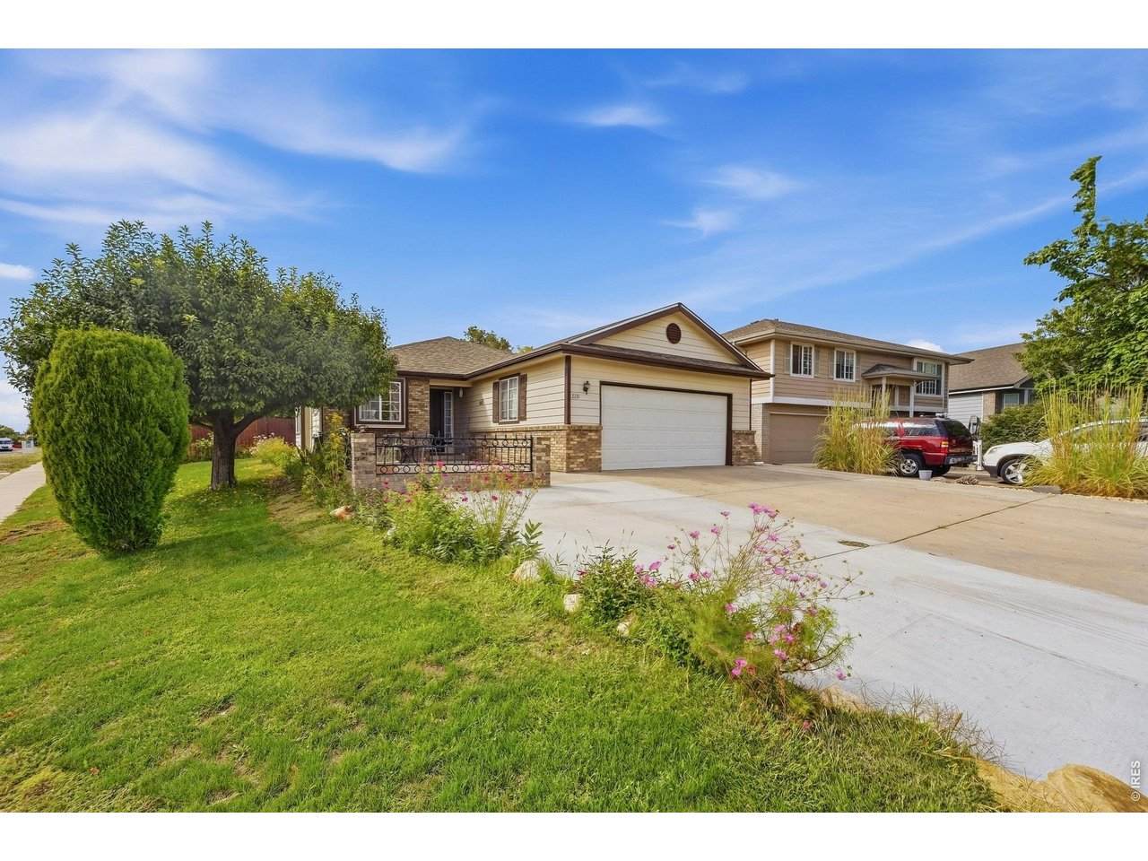
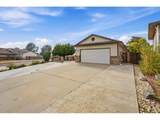
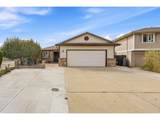
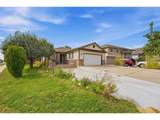
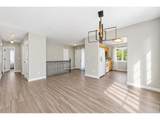
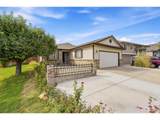
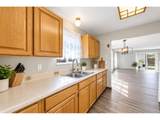
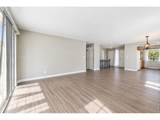
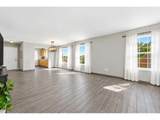
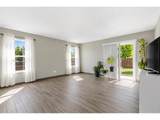
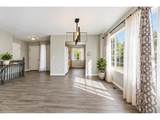
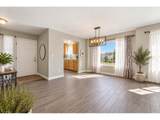
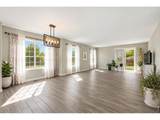
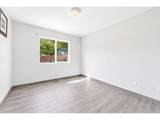
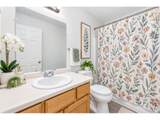
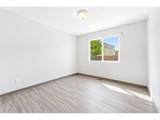
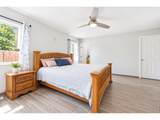
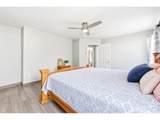
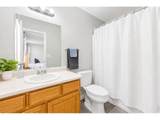
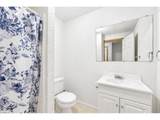
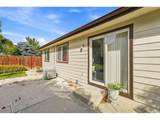
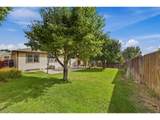
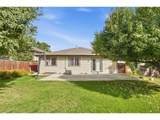
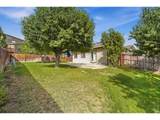
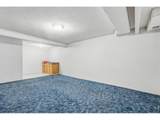
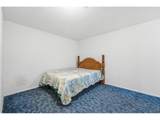
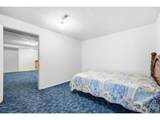
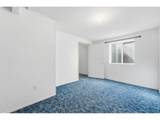
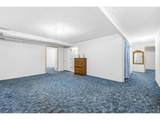
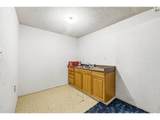
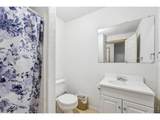
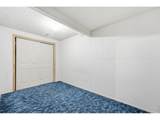
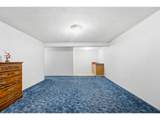
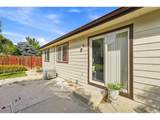
Welcome to this spacious 6-bedroom 3-bathroom home offering approximately 2,700 sq.ft of living space on a desirable corner lot. With plenty of room for a large family, guess or a home office, this property offers flexibility and comfortable living. The corner-lot setting provides additional outdoor space and excellent curb appeal. A great opportunity for buyers looking for space, functionality and a well-positioned property.

Monthly Payment Calculator


IRES logo

© 2026 Information and Real Estate Services, LLC. IDX information is provided exclusively for consumers' personal, non-commercial use and may not be used for any purpose other than to identify prospective properties consumers may be interested in purchasing. Information is deemed reliable but is not guaranteed accurate by the MLS or EXP Realty. Data last updated: 2026-10-08T23:43:42.207.

Information source: Information and Real Estate Services, LLC. Provided for limited non-commercial use only under IRES Rules © Copyright IRES.
www.findyournocohome.com/homes/181624325
Print Image

3131 Rio Grande Ave Evans, CO 80620

  • Price: $460,000
  • Status: Active
  • On Site: 9 Days
  • Updated: 44 min ago
  • MLS #: 1069632
6
Beds
3
Baths
0
½ Baths
0.18
Acres
2,500
SQFT
$184
$/SQFT
2000
Built
Neighborhood:
Ashcroft Heights 2nd Fg
County:
Weld
Area:
Greeley/Weld
Elementary School:
Ann K Heiman
Middle School:
Prairie Heights
High School:
Greeley West
School District:
Greeley 6
Property Description
Welcome to this spacious 6-bedroom 3-bathroom home offering approximately 2,700 sq.ft of living space on a desirable corner lot. With plenty of room for a large family, guess or a home office, this property offers flexibility and comfortable living. The corner-lot setting provides additional outdoor space and excellent curb appeal. A great opportunity for buyers looking for space, functionality and a well-positioned property.
Exterior Features

Construction Materials Frame Exterior Features Sprinkler System Garage Sq Ft 506 Garage Type Attached Parking Features Attached Roof Composition View City Waterfront YN No Window Features Window Coverings

Interior Features

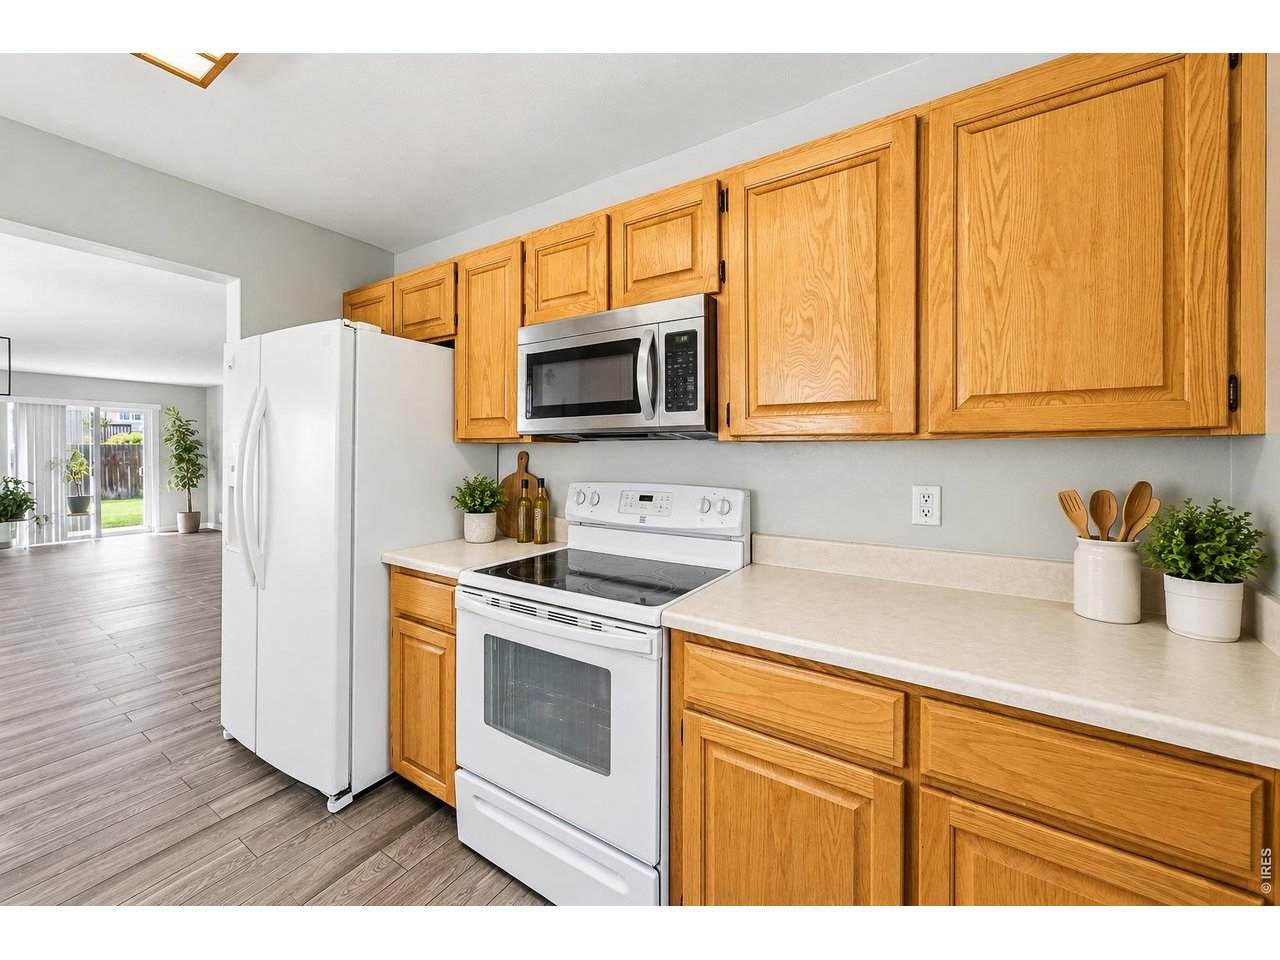
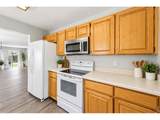
Above Grade Finished Area 1377 All Bedrooms Conform Yes Appliances Electric RangeDishwasherRefrigeratorDisposalFire Alarm Basement Partially Finished Bathrooms Total Integer 3 Baths Full Additional 0 Baths Full Basement 1 Baths Full Lower 0 Baths Full Main 2 Baths Full Upper 0 Baths Half Additional 0 Baths Half Basement 0 Baths Half Lower 0 Baths Half Main 0 Baths Half Upper 0 Baths Rough In 0 Baths Three Quarters Additional 0 Baths Three Quarters Basement 0 Baths Three Quarters Lower 0 Baths Three Quarters Main 0 Baths Three Quarters Upper 0 Cooling Central Air Has Family Room No Has Study No Heating Forced Air Interior Features Open FloorplanWalk-In Closet(s)Washer/Dryer Hookup Levels One Living Area Source Assessor Main Floor Sq Ft 1377

Property Features

Are Ditches Active No Association Fee 225 Association Fee Frequency Annually Association YN Yes Electric Xcel Exclusions Seller personal property Fencing Fenced Flood Plain Minimal Flood or C Rating Gas Atmos Has Improvements No Has Irrigation Ditches No Has Metro Tax District No Has Water Rights No Irrigation Water Rights YN No Is Water Meter Installed Yes Listing Terms CashConventionalFHAVA Lot Features Corner LotPavedMineral Rights Included New Construction Status Not NewPreviously Owned New Construction YN No Possible Use Single Family Property Sub Type Single Family Residence Road Frontage Type City Street Special Listing Conditions Private Owner Tax Annual Amount 2472 Tax Year 2025 Trash Included with water bill Utilities Natural Gas AvailableElectricity Available Water Source Public Zoning SFR

Listing information © 2026 Information and Real Estate Services
Listing provided courtesy of Rodrigo Villafana of KW Top of the Rockies - Elevate: 9705159580.


IRES logo

© 2026 Information and Real Estate Services, LLC. IDX information is provided exclusively for consumers' personal, non-commercial use and may not be used for any purpose other than to identify prospective properties consumers may be interested in purchasing. Information is deemed reliable but is not guaranteed accurate by the MLS or EXP Realty. Data last updated: 2026-10-08T23:43:42.207.

Information source: Information and Real Estate Services, LLC. Provided for limited non-commercial use only under IRES Rules © Copyright IRES.
 
https://bt-photos.global.ssl.fastly.net/ires/orig_boomver_1_1069632-2.jpg https://bt-photos.global.ssl.fastly.net/ires/orig_boomver_1_1069632-2.jpg https://bt-photos.global.ssl.fastly.net/ires/orig_boomver_1_1069632-2.jpg
Logo
EXP Realty
500 Whitcomb Street
Fort Collins CO, 80521