Skip To Content

3127 W Louisiana Ave

Denver, CO 80219
  • $425,000
  • STATUS: Active
  • ON SITE: 250 Days
  • MLS #: 3016101
UPDATED: 65 min ago
$425,000
  • 2
    BEDS
  • 0.19
    ACRES
  • 2
    BATHS
  • 0
    1/2 BATHS
  • 1,271
    SQFT
  • $334
    $/SQFT
Neighborhood:
Type:
Single-Family Home
Built:
1927
County:
Area:

School Information

Elementary School:
Middle School:
High School:
School District:

Description

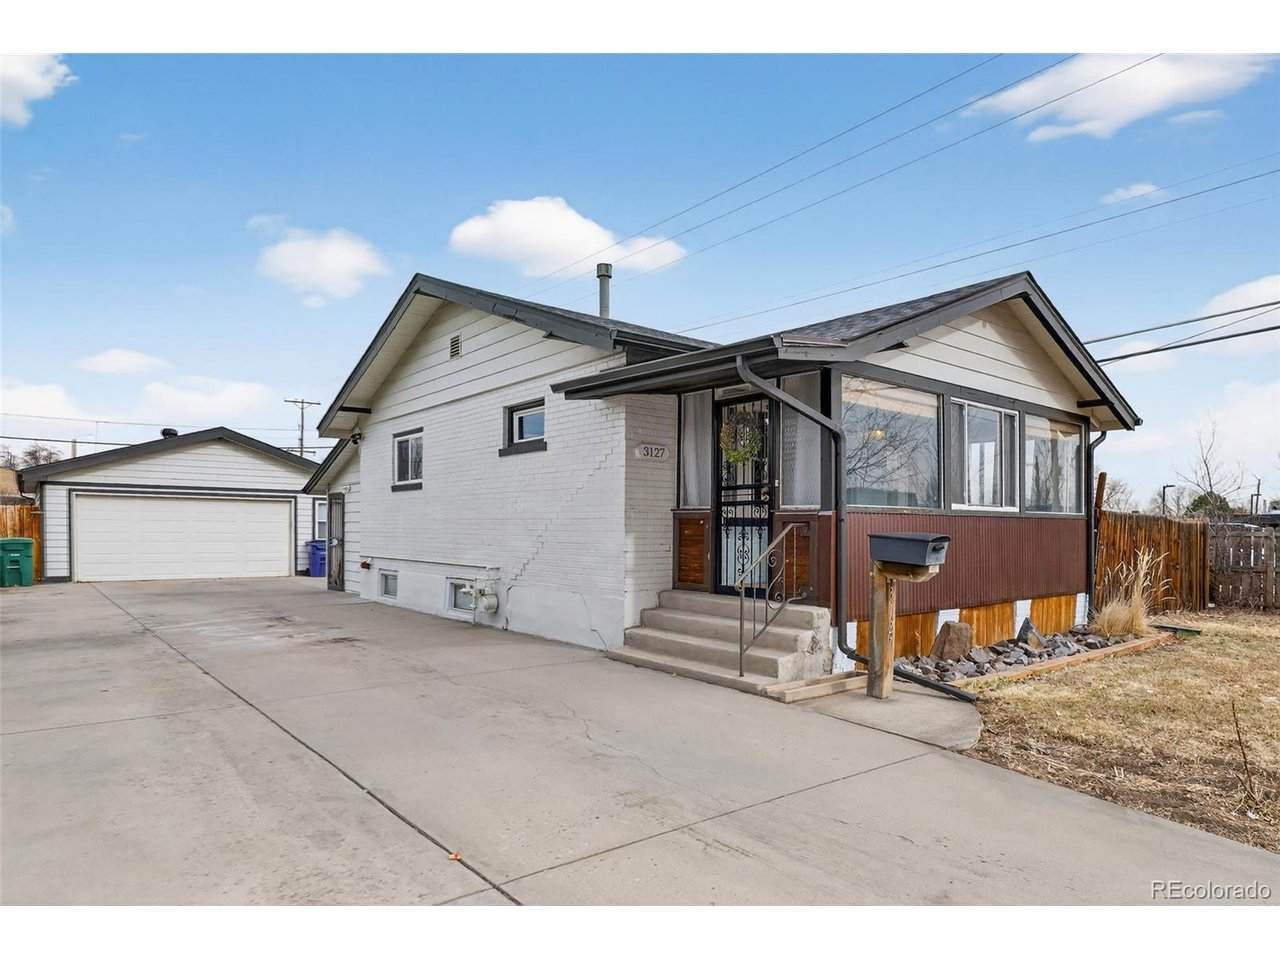
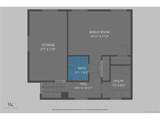
This home's standout feature is the massive two-car garage (24'x30') ideal for woodworkers, hobbyists, and automotive enthusiasts. The workspace features its own dedicated electrical sub panel with a 240v plug for heavy duty tools and is plumbed for natural gas heating. The layout features a spacious main workshop area and includes an (8'x12') partitioned room, ideal for an artist's studio, office, or dedicated gear storage. Commuting is effortless with rapid access to I-25, Highway 285, and 6th Avenue, while nearby Harvey Park, Ruby Hill Park, and Garfield Lake Park offer easy recreation. Inside, organization is maximized by abundant cabinetry, a large basement storage room with great potential, and an enclosed three season porch, ideal for a mudroom or relaxing. The expansive yard features a charming outbuilding perfect for grilling or hosting, gated off street parking and a generous side yard. Set up your Showing Today! Check out the link below for more info! https://listing.wealthandcandor.com/order/9a889caa-b3fa-4c48-2f60-08de5370c4b0

Monthly Payment Calculator


IRES logo

© 2026 Information and Real Estate Services, LLC. IDX information is provided exclusively for consumers' personal, non-commercial use and may not be used for any purpose other than to identify prospective properties consumers may be interested in purchasing. Information is deemed reliable but is not guaranteed accurate by the MLS or EXP Realty. Data last updated: 2026-10-08T22:43:53.65.

Information source: Information and Real Estate Services, LLC. Provided for limited non-commercial use only under IRES Rules © Copyright IRES.
www.findyournocohome.com/homes/172604034
Print Image

3127 W Louisiana Ave Denver, CO 80219

  • Price: $425,000
  • Status: Active
  • On Site: 250 Days
  • Updated: 65 min ago
  • MLS #: 3016101
2
Beds
2
Baths
0
½ Baths
0.19
Acres
1,271
SQFT
$334
$/SQFT
1927
Built
Neighborhood:
Garfield Heights
County:
Denver
Area:
Metro Denver
Elementary School:
Charles M Schenck
Middle School:
Kepner
High School:
Abraham Lincoln
School District:
Denver District 1
Property Description
This home's standout feature is the massive two-car garage (24'x30') ideal for woodworkers, hobbyists, and automotive enthusiasts. The workspace features its own dedicated electrical sub panel with a 240v plug for heavy duty tools and is plumbed for natural gas heating. The layout features a spacious main workshop area and includes an (8'x12') partitioned room, ideal for an artist's studio, office, or dedicated gear storage. Commuting is effortless with rapid access to I-25, Highway 285, and 6th Avenue, while nearby Harvey Park, Ruby Hill Park, and Garfield Lake Park offer easy recreation. Inside, organization is maximized by abundant cabinetry, a large basement storage room with great potential, and an enclosed three season porch, ideal for a mudroom or relaxing. The expansive yard features a charming outbuilding perfect for grilling or hosting, gated off street parking and a generous side yard. Set up your Showing Today! Check out the link below for more info! https://listing.wealthandcandor.com/order/9a889caa-b3fa-4c48-2f60-08de5370c4b0
Exterior Features

Architectural Style Cottage Construction Materials Brick Exterior Features Sprinkler SystemOversized Garage Garage Type Detached Parking Features Detached Patio And Porch Features Patio Roof Composition Waterfront YN No

Interior Features

Above Grade Finished Area 862 Accessibility Features Level Lot Appliances DishwasherRefrigeratorWasherDryerMicrowave Basement PartialPartially FinishedCrawl SpaceBuilt-In RadonSump Pump Bathrooms Total Integer 2 Baths Full Additional 0 Baths Full Basement 0 Baths Full Lower 0 Baths Full Main 1 Baths Full Upper 0 Baths Half Additional 0 Baths Half Basement 0 Baths Half Lower 0 Baths Half Main 0 Baths Half Upper 0 Baths Three Quarters Additional 0 Baths Three Quarters Basement 1 Baths Three Quarters Lower 0 Baths Three Quarters Main 0 Baths Three Quarters Upper 0 Cooling Central Air Heating Forced Air Levels One Living Area Source Assessor

Property Features

Association YN No Crops None Exclusions Personal property. Fencing FencedDog Run/Kennel Has Metro Tax District No Has Water Rights No Listing Terms CashConventional Lot Features LevelHouse Faces SouthPavedGutters MLSArea Minor Metro17/DSW New Construction Status Not NewPreviously Owned New Construction YN No Property Sub Type Single Family Residence Sewer Public Sewer Sewer Supplier Public Sewer Special Listing Conditions Private Owner Tax Annual Amount 2117 Tax Year 2024 Water Source Public Zoning S-SU-D

Listing information © 2026 Information and Real Estate Services
Listing provided courtesy of Bailey Brown of HomeSmart Realty: Bailey@ForSaleByB.com.


IRES logo

© 2026 Information and Real Estate Services, LLC. IDX information is provided exclusively for consumers' personal, non-commercial use and may not be used for any purpose other than to identify prospective properties consumers may be interested in purchasing. Information is deemed reliable but is not guaranteed accurate by the MLS or EXP Realty. Data last updated: 2026-10-08T22:43:53.65.

Information source: Information and Real Estate Services, LLC. Provided for limited non-commercial use only under IRES Rules © Copyright IRES.
 
https://bt-photos.global.ssl.fastly.net/ires/orig_boomver_1_3016101-2.jpg https://bt-photos.global.ssl.fastly.net/ires/orig_boomver_1_3016101-2.jpg https://bt-photos.global.ssl.fastly.net/ires/orig_boomver_1_3016101-2.jpg
Logo
EXP Realty
500 Whitcomb Street
Fort Collins CO, 80521