Skip To Content

3120 S Pearl St

Englewood, CO 80113
  • $270,000
  • STATUS: Active
  • ON SITE: 179 Days
  • MLS #: 8287335
UPDATED: 61 min ago
$270,000
  • 2
    BEDS
  • 0.14
    ACRES
  • 1
    BATHS
  • 0
    1/2 BATHS
  • 576
    SQFT
  • $469
    $/SQFT
Neighborhood:
Type:
Single-Family Home
Built:
1908
County:
Area:

School Information

Elementary School:
Middle School:
High School:
School District:

Description

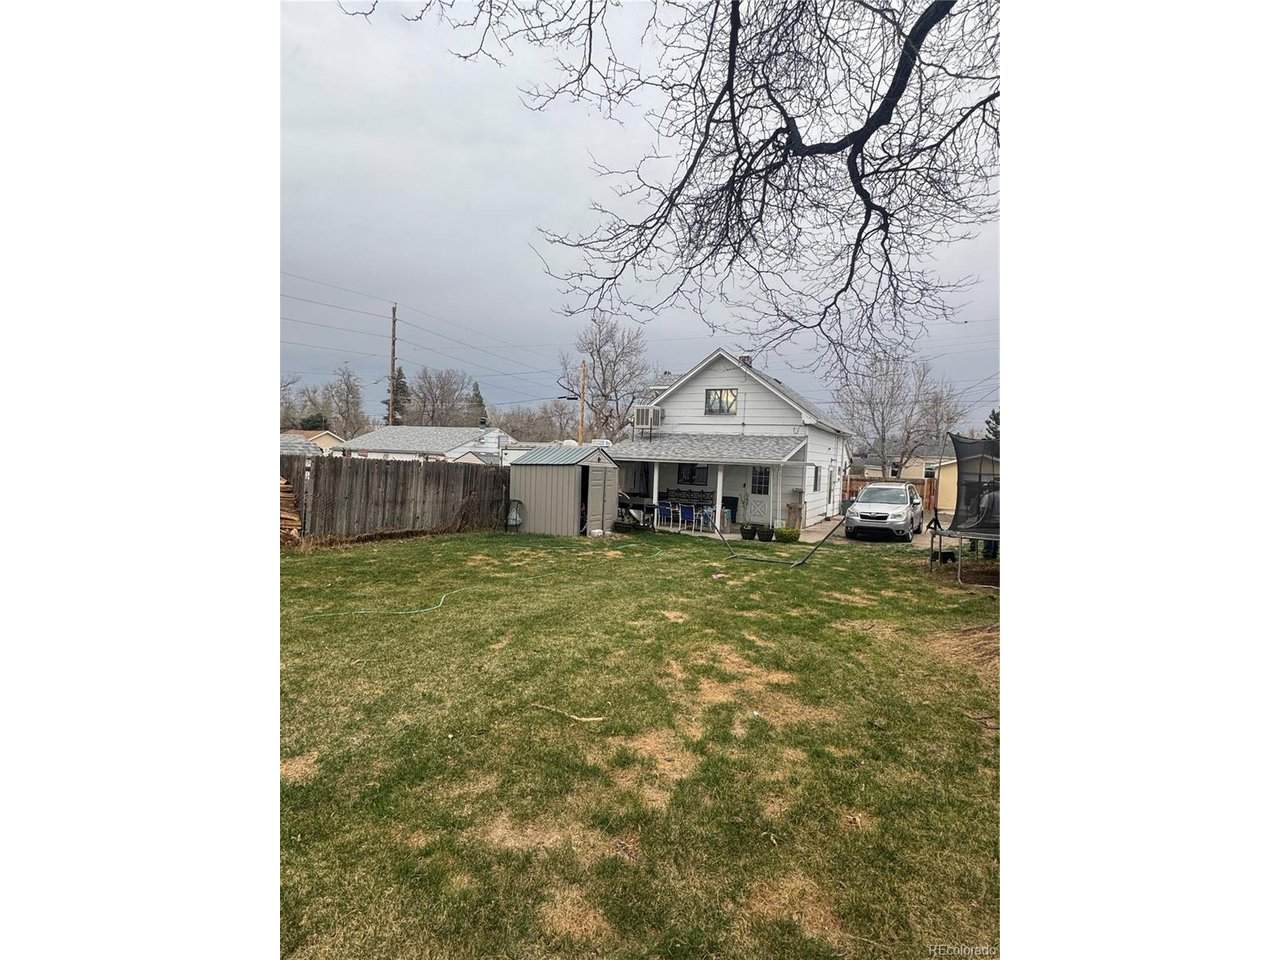
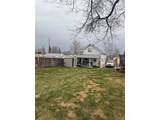
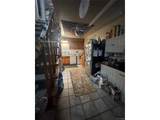
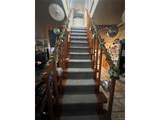
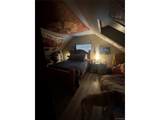
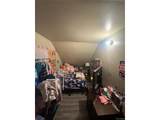
Large lot. Great investment property. Property Sold As Is. Located close to Craig and Swedish hospitals, schools and shopping. Minutes from Local Transit. Non Conforming bedroom located upstairs. Covered 19x9 patio. Large fenced Yard.New fresh water spigot added in 2025. Sprinkler installed currently not working. Roof replaced aprox 10 years ago. Cellar located on back patio.

Monthly Payment Calculator


IRES logo

© 2026 Information and Real Estate Services, LLC. IDX information is provided exclusively for consumers' personal, non-commercial use and may not be used for any purpose other than to identify prospective properties consumers may be interested in purchasing. Information is deemed reliable but is not guaranteed accurate by the MLS or EXP Realty. Data last updated: 2026-10-06T07:43:08.633.

Information source: Information and Real Estate Services, LLC. Provided for limited non-commercial use only under IRES Rules © Copyright IRES.
www.findyournocohome.com/homes/175014109
Print Image

3120 S Pearl St Englewood, CO 80113

  • Price: $270,000
  • Status: Active
  • On Site: 179 Days
  • Updated: 61 min ago
  • MLS #: 8287335
2
Beds
1
Baths
0
½ Baths
0.14
Acres
576
SQFT
$469
$/SQFT
1908
Built
Neighborhood:
Bank Ad
County:
Arapahoe
Area:
Metro Denver
Elementary School:
Charles Hay
Middle School:
Englewood
High School:
Englewood
School District:
Englewood Dist 1
Property Description
Large lot. Great investment property. Property Sold As Is. Located close to Craig and Swedish hospitals, schools and shopping. Minutes from Local Transit. Non Conforming bedroom located upstairs. Covered 19x9 patio. Large fenced Yard.New fresh water spigot added in 2025. Sprinkler installed currently not working. Roof replaced aprox 10 years ago. Cellar located on back patio.
Exterior Features

Construction Materials FrameWood Siding Garage Type Off Street Parking Features Off Street Patio And Porch Features Patio Roof Composition Waterfront YN No

Interior Features

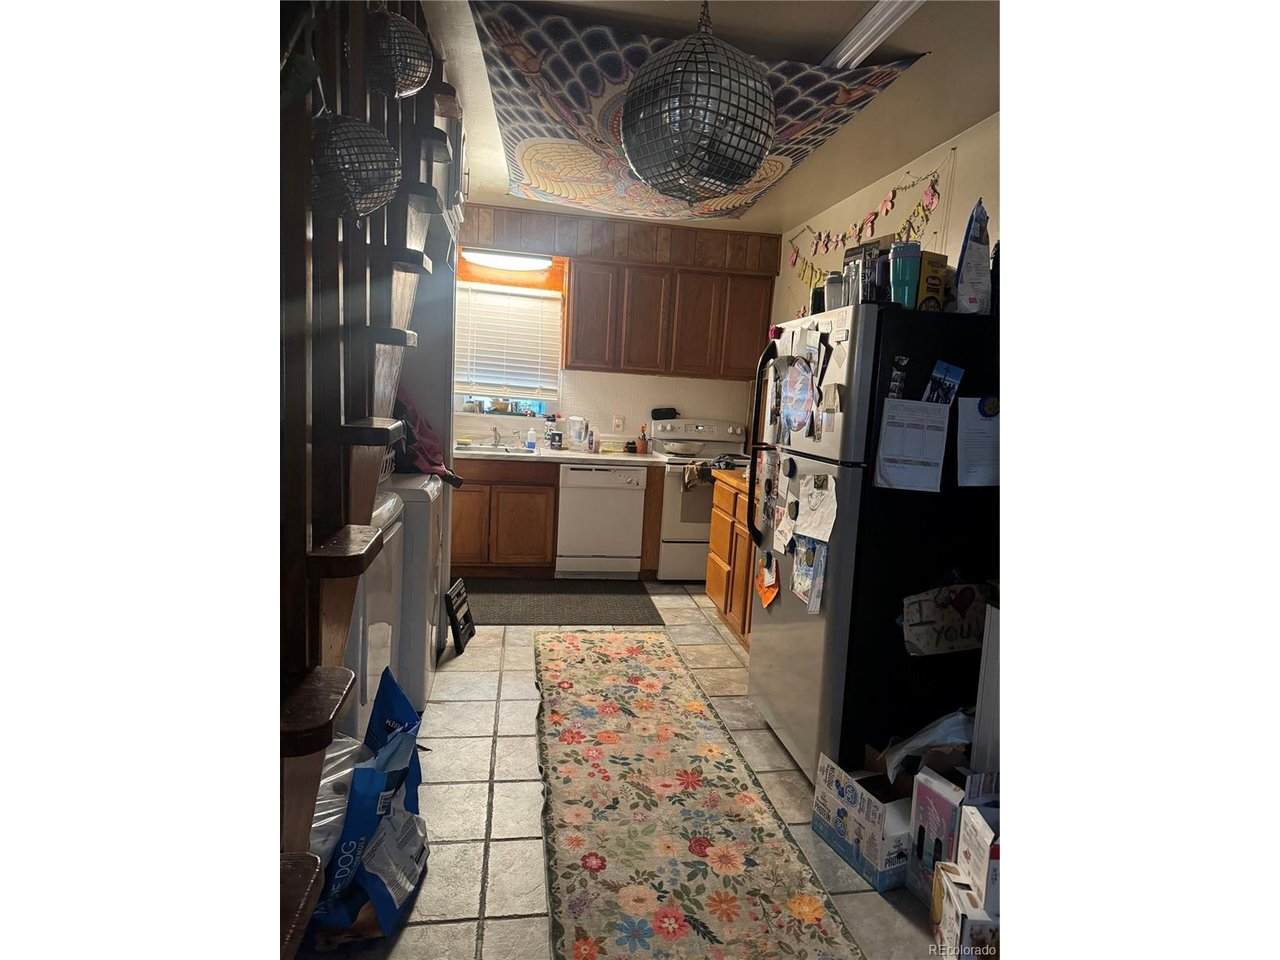
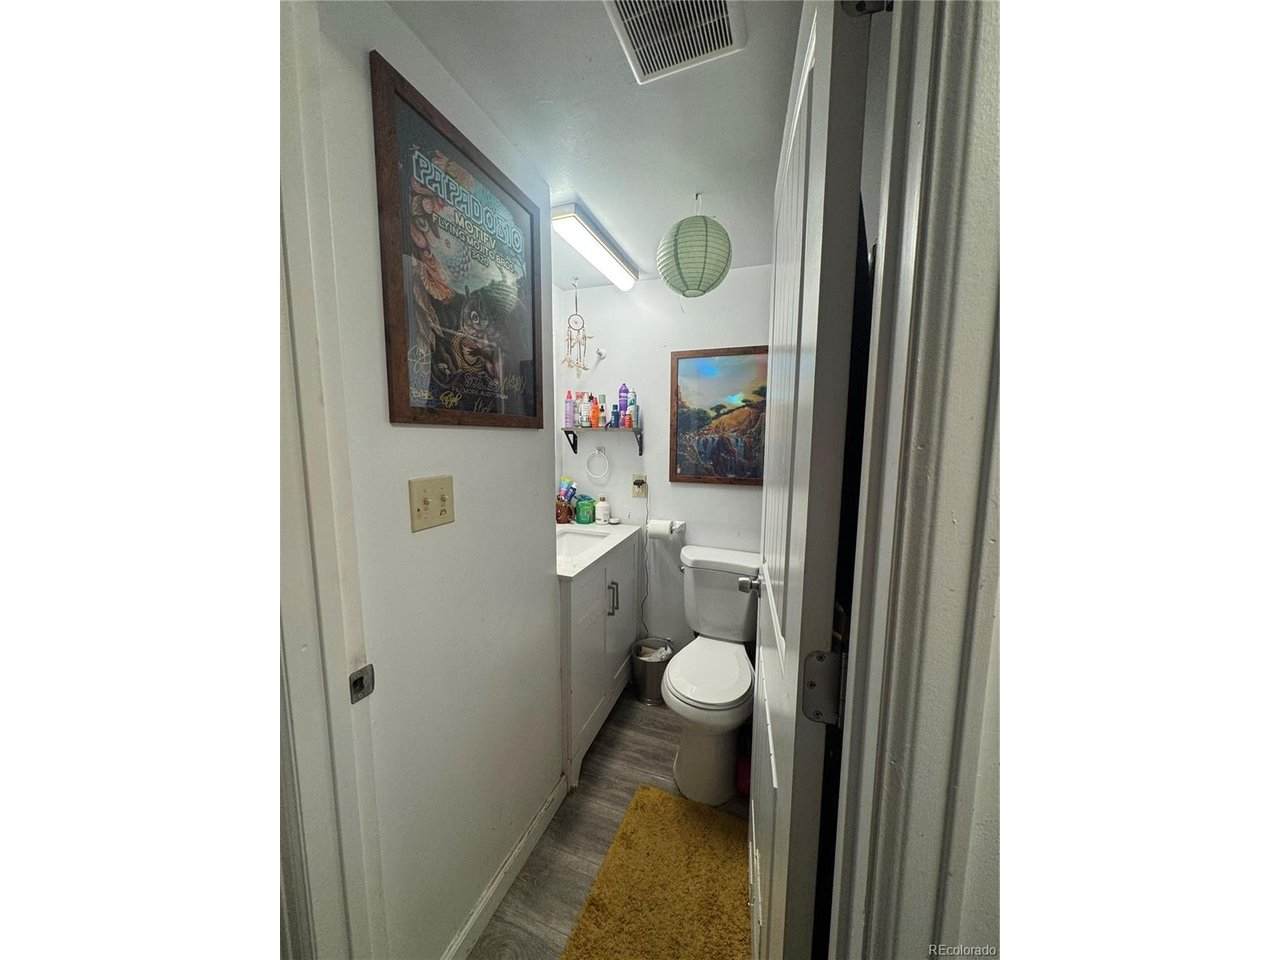
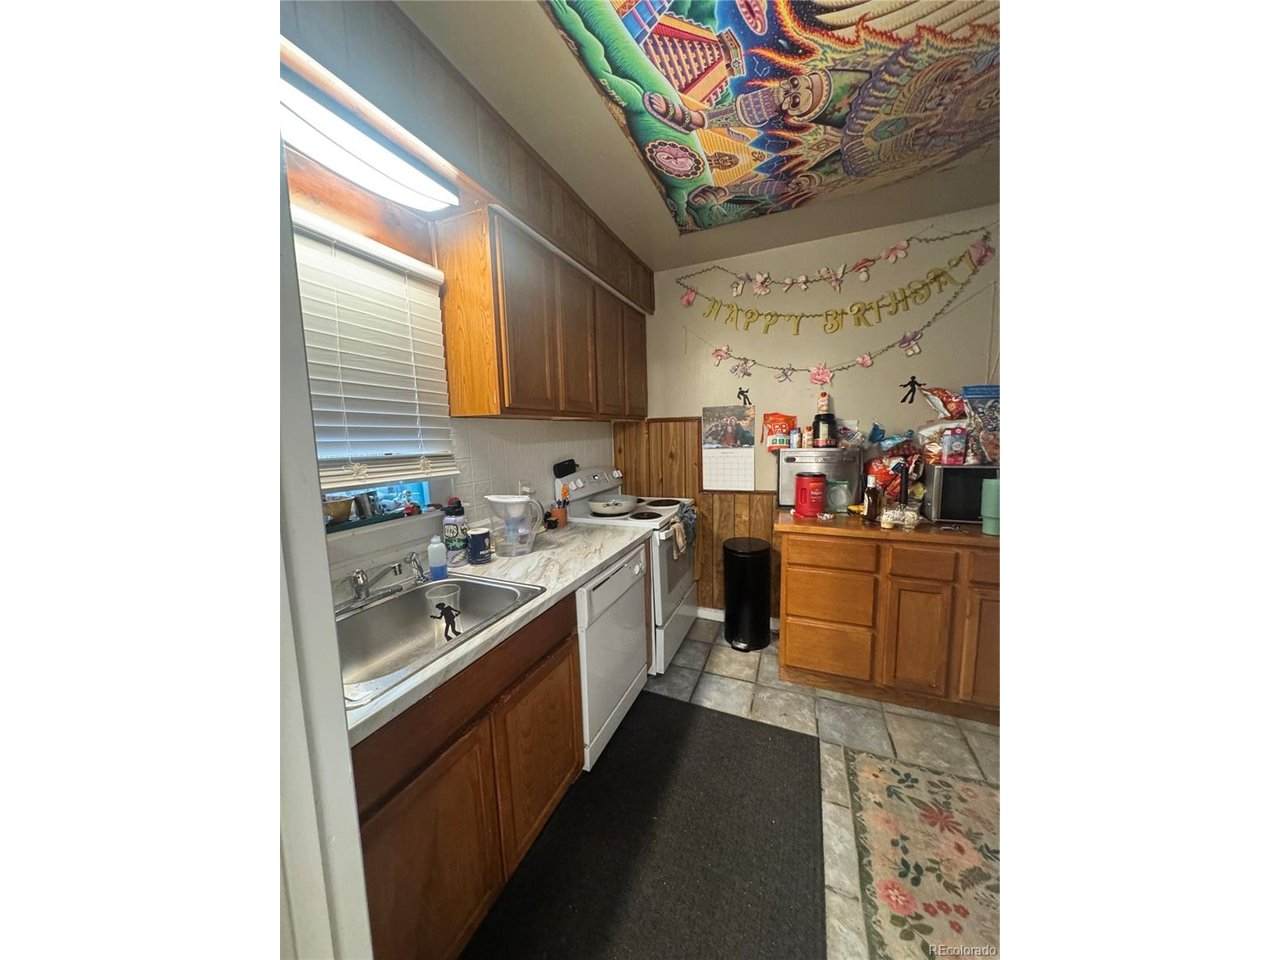
Above Grade Finished Area 576 Accessibility Features Level Lot All Bedrooms Conform No Appliances DishwasherRefrigerator Bathrooms Total Integer 1 Baths Full Additional 0 Baths Full Basement 0 Baths Full Lower 0 Baths Full Main 1 Baths Full Upper 0 Baths Half Additional 0 Baths Half Basement 0 Baths Half Lower 0 Baths Half Main 0 Baths Half Upper 0 Baths Three Quarters Additional 0 Baths Three Quarters Basement 0 Baths Three Quarters Lower 0 Baths Three Quarters Main 0 Baths Three Quarters Upper 0 Cooling Evaporative Cooling Heating Forced Air Levels Two Living Area Source Assessor

Property Features

Association YN No Crops None Exclusions Sellers personal propertyFreezers Fencing Partial Has Metro Tax District No Has Water Rights No Listing Terms CashConventional Lot Features Deciduous TreesLevelOutbuildingsPavedGutters MLSArea Minor Metro21/SSC New Construction Status Not NewPreviously Owned New Construction YN No Property Sub Type Single Family Residence Road Surface Type Dirt Sewer Public Sewer Sewer Supplier Public Sewer Special Listing Conditions Private Owner Tax Annual Amount 2232 Tax Year 2025 Utilities Natural Gas AvailableElectricity Available Water Source Public

Listing information © 2026 Information and Real Estate Services
Listing provided courtesy of Nancy Willson of Preferred Homes Colorado, Inc: nwillsonrealtor@gmail.com.


IRES logo

© 2026 Information and Real Estate Services, LLC. IDX information is provided exclusively for consumers' personal, non-commercial use and may not be used for any purpose other than to identify prospective properties consumers may be interested in purchasing. Information is deemed reliable but is not guaranteed accurate by the MLS or EXP Realty. Data last updated: 2026-10-06T07:43:08.633.

Information source: Information and Real Estate Services, LLC. Provided for limited non-commercial use only under IRES Rules © Copyright IRES.
 
https://bt-photos.global.ssl.fastly.net/ires/orig_boomver_1_8287335-2.jpg https://bt-photos.global.ssl.fastly.net/ires/orig_boomver_1_8287335-2.jpg https://bt-photos.global.ssl.fastly.net/ires/orig_boomver_1_8287335-2.jpg
Logo
EXP Realty
500 Whitcomb Street
Fort Collins CO, 80521