Skip To Content

3109 N Williams St

Denver, CO 80205
  • $635,000
  • STATUS: Active
  • ON SITE: 13 Days
  • MLS #: 2227671
UPDATED: 63 min ago
$635,000
  • 3
    BEDS
  • 0.07
    ACRES
  • 3
    BATHS
  • 0
    1/2 BATHS
  • 1,590
    SQFT
  • $399
    $/SQFT
Neighborhood:
Type:
Single-Family Home
Built:
1895
County:
Area:

School Information

Elementary School:
Middle School:
High School:
School District:

Description

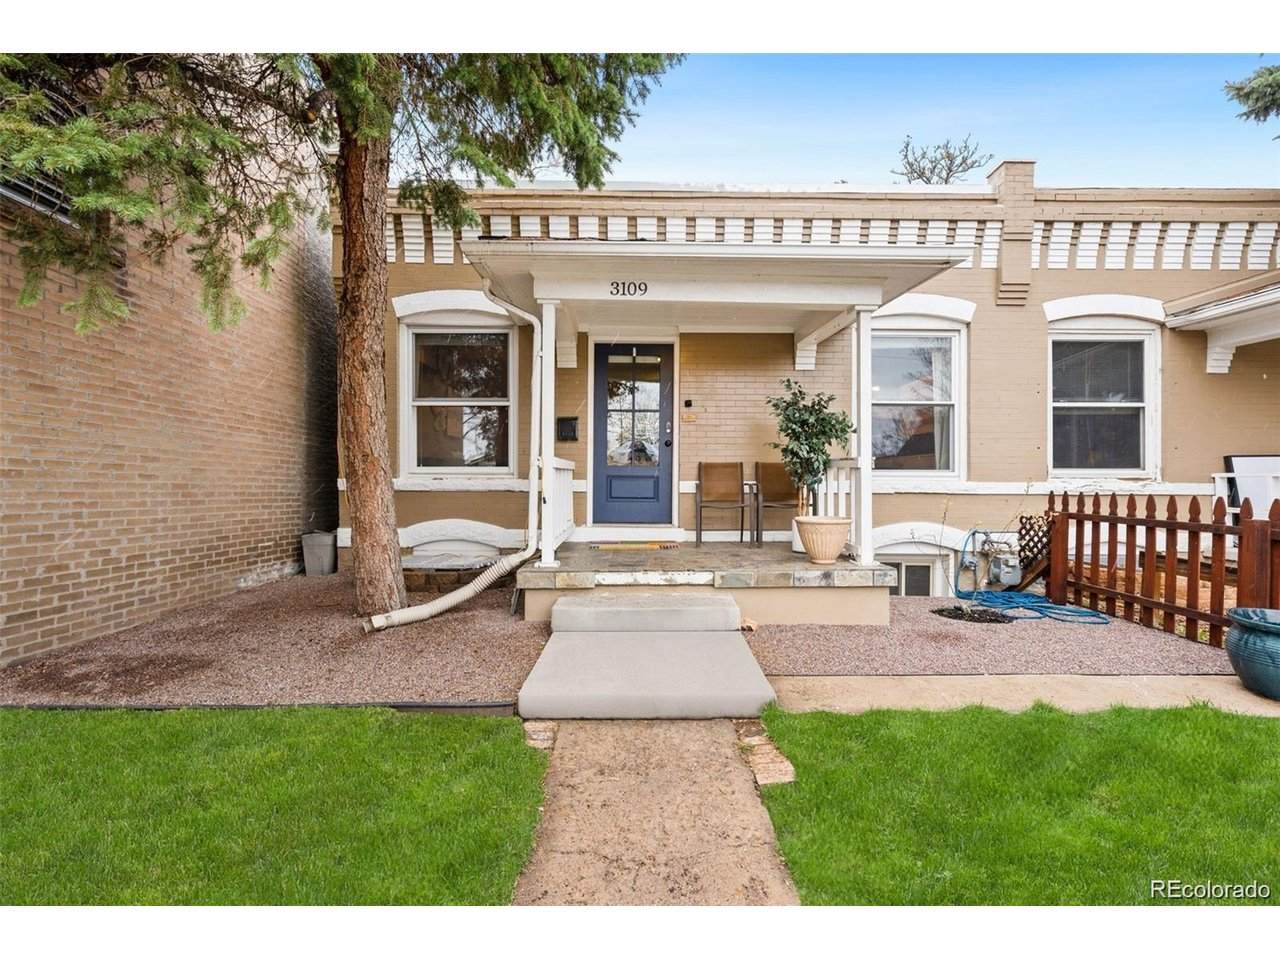
SELLER OFFERING $10,000 CONCESSIONS FOR RATE BUY DOWN, CC, ETC. Welcome to this beautifully updated Denver home where timeless character meets modern convenience. Recent improvements include a brand-new roof installed in 2026, providing added peace of mind for years to come. The thoughtfully updated floor plan offers flexible living spaces, an additional bedroom and bathroom, and an inviting layout ideal for everyday living, guests, or working from home. Enjoy your morning coffee on the charming covered front porch or relax in the private, fully fenced backyard featuring mature trees, a detached outbuilding and space for gardening, entertaining, or pets. Inside, you'll find bright living areas, comfortable bedrooms, and a home that has been carefully maintained and improved. Located just minutes from downtown Denver, RiNo, City Park, restaurants, breweries, shopping, and major commuter routes, this home offers the perfect combination of neighborhood charm and urban convenience. Move-in ready with significant recent updates-this is an exceptional opportunity to own a home in one of Denver's most desirable central neighborhoods. Photos forthcoming!

Monthly Payment Calculator


IRES logo

© 2026 Information and Real Estate Services, LLC. IDX information is provided exclusively for consumers' personal, non-commercial use and may not be used for any purpose other than to identify prospective properties consumers may be interested in purchasing. Information is deemed reliable but is not guaranteed accurate by the MLS or EXP Realty. Data last updated: 2026-10-09T11:44:02.95.

Information source: Information and Real Estate Services, LLC. Provided for limited non-commercial use only under IRES Rules © Copyright IRES.
www.findyournocohome.com/homes/181540974
Print Image

3109 N Williams St Denver, CO 80205

  • Price: $635,000
  • Status: Active
  • On Site: 13 Days
  • Updated: 63 min ago
  • MLS #: 2227671
3
Beds
3
Baths
0
½ Baths
0.07
Acres
1,590
SQFT
$399
$/SQFT
1895
Built
Neighborhood:
Downings
County:
Denver
Area:
Metro Denver
Elementary School:
Whittier E-8
Middle School:
Bruce Randolph
High School:
Manual
School District:
Denver District 1
Property Description
SELLER OFFERING $10,000 CONCESSIONS FOR RATE BUY DOWN, CC, ETC. Welcome to this beautifully updated Denver home where timeless character meets modern convenience. Recent improvements include a brand-new roof installed in 2026, providing added peace of mind for years to come. The thoughtfully updated floor plan offers flexible living spaces, an additional bedroom and bathroom, and an inviting layout ideal for everyday living, guests, or working from home. Enjoy your morning coffee on the charming covered front porch or relax in the private, fully fenced backyard featuring mature trees, a detached outbuilding and space for gardening, entertaining, or pets. Inside, you'll find bright living areas, comfortable bedrooms, and a home that has been carefully maintained and improved. Located just minutes from downtown Denver, RiNo, City Park, restaurants, breweries, shopping, and major commuter routes, this home offers the perfect combination of neighborhood charm and urban convenience. Move-in ready with significant recent updates-this is an exceptional opportunity to own a home in one of Denver's most desirable central neighborhoods. Photos forthcoming!
Exterior Features

Architectural Style VictorianContemporary Construction Materials Brick Exterior Features Oversized Garage Garage Type Attached Parking Features Attached Patio And Porch Features Patio Roof CompositionRubberFlat Waterfront YN No

Interior Features

Above Grade Finished Area 870 Accessibility Features Level Lot Appliances DishwasherRefrigeratorWasherDryerMicrowaveDisposal Basement FullPartially FinishedSlabSump Pump Bathrooms Total Integer 3 Baths Full Additional 0 Baths Full Basement 2 Baths Full Lower 0 Baths Full Main 1 Baths Full Upper 0 Baths Half Additional 0 Baths Half Basement 0 Baths Half Lower 0 Baths Half Main 0 Baths Half Upper 0 Baths Three Quarters Additional 0 Baths Three Quarters Basement 0 Baths Three Quarters Lower 0 Baths Three Quarters Main 0 Baths Three Quarters Upper 0 Cooling Central AirWall/Window Unit(s) Heating Forced Air Interior Features Open Floorplan Levels One Living Area Source Assessor

Property Features

Association YN No Crops None Exclusions Sellers Personal Property Fencing Fenced Green Energy Efficient Thermostat Has Metro Tax District No Has Water Rights No Listing Terms CashConventionalFHAVA1031 Exchange Lot Features LevelPavedGutters MLSArea Minor Metro14/DNE New Construction Status Not NewPreviously Owned New Construction YN No Pets Allowed Private Yard Property Sub Type Duplex Sewer Public Sewer Sewer Supplier Public Sewer Special Listing Conditions Private Owner Structure Type 1/2 Duplex Tax Annual Amount 3592 Tax Year 2025 Utilities Natural Gas AvailableElectricity Available Water Source Public Zoning U-SU-B1

Listing information © 2026 Information and Real Estate Services
Listing provided courtesy of Raymond Feindt of Realty One Group Premier: ray.feindt@comcast.net,303-619-6671.


IRES logo

© 2026 Information and Real Estate Services, LLC. IDX information is provided exclusively for consumers' personal, non-commercial use and may not be used for any purpose other than to identify prospective properties consumers may be interested in purchasing. Information is deemed reliable but is not guaranteed accurate by the MLS or EXP Realty. Data last updated: 2026-10-09T11:44:02.95.

Information source: Information and Real Estate Services, LLC. Provided for limited non-commercial use only under IRES Rules © Copyright IRES.
 
Logo
EXP Realty
500 Whitcomb Street
Fort Collins CO, 80521