Skip To Content

310 S Cherrywood Dr , #203

Lafayette, CO 80026
  • $445,000
  • STATUS: Active
  • ON SITE: 7 Days
  • MLS #: 1069605
UPDATED: 17 min ago
$445,000
  • 2
    BEDS
  • N/A
    ACRES
  • 2
    BATHS
  • 0
    1/2 BATHS
  • 1,106
    SQFT
  • $402
    $/SQFT
Neighborhood:
Type:
Single-Family Home
Built:
2024
County:
Area:

School Information

Elementary School:
Middle School:
High School:
School District:

Description

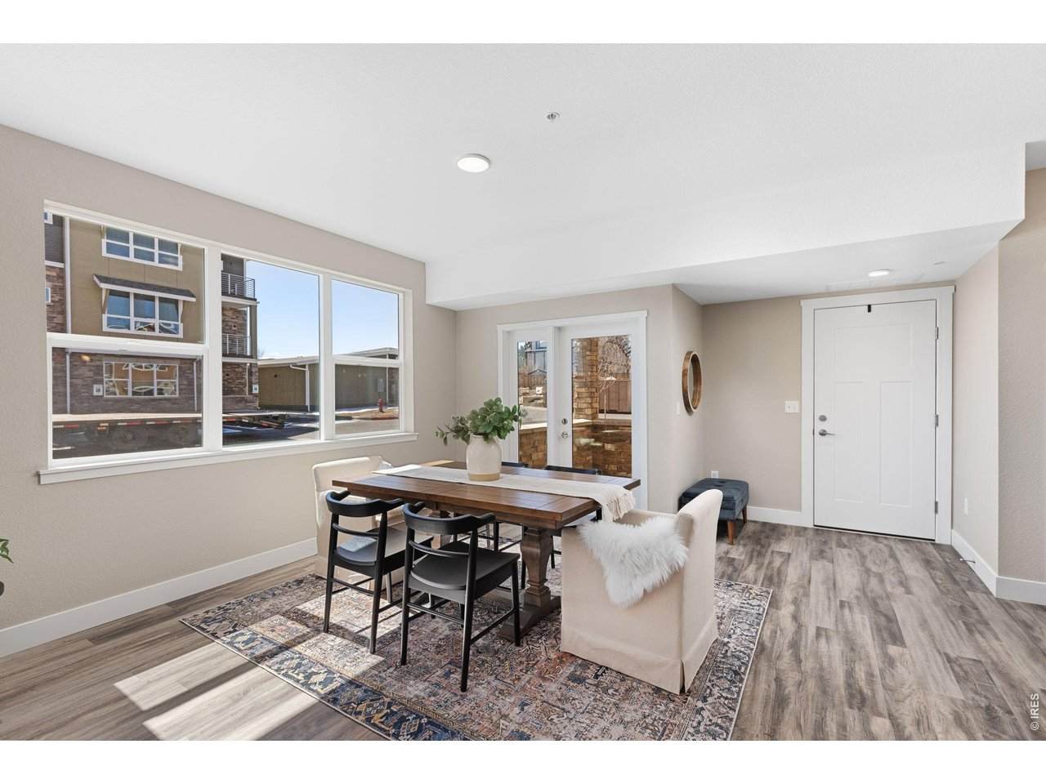
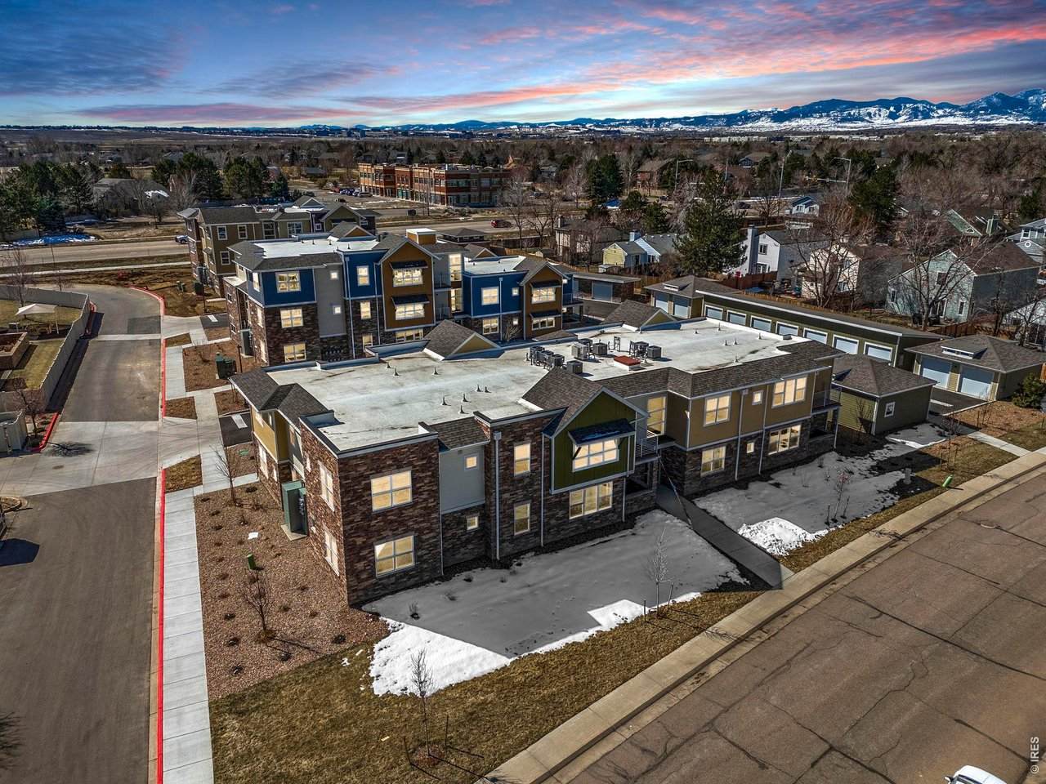
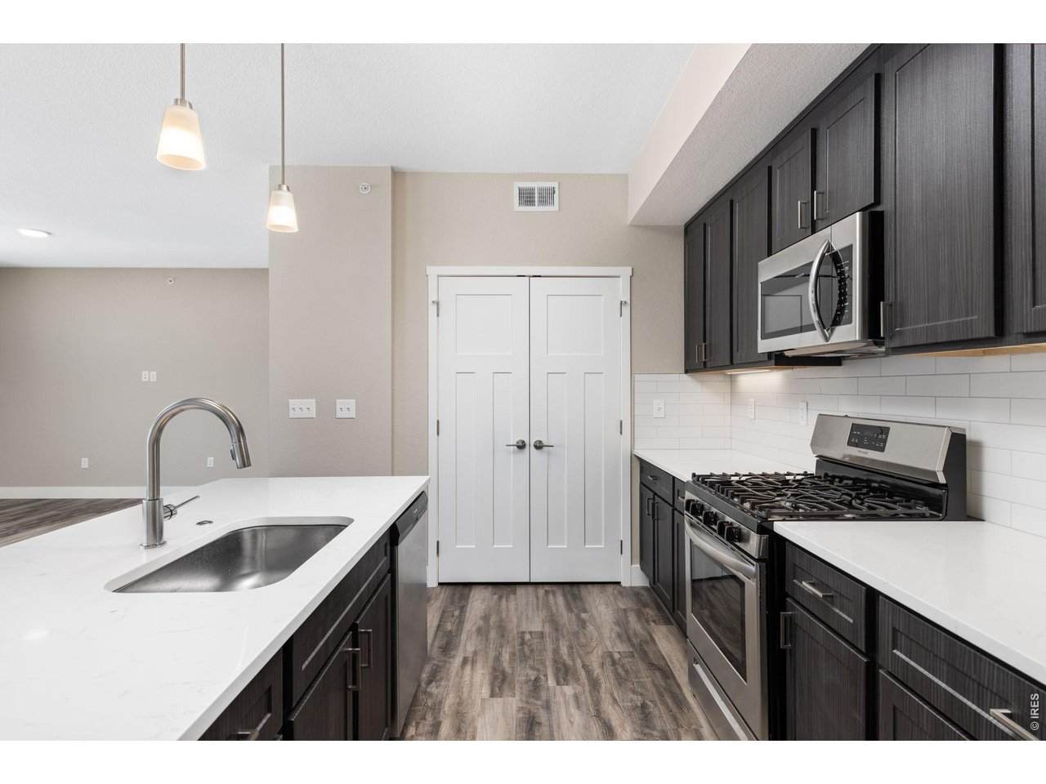
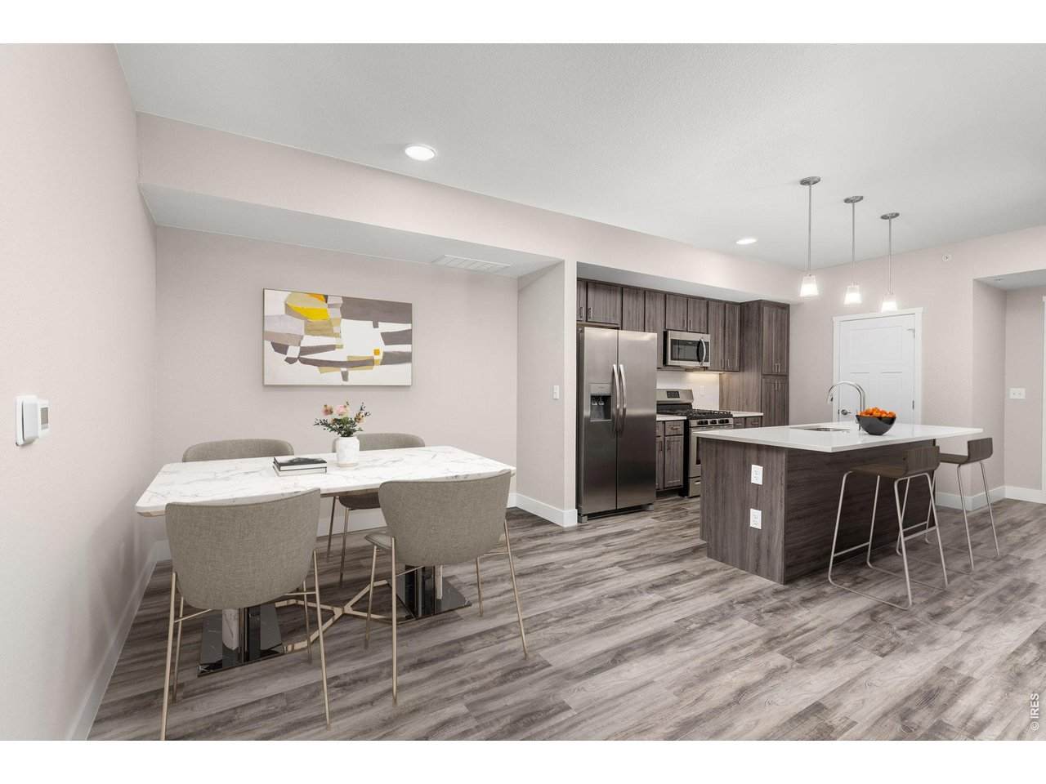
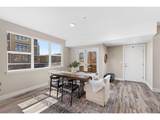
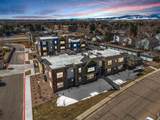
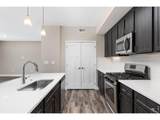
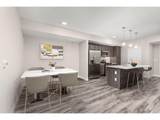
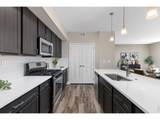
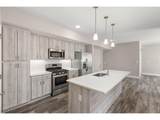
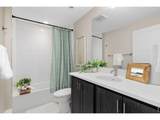
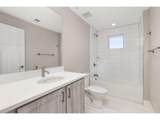
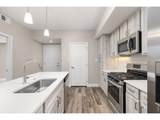
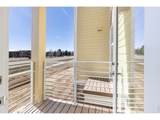
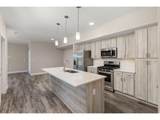
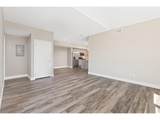
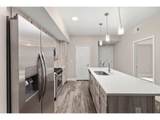
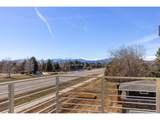
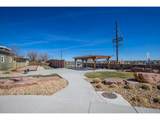
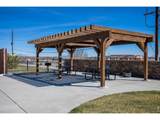
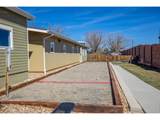
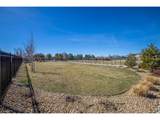
Discover one of Lafayette's newest premier communities, Cherrywood Condos, featuring the final phase of brand-new, never-lived-in residences completed in 2024. This bright 2-bedroom unit combines modern design with functional living, featuring an open-concept layout, oversized windows, and a private balcony that brings in natural light and fresh air. Several units already have renters in place, offering immediate income potential for investors or the flexibility to move in and enjoy brand-new construction firsthand. The kitchen is designed for everyday living and entertaining, with quartz countertops, a large island, and stainless steel appliances. High-grade laminate and luxury vinyl plank floors flow seamlessly through the living spaces, while an in-unit stackable washer and dryer add convenience. Select units include full appliance packages for a truly move-in ready experience. Residents enjoy community amenities including a fenced dog park and bocce ball court, providing opportunities for recreation and social connection. Low-maintenance living allows you to spend less time on upkeep and more time enjoying your home or managing your investment. Cherrywood Condos offer the perfect balance of style, comfort, and smart opportunity in a prime Lafayette location. ***Photos are digitally staged and of the model units.***

Monthly Payment Calculator


IRES logo

© 2026 Information and Real Estate Services, LLC. IDX information is provided exclusively for consumers' personal, non-commercial use and may not be used for any purpose other than to identify prospective properties consumers may be interested in purchasing. Information is deemed reliable but is not guaranteed accurate by the MLS or EXP Realty. Data last updated: 2026-10-06T07:43:08.633.

Information source: Information and Real Estate Services, LLC. Provided for limited non-commercial use only under IRES Rules © Copyright IRES.
www.findyournocohome.com/homes/181613515
Print Image

310 S Cherrywood Dr , #203 Lafayette, CO 80026

  • Price: $445,000
  • Status: Active
  • On Site: 7 Days
  • Updated: 17 min ago
  • MLS #: 1069605
2
Beds
2
Baths
0
½ Baths
N/A
Acres
1,106
SQFT
$402
$/SQFT
2024
Built
Neighborhood:
Cherrywood Condos Bldg 3
County:
Boulder
Area:
Lafayette
Elementary School:
Ryan
Middle School:
Angevine
High School:
Centaurus
School District:
Boulder Valley Dist Re2
Property Description
Discover one of Lafayette's newest premier communities, Cherrywood Condos, featuring the final phase of brand-new, never-lived-in residences completed in 2024. This bright 2-bedroom unit combines modern design with functional living, featuring an open-concept layout, oversized windows, and a private balcony that brings in natural light and fresh air. Several units already have renters in place, offering immediate income potential for investors or the flexibility to move in and enjoy brand-new construction firsthand. The kitchen is designed for everyday living and entertaining, with quartz countertops, a large island, and stainless steel appliances. High-grade laminate and luxury vinyl plank floors flow seamlessly through the living spaces, while an in-unit stackable washer and dryer add convenience. Select units include full appliance packages for a truly move-in ready experience. Residents enjoy community amenities including a fenced dog park and bocce ball court, providing opportunities for recreation and social connection. Low-maintenance living allows you to spend less time on upkeep and more time enjoying your home or managing your investment. Cherrywood Condos offer the perfect balance of style, comfort, and smart opportunity in a prime Lafayette location. ***Photos are digitally staged and of the model units.***
Exterior Features

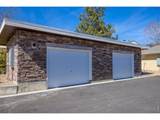
Architectural Style Contemporary Construction Materials FrameStone Exterior Features Balcony Garage Sq Ft 200 Garage Type Detached Parking Features Detached Roof Composition View Hills Waterfront YN No Window Features Window Coverings

Interior Features

Above Grade Finished Area 1106 All Bedrooms Conform Yes Appliances Gas RangeDishwasherRefrigeratorWasherDryerMicrowave Basement None Bathrooms Total Integer 2 Baths Full Additional 0 Baths Full Basement 0 Baths Full Lower 0 Baths Full Main 2 Baths Full Upper 0 Baths Half Additional 0 Baths Half Basement 0 Baths Half Lower 0 Baths Half Main 0 Baths Half Upper 0 Baths Rough In 0 Baths Three Quarters Additional 0 Baths Three Quarters Basement 0 Baths Three Quarters Lower 0 Baths Three Quarters Main 0 Baths Three Quarters Upper 0 Cooling Central Air Has Family Room No Has Study No Heating Forced Air Interior Features Eat-in KitchenOpen FloorplanPantryWasher/Dryer HookupKitchen Island Levels One Living Area Source Plans Main Floor Sq Ft 1106

Property Features

Are Ditches Active No Association Fee 375.34 Association Fee Frequency Monthly Association Fee Includes Common AmenitiesTrashSnow RemovalMaintenance GroundsManagementExterior Maintenance Association YN Yes Community Features PlaygroundPark Exclusions Sellers Personal Property Flood Plain Minimal Flood or C Rating Green Energy Efficient Southern Exposure Has Improvements No Has Irrigation Ditches No Has Metro Tax District No Has Water Rights No Irrigation Water Rights YN No Is Water Meter Installed Yes Listing Terms CashConventionalFHAVA Lot Features House Faces SouthPavedCurbsSidewalks New Construction Status Not NewPreviously Owned New Construction YN No Pets Allowed Dogs OKCats OK Security Features Fire Sprinkler System Sewer Public Sewer Special Listing Conditions Private Owner Structure Type 2nd Floor Tax Annual Amount 2255 Tax Year 2025 Utilities Natural Gas AvailableElectricity Available Water Source Public Zoning RES

Listing information © 2026 Information and Real Estate Services
Listing provided courtesy of Christopher Choate of 8z Real Estate: 8313202416.


IRES logo

© 2026 Information and Real Estate Services, LLC. IDX information is provided exclusively for consumers' personal, non-commercial use and may not be used for any purpose other than to identify prospective properties consumers may be interested in purchasing. Information is deemed reliable but is not guaranteed accurate by the MLS or EXP Realty. Data last updated: 2026-10-06T07:43:08.633.

Information source: Information and Real Estate Services, LLC. Provided for limited non-commercial use only under IRES Rules © Copyright IRES.
 
https://bt-photos.global.ssl.fastly.net/ires/orig_boomver_1_1069605-2.jpg https://bt-photos.global.ssl.fastly.net/ires/orig_boomver_1_1069605-2.jpg https://bt-photos.global.ssl.fastly.net/ires/orig_boomver_1_1069605-2.jpg
Logo
EXP Realty
500 Whitcomb Street
Fort Collins CO, 80521