

Skip To Content

3011 Westcliff Ct

Loveland, CO 80538
  • $965,000
  • STATUS: Active
  • ON SITE: 15 Days
  • MLS #: 1069297
Price Reduced
UPDATED: 60 min ago
$965,000
  • 4
    BEDS
  • 0.25
    ACRES
  • 3
    BATHS
  • 1
    1/2 BATHS
  • 4,006
    SQFT
  • $241
    $/SQFT
Type:
Single-Family Home
Built:
2026
County:

School Information

Elementary School:
Middle School:
High School:
School District:

Description

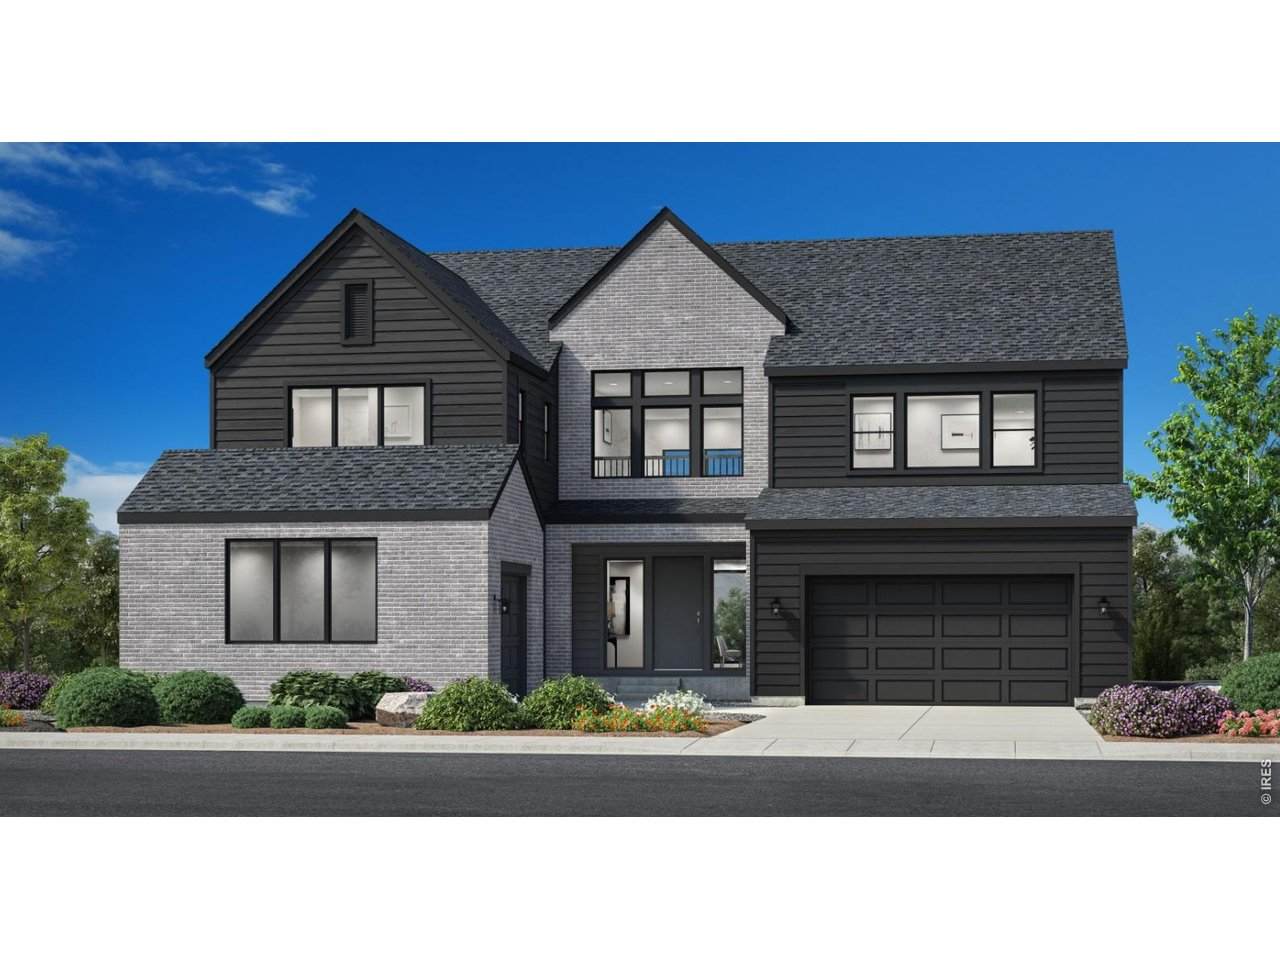
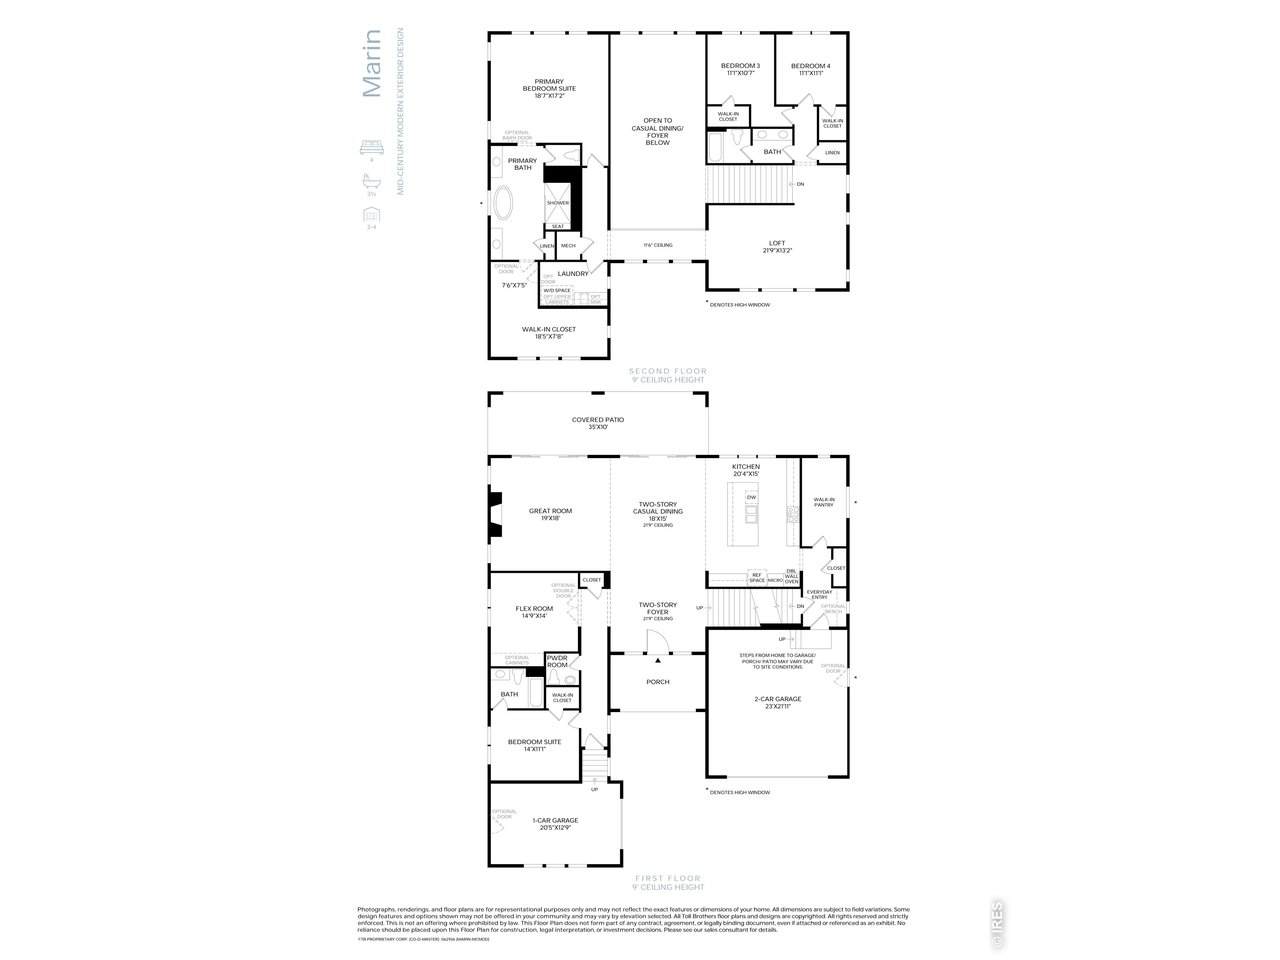
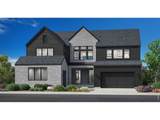
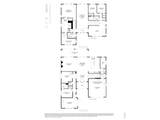
NEW Toll Brothers home ready for move-in. The Marin home design on homesite 440 offers a grand front entry door surrounded by windows, 2-story cascading ceilings upon entry, a fireplace anchored at the center of the great room to enjoy on cozy Colorado days, and multi stack sliding doors that lead onto a large covered patio and private backyard. This home is Design Ready- underway with construction, but still an opportunity to choose all of the interior finishes personalized to your liking. Call Riano Ridge home and enjoy quick access to northern Colorado's outdoor recreation and trails, and take advantage of luxury living in west Loveland. Call to schedule your private tour today and learn more about our limited time design studio credit for Design Ready homes.

Monthly Payment Calculator


IRES logo

© 2026 Information and Real Estate Services, LLC. IDX information is provided exclusively for consumers' personal, non-commercial use and may not be used for any purpose other than to identify prospective properties consumers may be interested in purchasing. Information is deemed reliable but is not guaranteed accurate by the MLS or EXP Realty. Data last updated: 2026-10-09T11:44:02.95.

Information source: Information and Real Estate Services, LLC. Provided for limited non-commercial use only under IRES Rules © Copyright IRES.
www.findyournocohome.com/homes/181490730
Print Image

3011 Westcliff Ct Loveland, CO 80538

  • Price: $965,000
  • Status: Active
  • On Site: 15 Days
  • Updated: 60 min ago
  • MLS #: 1069297
4
Beds
3
Baths
1
½ Baths
0.25
Acres
4,006
SQFT
$241
$/SQFT
2026
Built
Neighborhood:
Vanguard-Famleco 13th Sub
County:
Larimer
Area:
Loveland/Berthoud
Elementary School:
Ponderosa
Middle School:
Erwin, Lucile
High School:
Thompson Valley
School District:
Thompson R2-J
Property Description
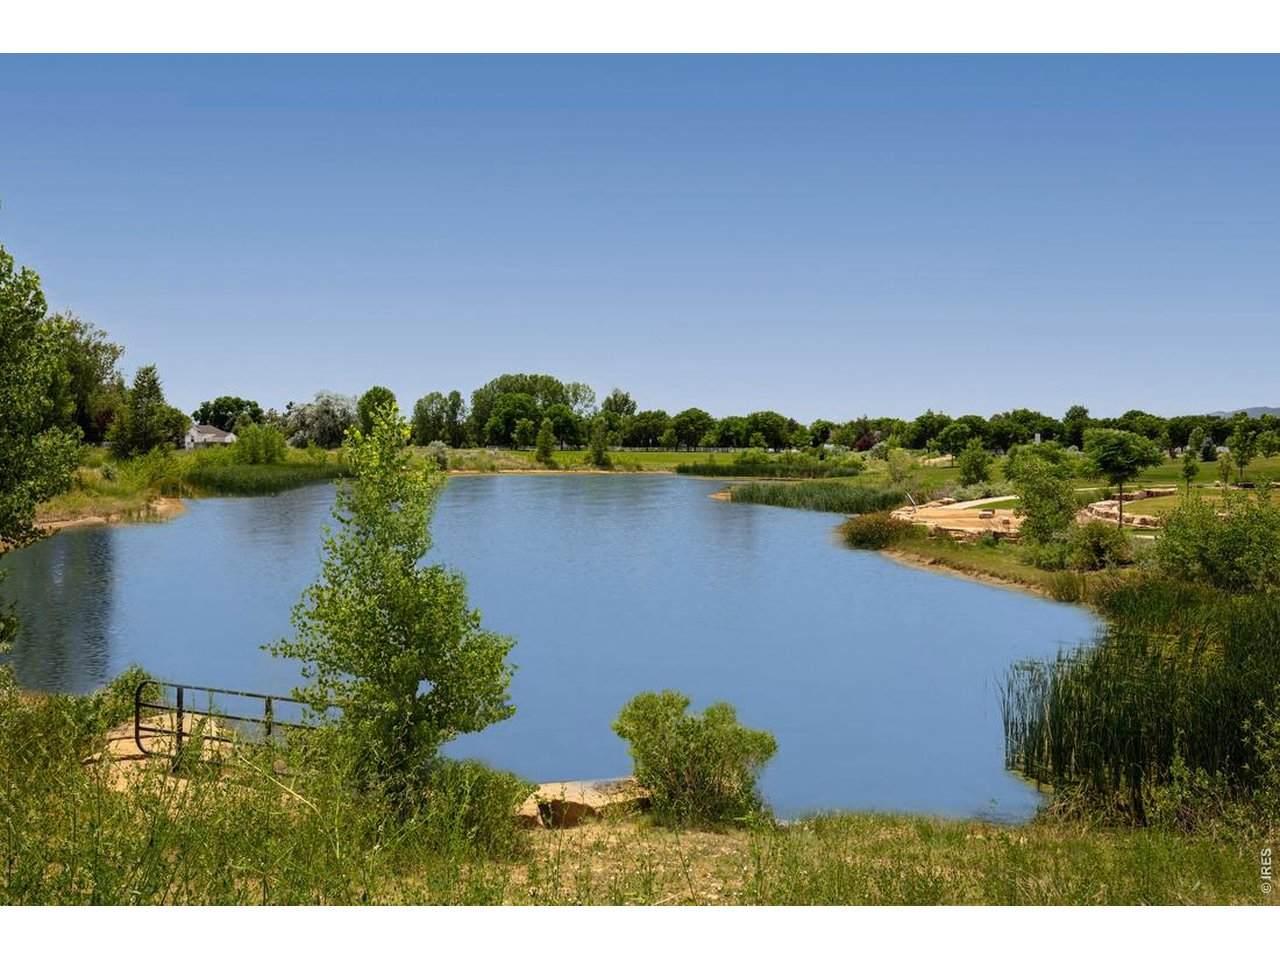
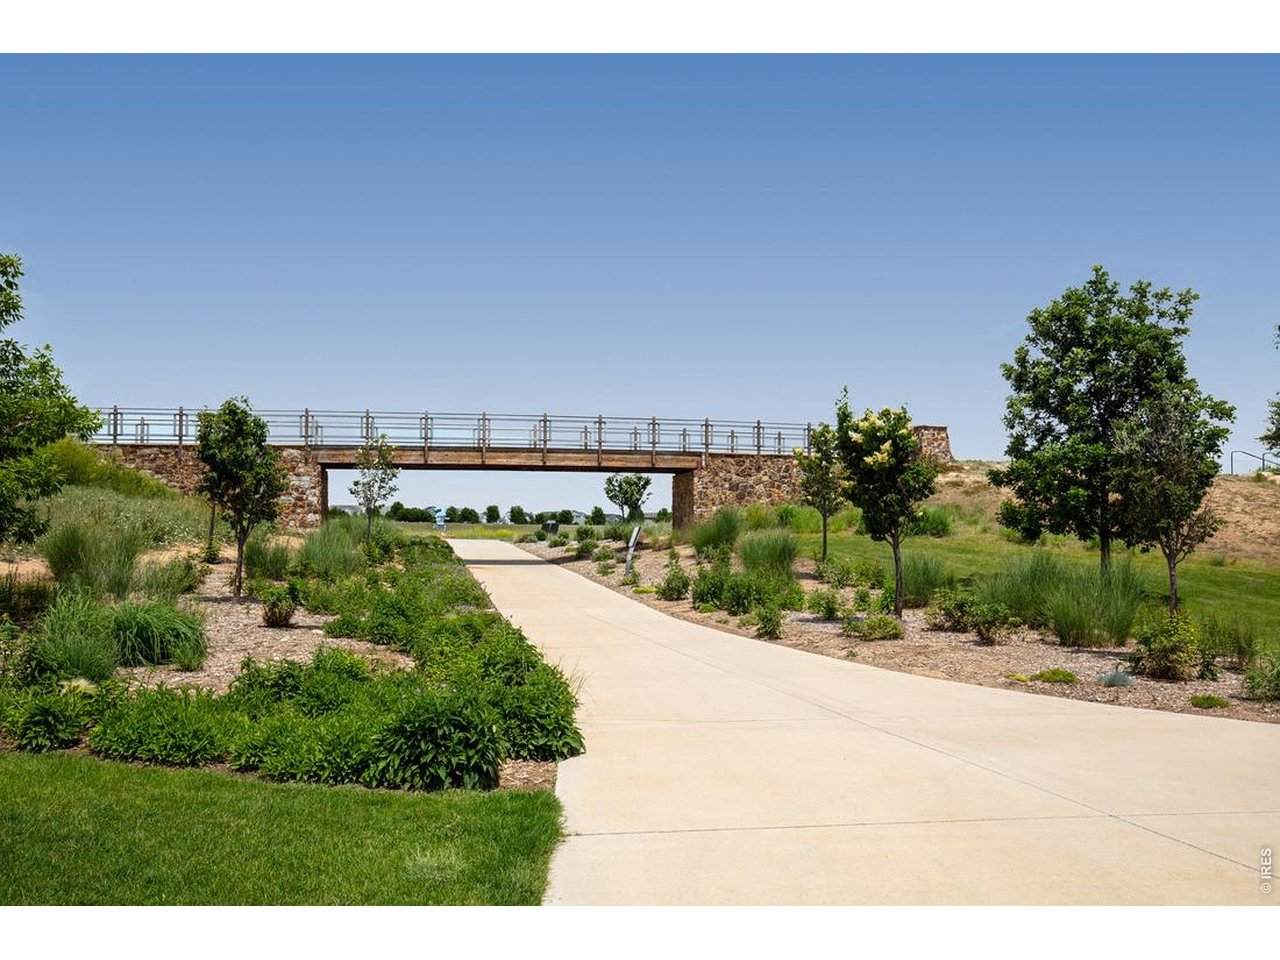
NEW Toll Brothers home ready for move-in. The Marin home design on homesite 440 offers a grand front entry door surrounded by windows, 2-story cascading ceilings upon entry, a fireplace anchored at the center of the great room to enjoy on cozy Colorado days, and multi stack sliding doors that lead onto a large covered patio and private backyard. This home is Design Ready- underway with construction, but still an opportunity to choose all of the interior finishes personalized to your liking. Call Riano Ridge home and enjoy quick access to northern Colorado's outdoor recreation and trails, and take advantage of luxury living in west Loveland. Call to schedule your private tour today and learn more about our limited time design studio credit for Design Ready homes.
Exterior Features

Architectural Style Contemporary Construction Materials FrameComposition Exterior Features Sprinkler System Garage Type Attached Parking Features Garage Door OpenerAttached Patio And Porch Features Patio Roof Composition Waterfront YN No

Interior Features

Above Grade Finished Area 4006 All Bedrooms Conform Yes Appliances Gas RangeDishwasherMicrowaveDisposalFire Alarm Basement PartialUnfinishedCrawl SpaceBuilt-In RadonSump Pump Bathrooms Total Integer 4 Baths Full Additional 0 Baths Full Basement 0 Baths Full Lower 0 Baths Full Main 1 Baths Full Upper 2 Baths Half Additional 0 Baths Half Basement 0 Baths Half Lower 0 Baths Half Main 1 Baths Half Upper 0 Baths Rough In 0 Baths Three Quarters Additional 0 Baths Three Quarters Basement 0 Baths Three Quarters Lower 0 Baths Three Quarters Main 0 Baths Three Quarters Upper 0 Cooling Central Air Fireplace Features GasGreat Room Has Family Room No Has Study Yes Heating Forced AirHumidity Control Interior Features Eat-in KitchenOpen FloorplanPantryWalk-In Closet(s)Washer/Dryer HookupKitchen IslandHigh Ceilings Levels Two Living Area Source Other Main Floor Sq Ft 2076 Upper Sq Ft 1930

Property Features

Are Ditches Active No Association Fee 109 Association Fee Frequency Monthly Association Fee Includes Common AmenitiesManagement Association YN Yes Community Features PoolParkTrail(s) Fencing PartialWood Flood Plain Minimal Flood or C Rating Green Energy Efficient WindowsHigh Efficiency Furnace Has Improvements No Has Irrigation Ditches No Has Metro Tax District Yes Has Metro Tax District2 No Has Water Rights No Irrigation Water Rights YN No Is Water Meter Installed Yes Listing Terms CashConventionalFHAVA1031 Exchange Lot Features House Faces NorthCity LimitsPavedCurbsGuttersSidewalksStreet LightFire Hydrant within 500 FeetWater Rights ExcludedMineral Rights Excluded Metro Tax District Name Cascade Ridge Metropolitan Dis New Construction Status NewCompleted New Construction YN Yes Possible Use Single Family Property Sub Type Single Family Residence Road Frontage Type City Street Road Surface Type Asphalt Sewer Public Sewer Special Listing Conditions Other Owner Tax Annual Amount 10036 Tax Year 2026 Utilities Natural Gas AvailableElectricity AvailableCable Available Water Source Public Zoning RES

Listing information © 2026 Information and Real Estate Services
Listing provided courtesy of Amy Ballain of Coldwell Banker Realty-N Metro: 9708326555.


IRES logo

© 2026 Information and Real Estate Services, LLC. IDX information is provided exclusively for consumers' personal, non-commercial use and may not be used for any purpose other than to identify prospective properties consumers may be interested in purchasing. Information is deemed reliable but is not guaranteed accurate by the MLS or EXP Realty. Data last updated: 2026-10-09T11:44:02.95.

Information source: Information and Real Estate Services, LLC. Provided for limited non-commercial use only under IRES Rules © Copyright IRES.
 
https://bt-photos.global.ssl.fastly.net/ires/orig_boomver_1_1069297-2.jpg https://bt-photos.global.ssl.fastly.net/ires/orig_boomver_1_1069297-2.jpg https://bt-photos.global.ssl.fastly.net/ires/orig_boomver_1_1069297-2.jpg
Logo
EXP Realty
500 Whitcomb Street
Fort Collins CO, 80521