



Description
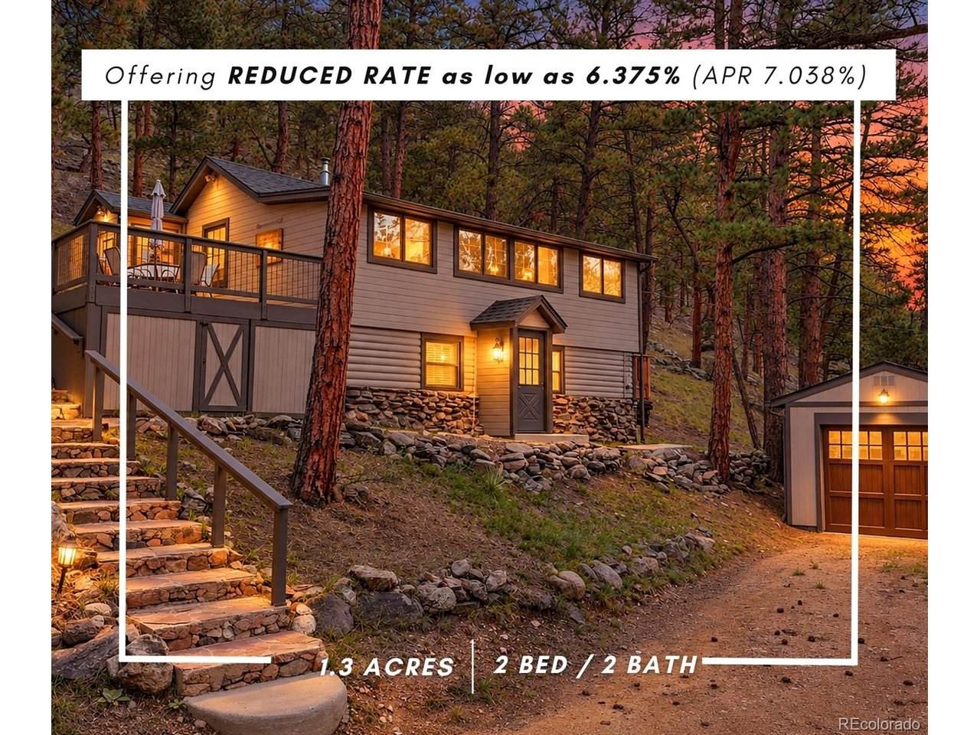
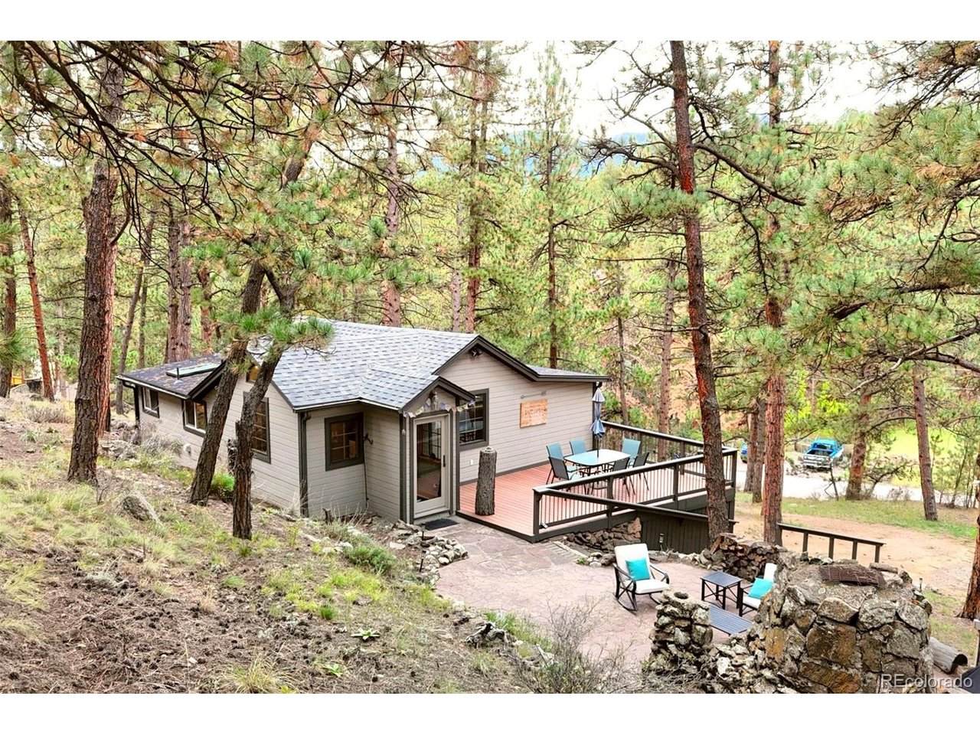
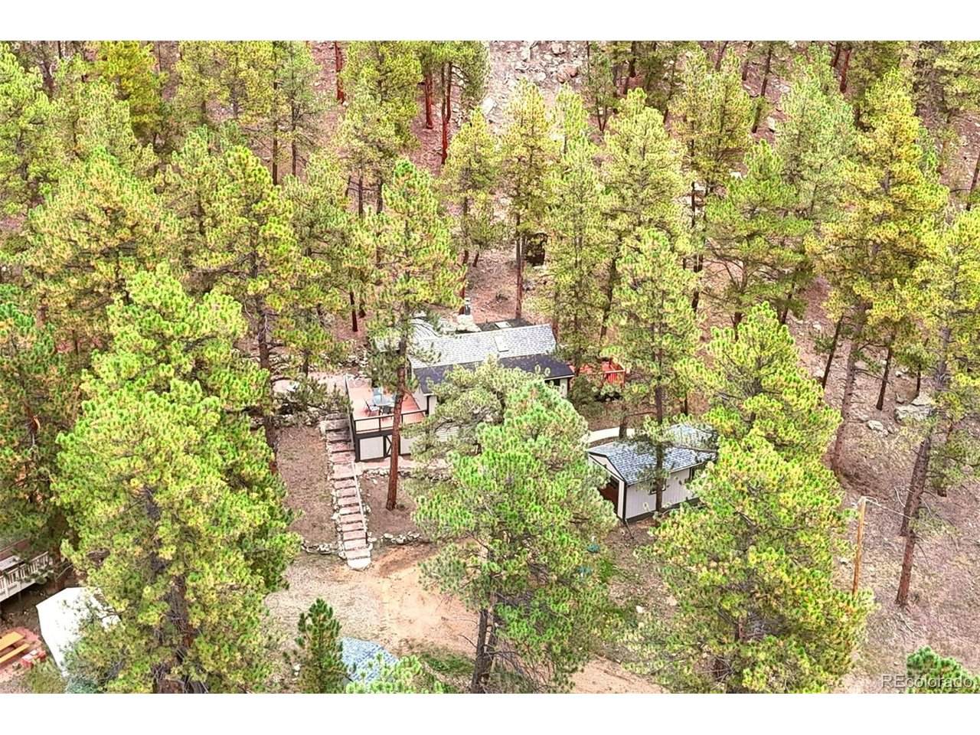
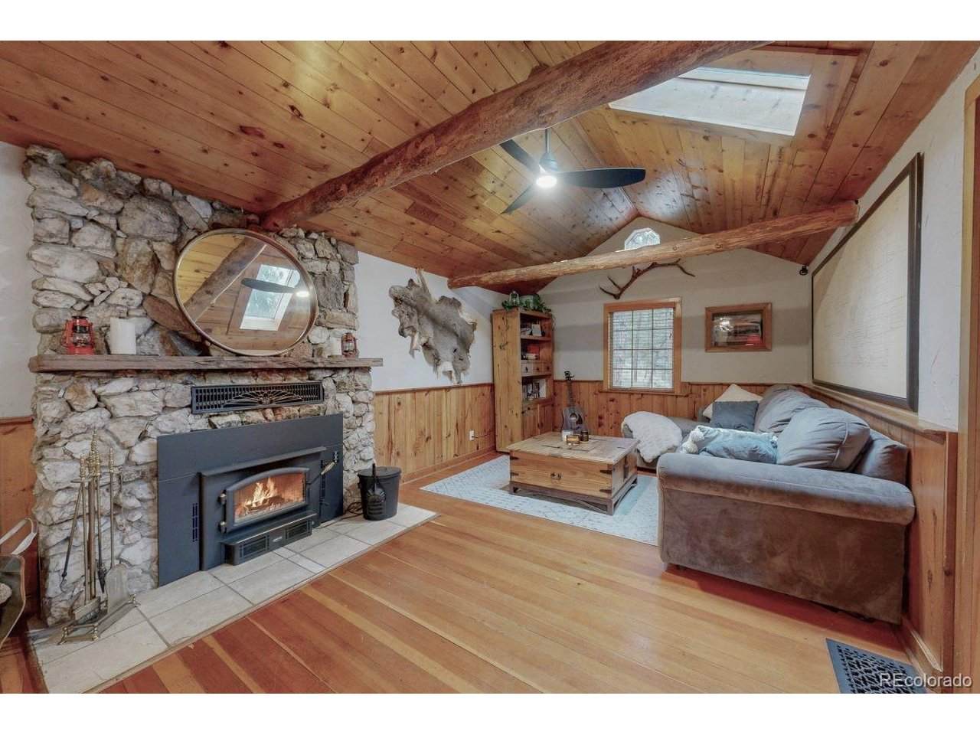
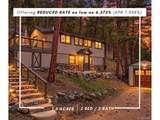
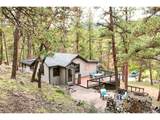
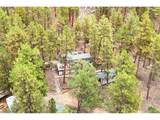
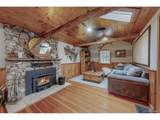
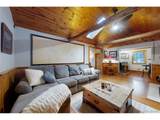
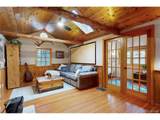
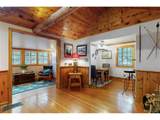
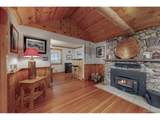
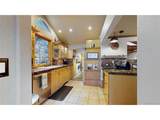
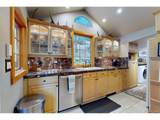
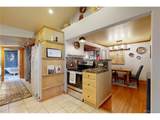
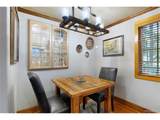
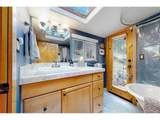
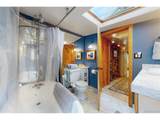
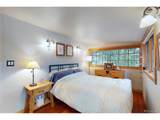
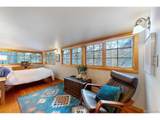
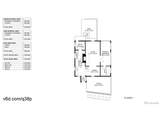
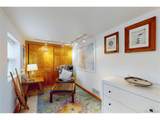
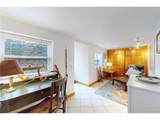
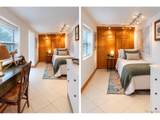
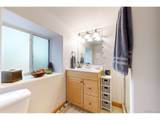
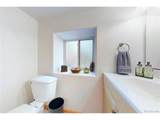
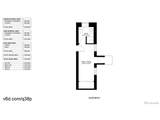
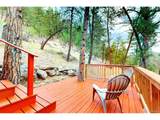
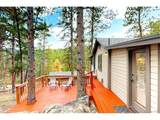
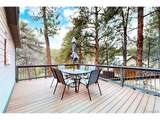
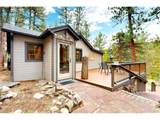
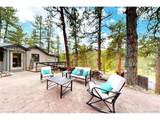
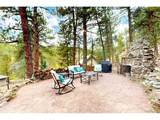
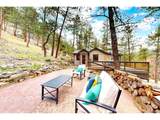
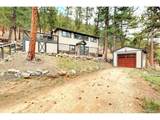
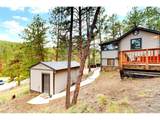
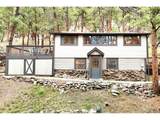
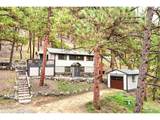
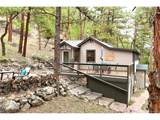
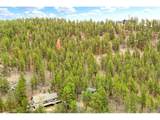
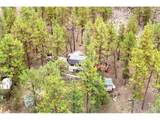
ASK ABOUT SPECIAL MORTGAGE RATE PROGRAM - MOUNTAIN HOME - 1.3 ACRES - GARAGE Tucked into mountain landscape of Evergreen, your new home offers established foothill setting with a strong connection to the natural character of Kerr Gulch. Dating to 1935, the home reflects an earlier chapter of Evergreen's residential history and offers an appealing alternative to newer homes found throughout the surrounding foothills. This 2-bedroom, 2-bath residence has an intimate, comfortable scale, with living spaces both inside and out that flow naturally between gathering, dining, cooking, and private retreats. Windows bring in natural light and connect the interior to the surrounding mountain landscape, while the property provides breathing room that enhances its sense of privacy and seclusion. Original wood floors, ceiling beams, and rock fireplace walls remind you of early century character while updated kitchen flooring, cabinets, and countertops create a mountain contemporary living style. Other updates include Anderson windows, Pella front door, wood fireplace insert with blower that heats your whole home. Despite the relaxing vibe the inside will offer, odds are that you'll find yourself outside more often relaxing on the stamped concrete patio in front of the external fireplace, soaking in your foothill views from your southern deck, or dining on your new trek deck with scenic valley views. You will also enjoy hiking your lot to private outcroppings and wooded vantages from above your home. Kerr Gulch offers a desirable combination of mountain living and convenience, with access to central Evergreen, recreation, trails, shopping, dining, and the broader Front Range. Take a Virtual and Aerial tour at kerrgulch.livegrandteam.com to learn more. For peace of mind, a 14 month home warranty will transfer to Buyer at time of close. Schedule a visit today to feel how you can enjoy a distinctive opportunity of simplicity and natural beauty in the Colorado foothills.
-
2BEDS
-
1.27ACRES
-
2BATHS
-
01/2 BATHS
-
1,072SQFT
-
$555$/SQFT
School Information
Description
ASK ABOUT SPECIAL MORTGAGE RATE PROGRAM - MOUNTAIN HOME - 1.3 ACRES - GARAGE Tucked into mountain landscape of Evergreen, your new home offers established foothill setting with a strong connection to the natural character of Kerr Gulch. Dating to 1935, the home reflects an earlier chapter of Evergreen's residential history and offers an appealing alternative to newer homes found throughout the surrounding foothills. This 2-bedroom, 2-bath residence has an intimate, comfortable scale, with living spaces both inside and out that flow naturally between gathering, dining, cooking, and private retreats. Windows bring in natural light and connect the interior to the surrounding mountain landscape, while the property provides breathing room that enhances its sense of privacy and seclusion. Original wood floors, ceiling beams, and rock fireplace walls remind you of early century character while updated kitchen flooring, cabinets, and countertops create a mountain contemporary living style. Other updates include Anderson windows, Pella front door, wood fireplace insert with blower that heats your whole home. Despite the relaxing vibe the inside will offer, odds are that you'll find yourself outside more often relaxing on the stamped concrete patio in front of the external fireplace, soaking in your foothill views from your southern deck, or dining on your new trek deck with scenic valley views. You will also enjoy hiking your lot to private outcroppings and wooded vantages from above your home. Kerr Gulch offers a desirable combination of mountain living and convenience, with access to central Evergreen, recreation, trails, shopping, dining, and the broader Front Range. Take a Virtual and Aerial tour at kerrgulch.livegrandteam.com to learn more. For peace of mind, a 14 month home warranty will transfer to Buyer at time of close. Schedule a visit today to feel how you can enjoy a distinctive opportunity of simplicity and natural beauty in the Colorado foothills.

© 2026 Information and Real Estate Services, LLC. IDX information is provided exclusively for consumers' personal, non-commercial use and may not be used for any purpose other than to identify prospective properties consumers may be interested in purchasing. Information is deemed reliable but is not guaranteed accurate by the MLS or EXP Realty. Data last updated: 2026-10-09T23:43:39.797.
Information source: Information and Real Estate Services, LLC. Provided for limited non-commercial use only under IRES Rules © Copyright IRES.