


Description
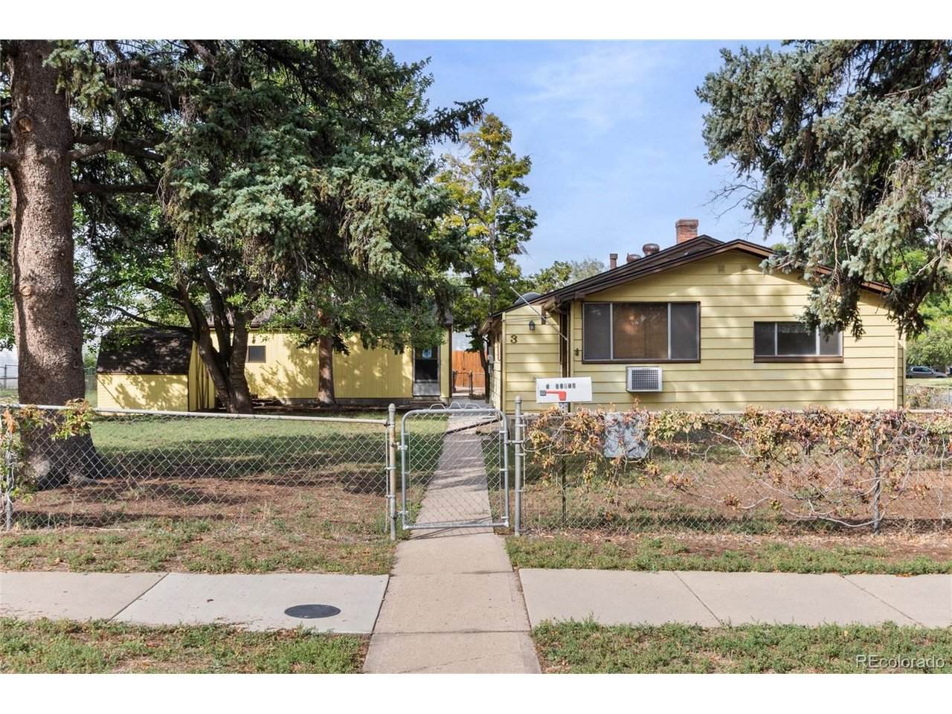
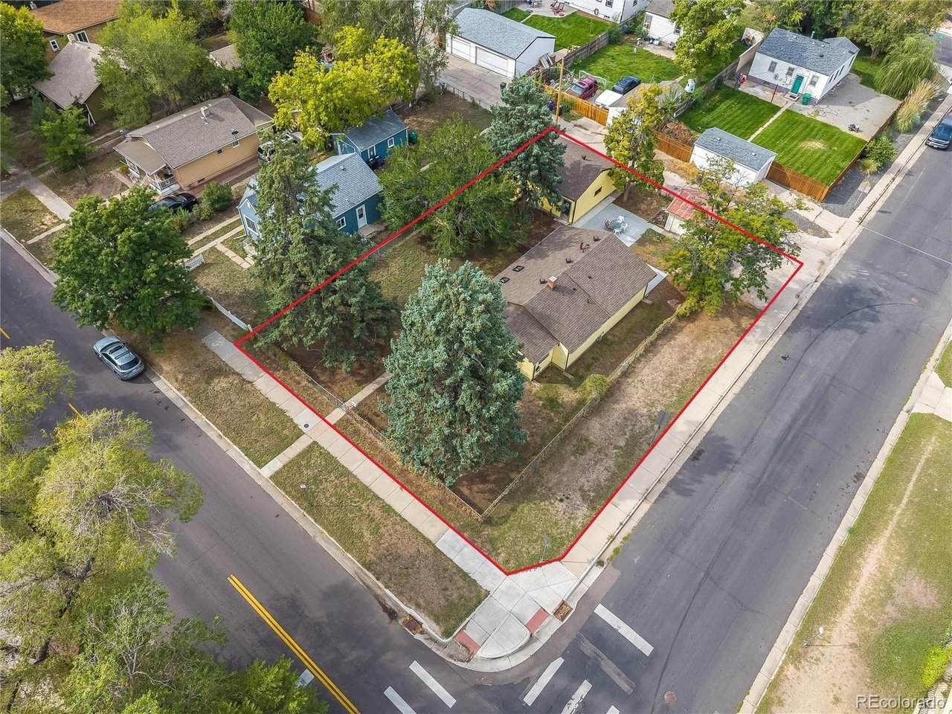
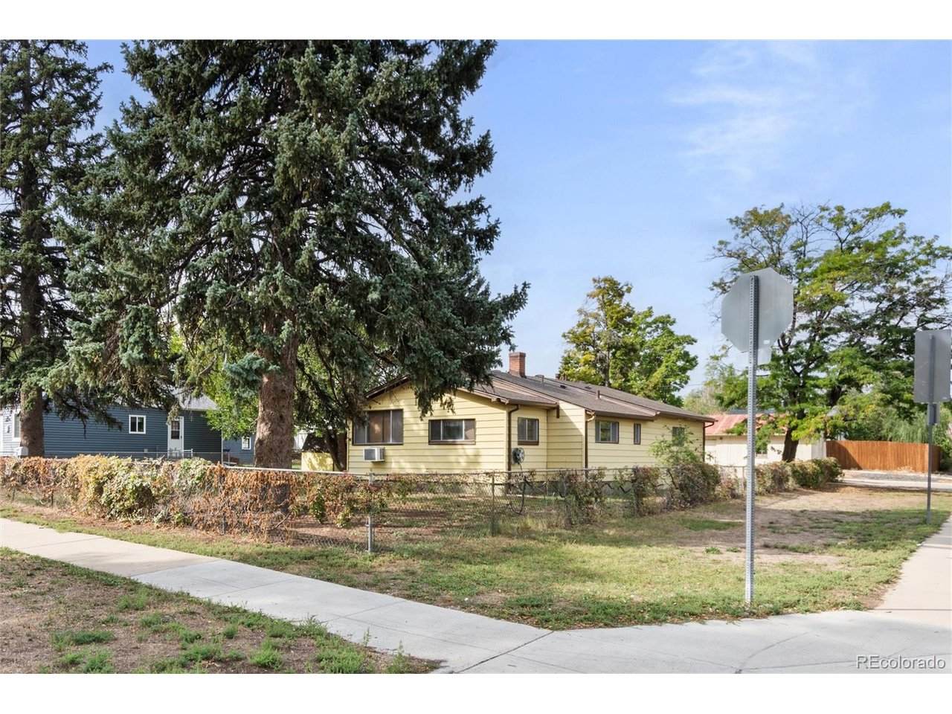
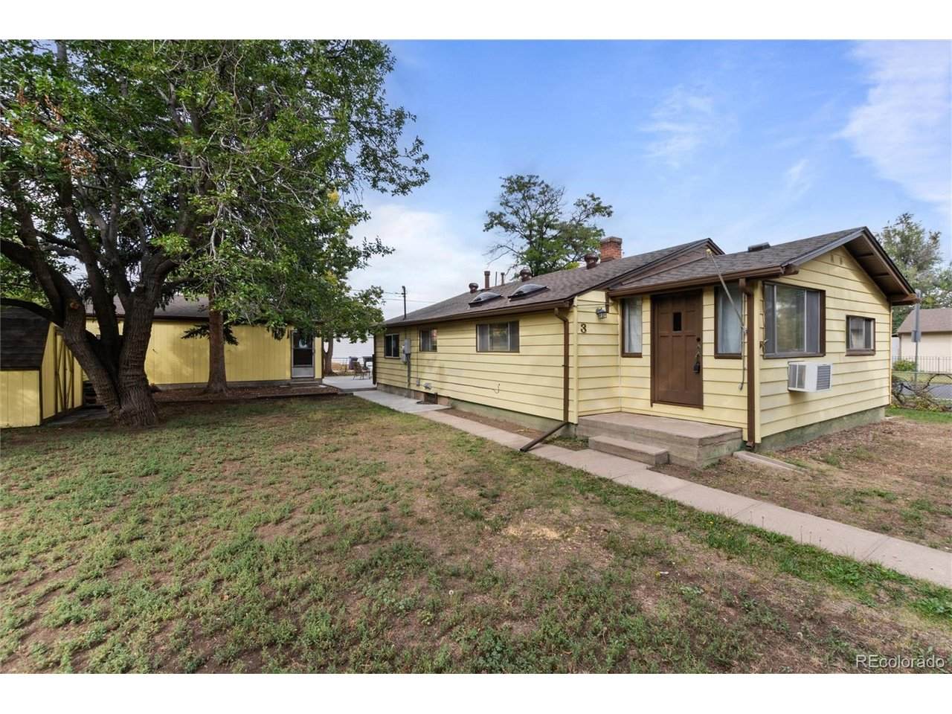
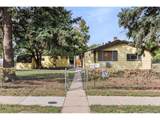
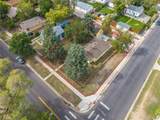
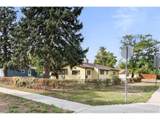
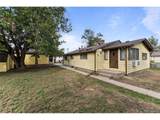
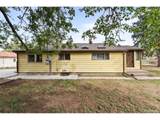
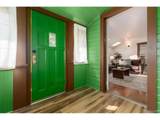
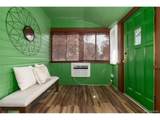
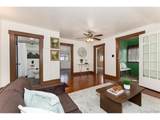
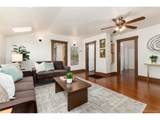
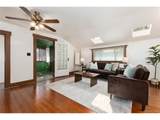
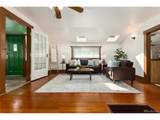
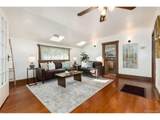
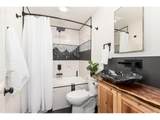
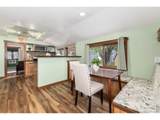
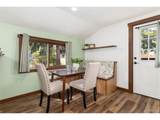
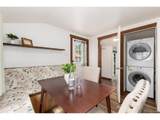
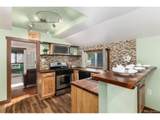
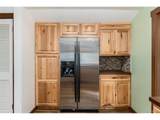
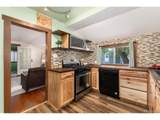
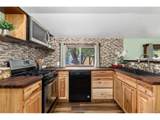
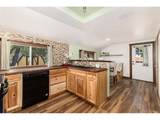
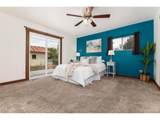
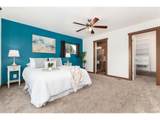
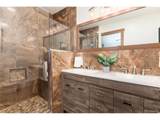
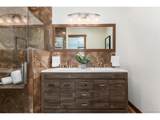
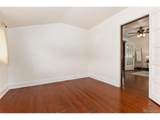
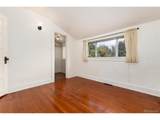
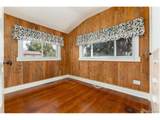
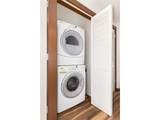
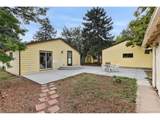
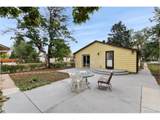
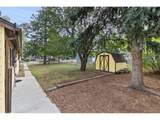
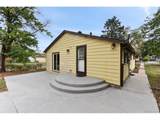
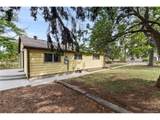
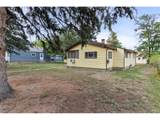
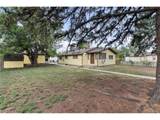
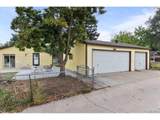
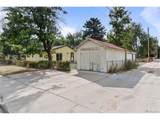
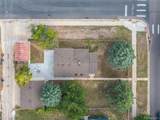
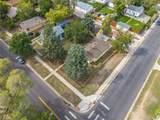
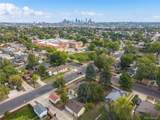
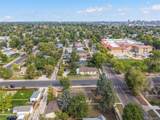
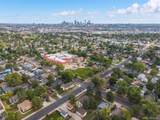
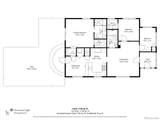
*Remodeled home on a triple lot with ADU potential!* Located directly across from dual-language Barnum Elementary, this completely updated 3-bedroom, 2-bath home offers an oversized 3-car garage, two sheds, a large patio, mature landscaping, and an impressive 9,370 sq. ft. lot with zoning that allows for an ADU. Inside, thoughtful updates blend original character with modern style. Original hardwood floors are complemented by new LVP and carpet. The beautifully remodeled kitchen features hickory cabinetry, black walnut butcher-block countertops, a gas range, deep black laminate sink, breakfast bar with live-edge detail, and a custom built-in banquette with storage in the benches. The primary suite creates a private, bright retreat with a spacious walk-in closet, 3/4 bath with dual vanity and updated fixtures, and sliding glass door access to the patio. Two additional bedrooms are complemented by a truly one-of-a-kind custom full bath featuring a large soaking tub, waterfall faucet, fossil inlay in the custom tile work, and a fossilized sink. Major updates include a brand-new roof (2026), newer sewer line (2022), newer plumbing/electrical (2021), updated water heater & all appliances included. The oversized 3-car garage provides plenty of room for vehicles, storage, hobbies, or projects, plus 220V power for added versatility. Outside, the expansive lot offers room to garden, entertain, play, or create your dream yard - with the potential to add an ADU for additional living space or future flexibility. This is a special location in a neighborhood where pride of ownership runs deep, with longtime homeowners nearby who have called Barnum home for 35-45 years. Enjoy easy walkable access to neighborhood restaurants, markets, and the Denver Public Library, with a central location that makes getting downtown or heading west via 6th Avenue a breeze. Move right in and enjoy, or take advantage of the lot size and ADU potential to create something truly your own!
-
3BEDS
-
0.22ACRES
-
2BATHS
-
01/2 BATHS
-
1,194SQFT
-
$369$/SQFT
School Information
Description
*Remodeled home on a triple lot with ADU potential!* Located directly across from dual-language Barnum Elementary, this completely updated 3-bedroom, 2-bath home offers an oversized 3-car garage, two sheds, a large patio, mature landscaping, and an impressive 9,370 sq. ft. lot with zoning that allows for an ADU. Inside, thoughtful updates blend original character with modern style. Original hardwood floors are complemented by new LVP and carpet. The beautifully remodeled kitchen features hickory cabinetry, black walnut butcher-block countertops, a gas range, deep black laminate sink, breakfast bar with live-edge detail, and a custom built-in banquette with storage in the benches. The primary suite creates a private, bright retreat with a spacious walk-in closet, 3/4 bath with dual vanity and updated fixtures, and sliding glass door access to the patio. Two additional bedrooms are complemented by a truly one-of-a-kind custom full bath featuring a large soaking tub, waterfall faucet, fossil inlay in the custom tile work, and a fossilized sink. Major updates include a brand-new roof (2026), newer sewer line (2022), newer plumbing/electrical (2021), updated water heater & all appliances included. The oversized 3-car garage provides plenty of room for vehicles, storage, hobbies, or projects, plus 220V power for added versatility. Outside, the expansive lot offers room to garden, entertain, play, or create your dream yard - with the potential to add an ADU for additional living space or future flexibility. This is a special location in a neighborhood where pride of ownership runs deep, with longtime homeowners nearby who have called Barnum home for 35-45 years. Enjoy easy walkable access to neighborhood restaurants, markets, and the Denver Public Library, with a central location that makes getting downtown or heading west via 6th Avenue a breeze. Move right in and enjoy, or take advantage of the lot size and ADU potential to create something truly your own!

© 2026 Information and Real Estate Services, LLC. IDX information is provided exclusively for consumers' personal, non-commercial use and may not be used for any purpose other than to identify prospective properties consumers may be interested in purchasing. Information is deemed reliable but is not guaranteed accurate by the MLS or EXP Realty. Data last updated: 2026-10-08T23:43:42.207.
Information source: Information and Real Estate Services, LLC. Provided for limited non-commercial use only under IRES Rules © Copyright IRES.