Skip To Content

28795 E Elmhurst Ave

Aurora, CO 80016
  • $929,990
  • STATUS: Active
  • ON SITE: 10 Days
  • MLS #: 7773197
Price Reduced
$929,990
  • 4
    BEDS
  • 0.22
    ACRES
  • 3
    BATHS
  • 0
    1/2 BATHS
  • 3,183
    SQFT
  • $292
    $/SQFT
Neighborhood:
Type:
Single-Family Home
Built:
2027
County:
Area:

School Information

Elementary School:
Middle School:
High School:
School District:

Description

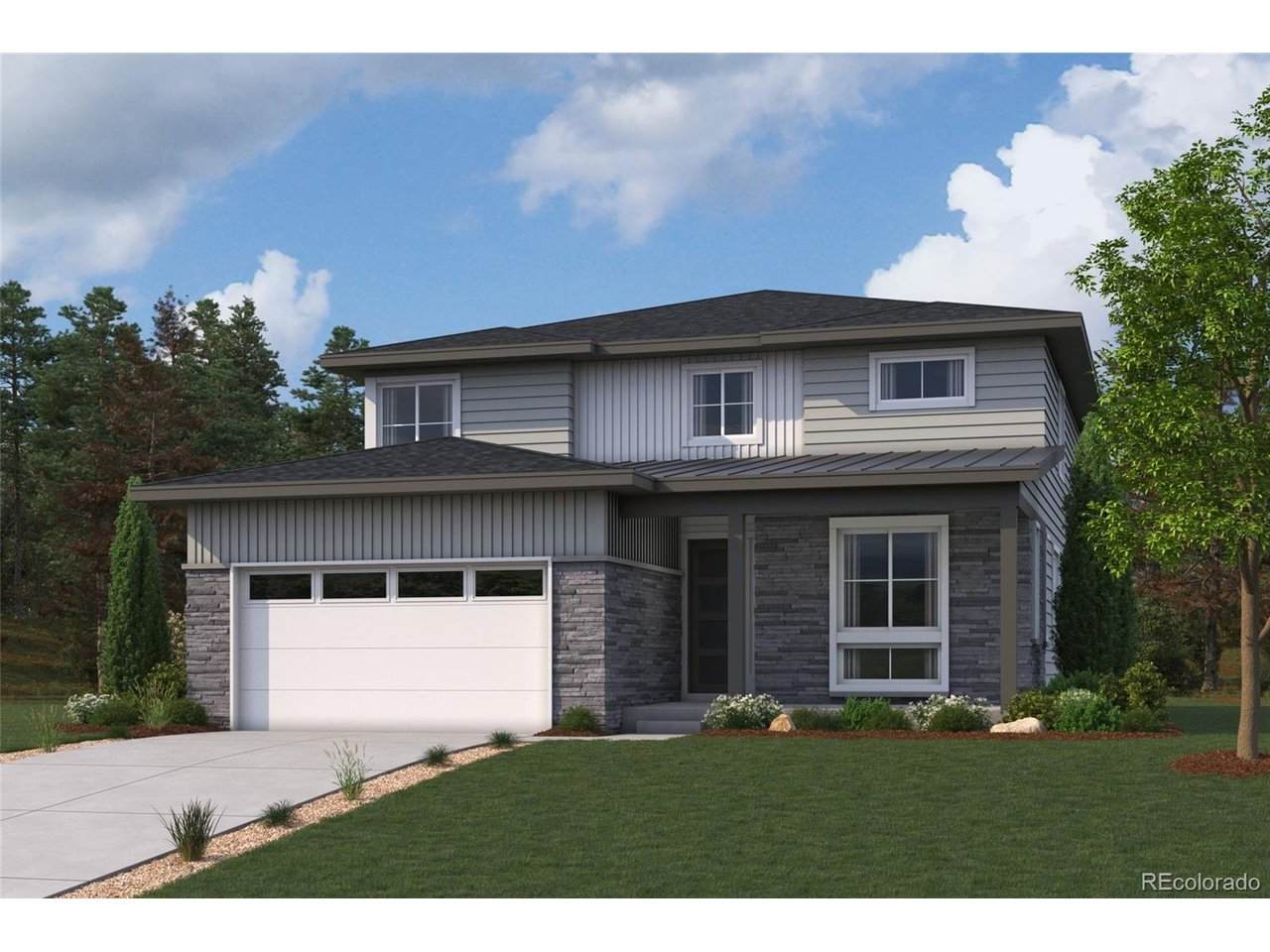
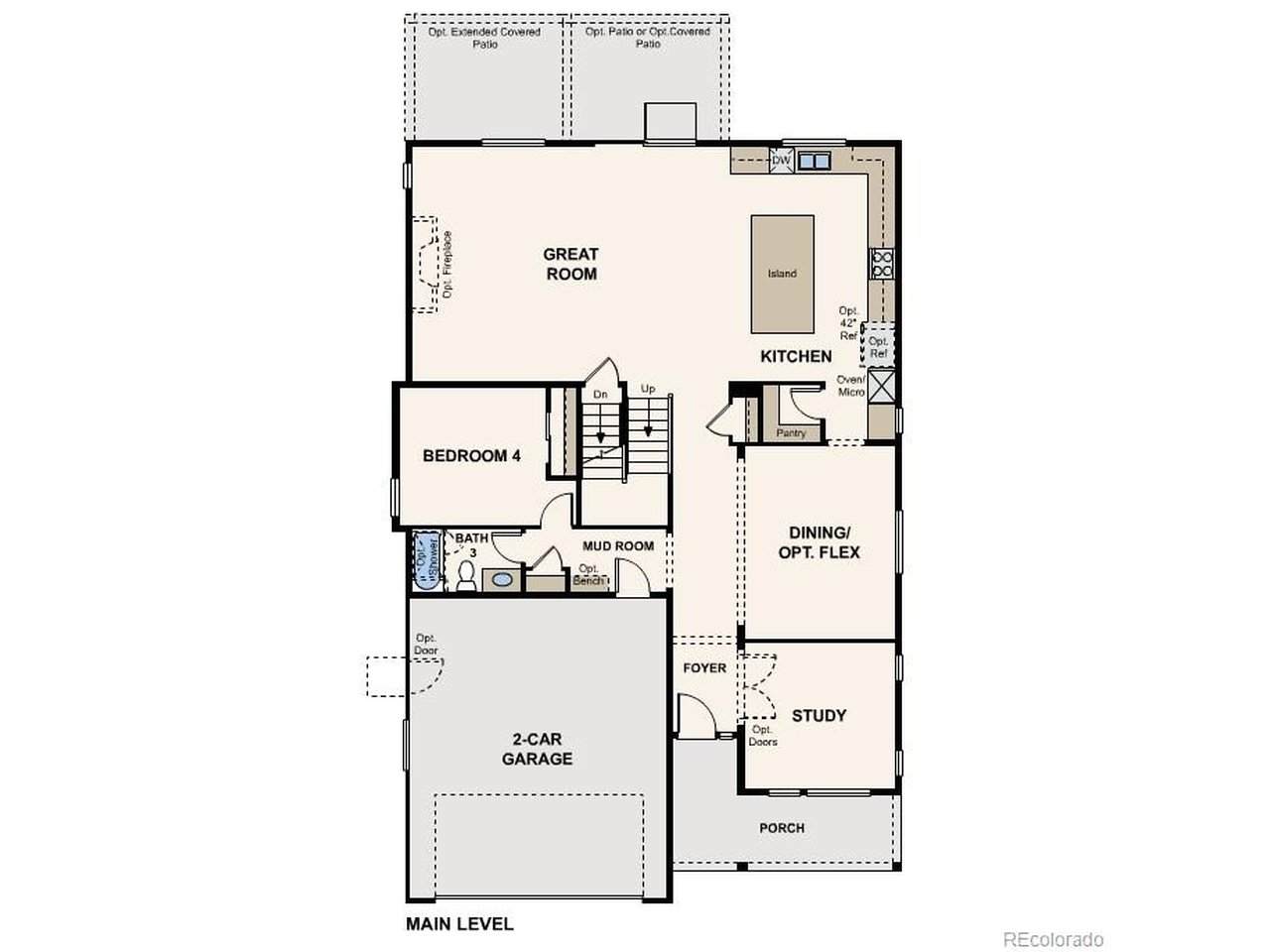
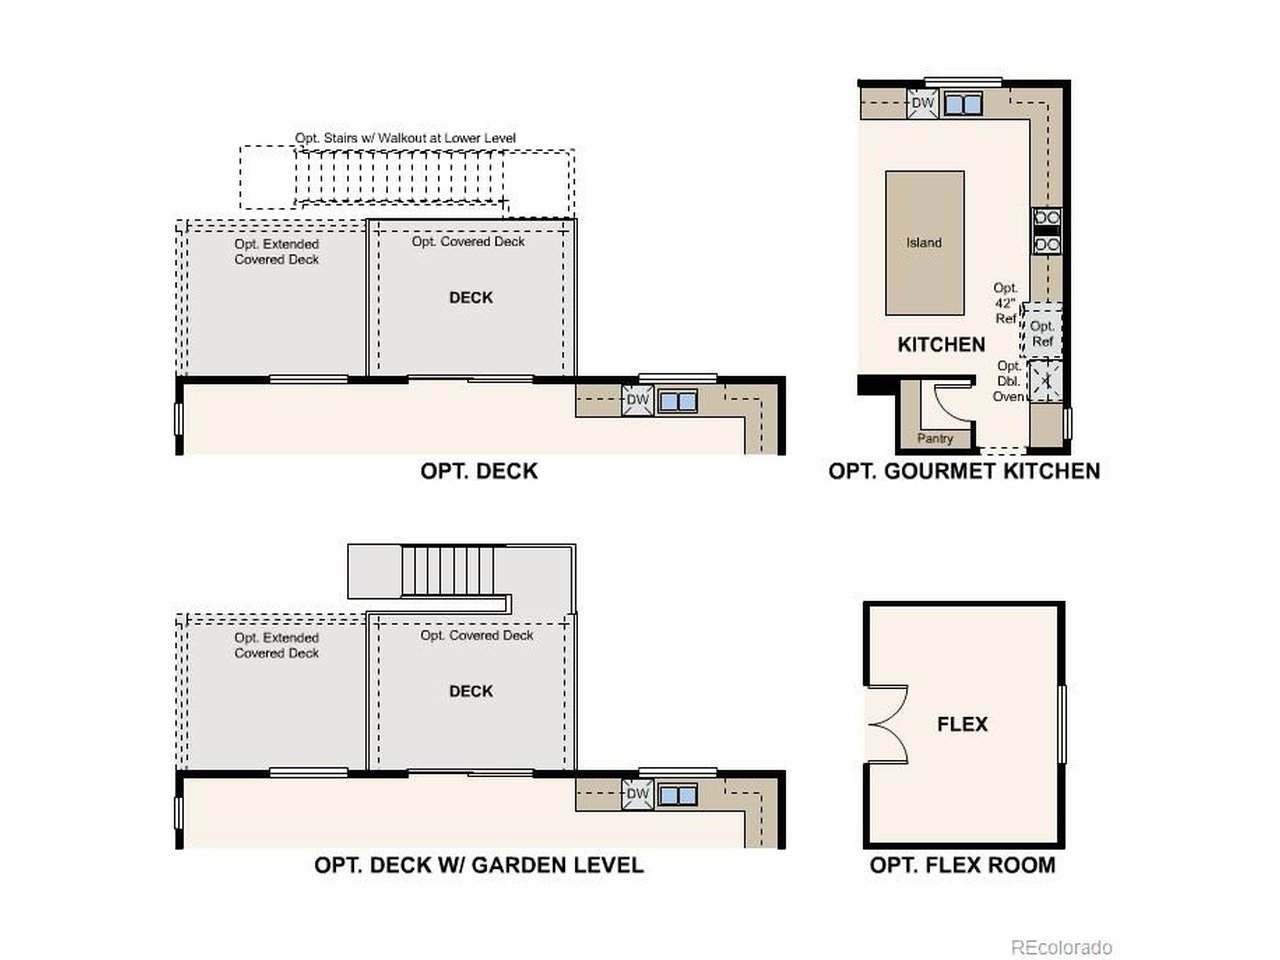
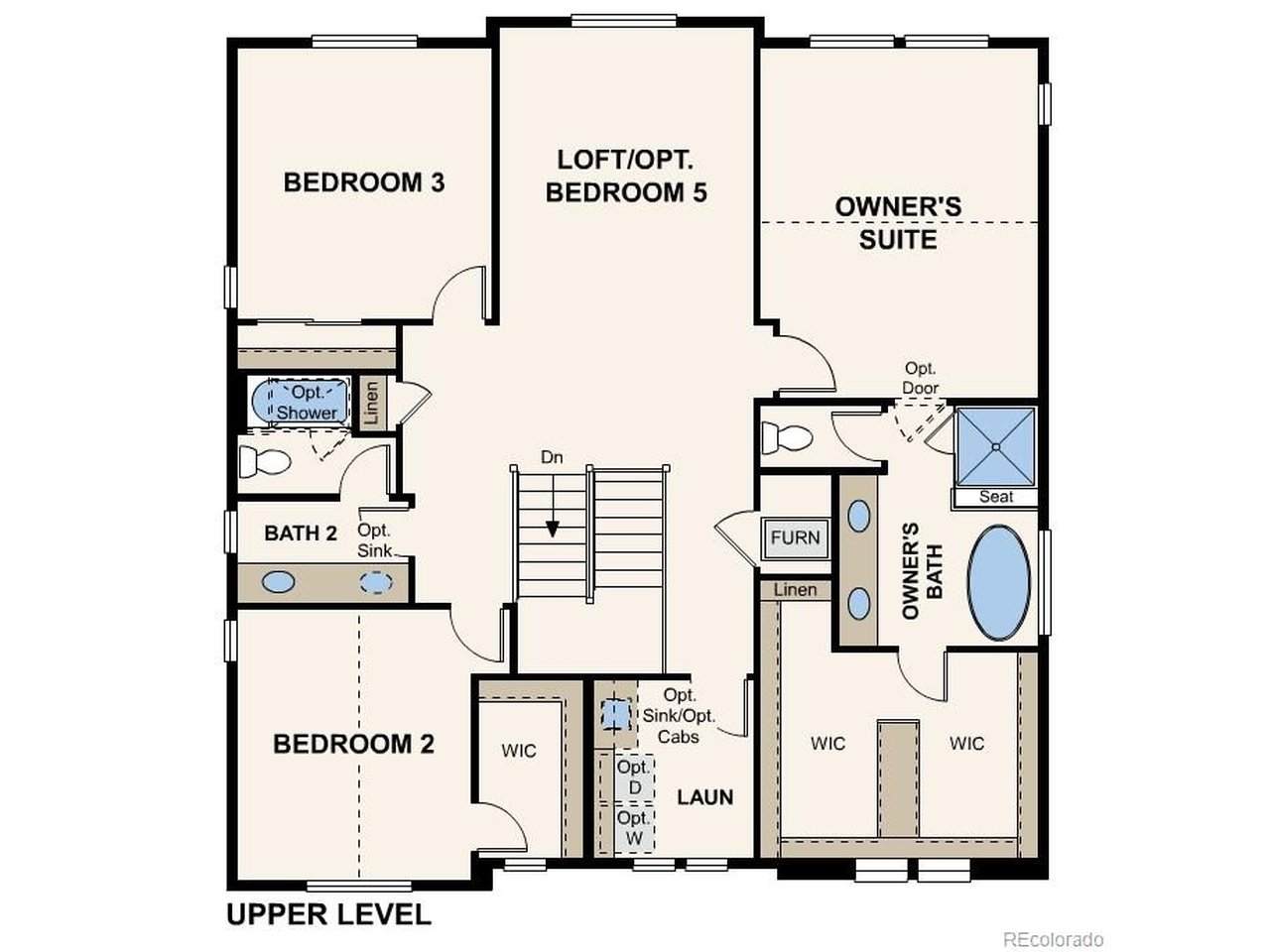
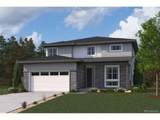
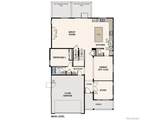
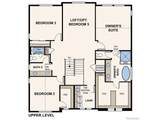
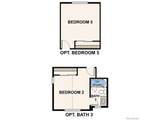
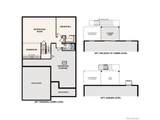
Discover your dream home at Overland Ranch! For a floor plan that delivers modern style and versatile design, choose the Roosevelt! This expansive plan offers a spacious main floor, with a private study and a formal dining room off the foyer. The space opens up into an airy layout, where a great room, a breakfast nook, and an impressive kitchen showcase seamless flow. You'll also find a bedroom conveniently located on this level. There are three bedrooms upstairs, including a primary suite with an oversized walk-in closet and a private bath. A loft and two additional bathrooms complete this plan. Also includes a back patio. Additional home highlights include a corner lot, extended covered patio, waterfall island, main floor bedroom, and formal dining. Renderings and model photos are provided for representational purposes only and may not depict this exact property. Contact the builder for specifics on this property.

Monthly Payment Calculator


IRES logo

© 2026 Information and Real Estate Services, LLC. IDX information is provided exclusively for consumers' personal, non-commercial use and may not be used for any purpose other than to identify prospective properties consumers may be interested in purchasing. Information is deemed reliable but is not guaranteed accurate by the MLS or EXP Realty. Data last updated: 2026-10-09T23:43:39.797.

Information source: Information and Real Estate Services, LLC. Provided for limited non-commercial use only under IRES Rules © Copyright IRES.
www.findyournocohome.com/homes/181646022
Print Image

28795 E Elmhurst Ave Aurora, CO 80016

  • Price: $929,990
  • Status: Active
  • On Site: 10 Days
  • MLS #: 7773197
4
Beds
3
Baths
0
½ Baths
0.22
Acres
3,183
SQFT
$292
$/SQFT
2027
Built
Neighborhood:
Overland Ranch
County:
Arapahoe
Area:
Metro Denver
Elementary School:
Woodland
Middle School:
Fox Ridge
High School:
Cherokee Trail
School District:
Cherry Creek 5
Property Description
Discover your dream home at Overland Ranch! For a floor plan that delivers modern style and versatile design, choose the Roosevelt! This expansive plan offers a spacious main floor, with a private study and a formal dining room off the foyer. The space opens up into an airy layout, where a great room, a breakfast nook, and an impressive kitchen showcase seamless flow. You'll also find a bedroom conveniently located on this level. There are three bedrooms upstairs, including a primary suite with an oversized walk-in closet and a private bath. A loft and two additional bathrooms complete this plan. Also includes a back patio. Additional home highlights include a corner lot, extended covered patio, waterfall island, main floor bedroom, and formal dining. Renderings and model photos are provided for representational purposes only and may not depict this exact property. Contact the builder for specifics on this property.
Exterior Features

Construction Materials Concrete Garage Type Attached Parking Features Attached Patio And Porch Features Patio Roof Composition Waterfront YN No

Interior Features

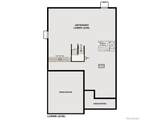
Above Grade Finished Area 3183 Appliances DishwasherMicrowaveDisposalFire Alarm Basement FullUnfinished Bathrooms Total Integer 3 Baths Full Additional 0 Baths Full Basement 0 Baths Full Lower 0 Baths Full Main 1 Baths Full Upper 2 Baths Half Additional 0 Baths Half Basement 0 Baths Half Lower 0 Baths Half Main 0 Baths Half Upper 0 Baths Three Quarters Additional 0 Baths Three Quarters Basement 0 Baths Three Quarters Lower 0 Baths Three Quarters Main 0 Baths Three Quarters Upper 0 Cooling Central Air Fireplace Features Great RoomOne Has Study Yes Heating Forced Air Interior Features Open FloorplanPantryWalk-In Closet(s)Kitchen Island Levels Two Living Area Source Plans Room Type Loft

Property Features

Association Fee 130 Association Fee Frequency Monthly Association Fee Includes Trash Association YN Yes Community Features ClubhousePool Crops None Exclusions None Has Metro Tax District Yes Has Water Rights No Listing Terms CashConventionalFHAVA Lot Features Corner LotPaved MLSArea Minor Metro26/ESS New Construction Status NewUnder Construction New Construction YN Yes Property Sub Type Single Family Residence Sewer Public Sewer Sewer Supplier Public Sewer Special Listing Conditions Builder Tax Annual Amount 0 Tax Year 2025 Water Source Public

Listing information © 2026 Information and Real Estate Services
Listing provided courtesy of Team Kaminsky of Landmark Residential Brokerage: yan@elitemetro.com,720-248-7653.


IRES logo

© 2026 Information and Real Estate Services, LLC. IDX information is provided exclusively for consumers' personal, non-commercial use and may not be used for any purpose other than to identify prospective properties consumers may be interested in purchasing. Information is deemed reliable but is not guaranteed accurate by the MLS or EXP Realty. Data last updated: 2026-10-09T23:43:39.797.

Information source: Information and Real Estate Services, LLC. Provided for limited non-commercial use only under IRES Rules © Copyright IRES.
 
https://bt-photos.global.ssl.fastly.net/ires/orig_boomver_1_7773197-2.jpg https://bt-photos.global.ssl.fastly.net/ires/orig_boomver_1_7773197-2.jpg https://bt-photos.global.ssl.fastly.net/ires/orig_boomver_1_7773197-2.jpg
Logo
EXP Realty
500 Whitcomb Street
Fort Collins CO, 80521