

Skip To Content

28731 E 5th Pl

Watkins, CO 80137
  • $436,820
  • STATUS: Active
  • ON SITE: 22 Days
  • MLS #: 3234840
$436,820
  • 3
    BEDS
  • 0.07
    ACRES
  • 2
    BATHS
  • 1
    1/2 BATHS
  • 1,677
    SQFT
  • $260
    $/SQFT
Neighborhood:
Type:
Single-Family Home
Built:
2026
County:
Area:

School Information

Elementary School:
Middle School:
High School:
School District:

Description

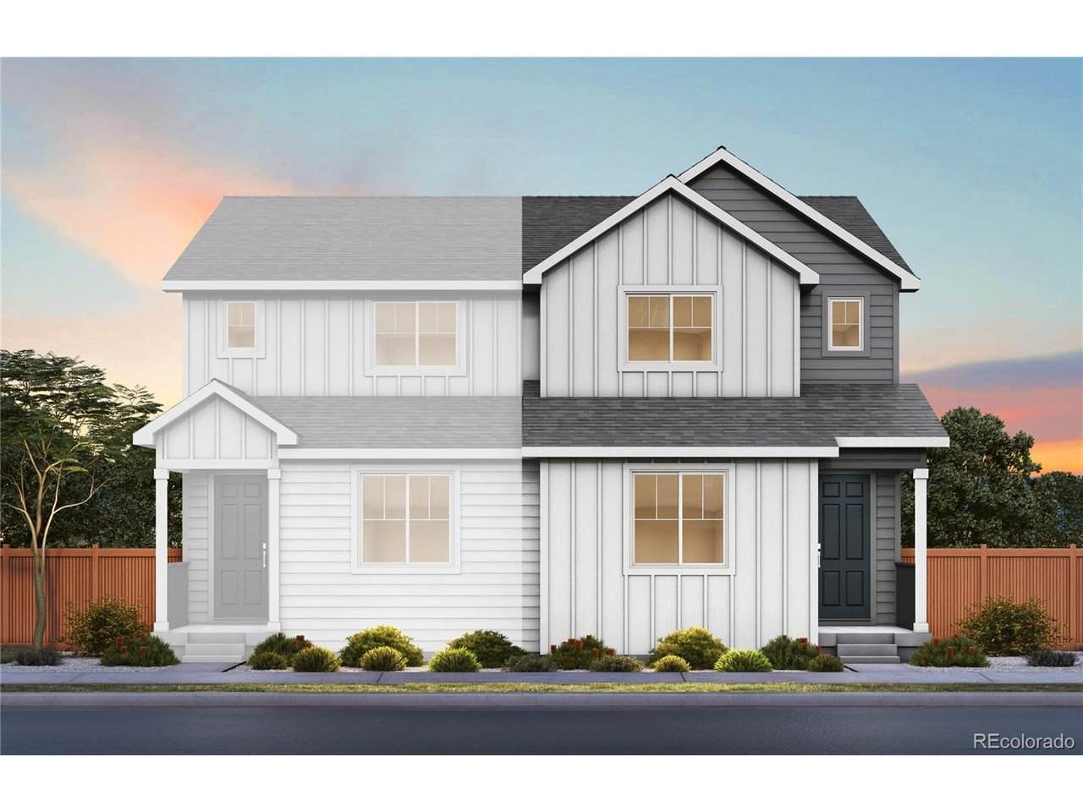
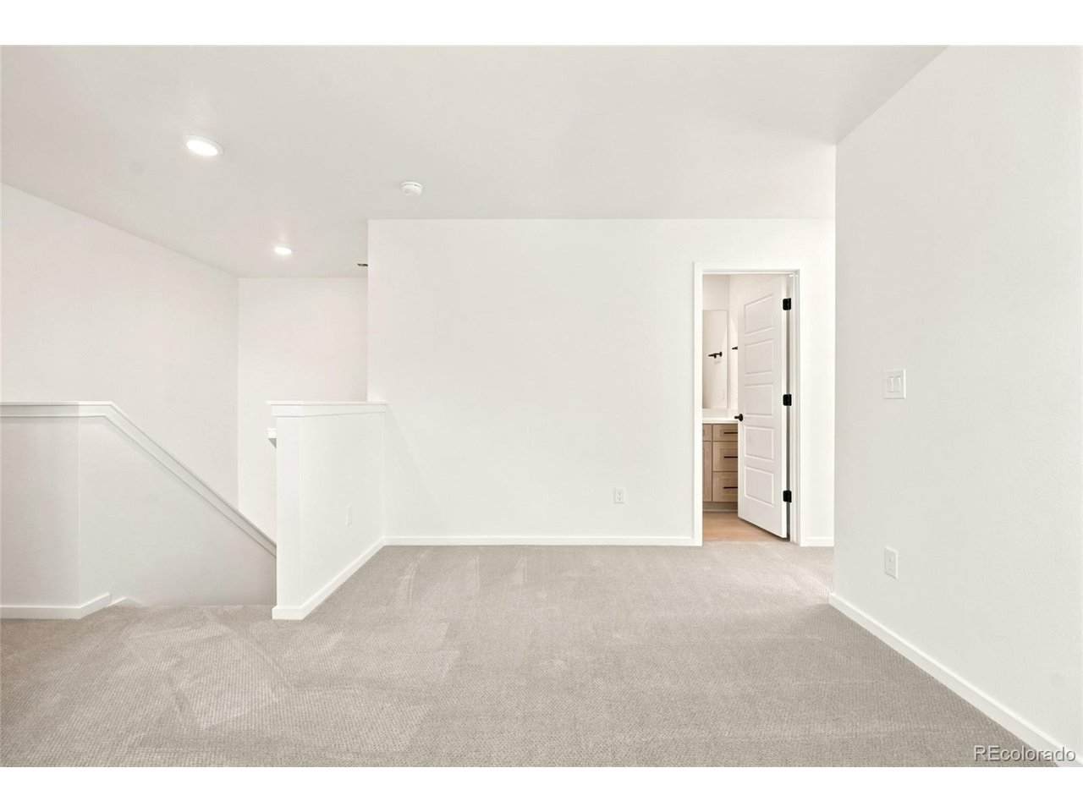
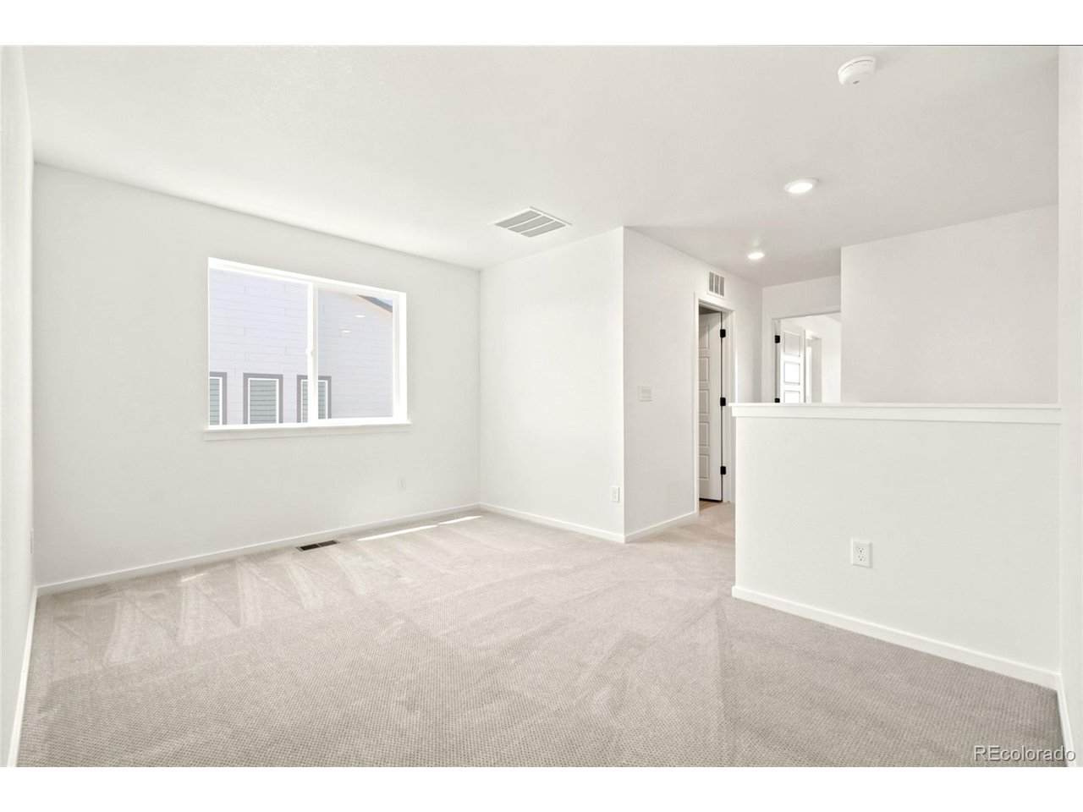
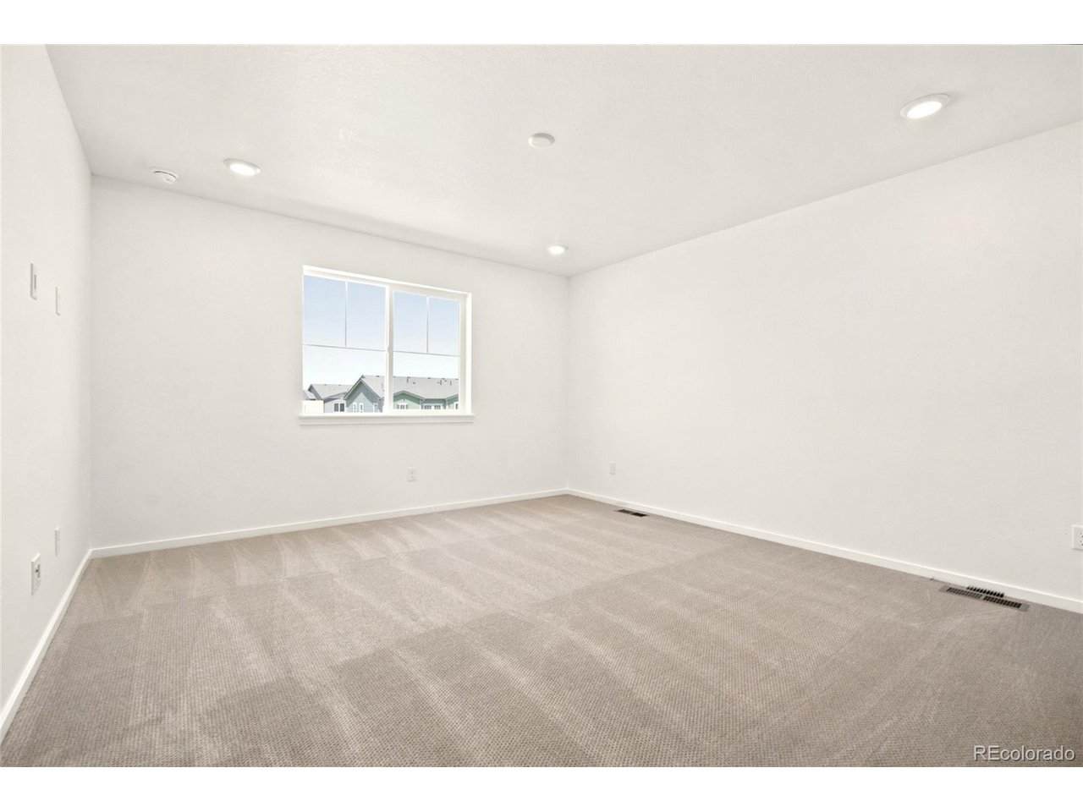
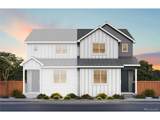
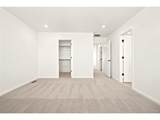
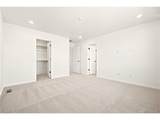
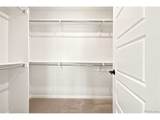
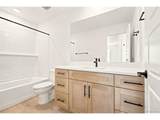
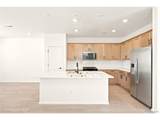
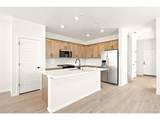
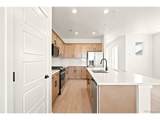
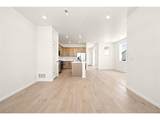
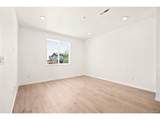
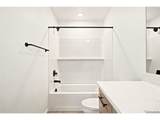
Welcome to Sky Ranch in Watkins, the newest part of this thriving community. Pulte Homes is featuring a brand-new plan to Colorado, the Capella. The Capella greets you with a foyer and guides you to the gathering room. The kitchen features ample cabinet space and flows perfectly to the cafe space- great entertaining spot. Off the cafe is s sliding glass door that leads to the covered patio, perfect outdoor space to unwind at the end of the day. The covered patio opens to the fenced side yard for a wonderful outdoor yard. Upstairs, the loft offers additional living or home office space. Two bedrooms share a full bath while the owner's suite is tucked away for quiet and privacy and features dual sinks, shower enclosure, and a walk-in closet. An attached two car garage completes this home. Call or text Kristin at 303.324.0885 or email Kristin.congleton@pulte.com to schedule a tour of this beautiful home

Monthly Payment Calculator


IRES logo

© 2026 Information and Real Estate Services, LLC. IDX information is provided exclusively for consumers' personal, non-commercial use and may not be used for any purpose other than to identify prospective properties consumers may be interested in purchasing. Information is deemed reliable but is not guaranteed accurate by the MLS or EXP Realty. Data last updated: 2026-10-14T23:43:56.657.

Information source: Information and Real Estate Services, LLC. Provided for limited non-commercial use only under IRES Rules © Copyright IRES.
www.findyournocohome.com/homes/181456440
Print Image

28731 E 5th Pl Watkins, CO 80137

  • Price: $436,820
  • Status: Active
  • On Site: 22 Days
  • MLS #: 3234840
3
Beds
2
Baths
1
½ Baths
0.07
Acres
1,677
SQFT
$260
$/SQFT
2026
Built
Neighborhood:
Sky Ranch
County:
Arapahoe
Area:
Metro Denver
Elementary School:
Vista Peak
Middle School:
Vista Peak
High School:
Vista Peak
School District:
Adams-Arapahoe 28J
Property Description
Welcome to Sky Ranch in Watkins, the newest part of this thriving community. Pulte Homes is featuring a brand-new plan to Colorado, the Capella. The Capella greets you with a foyer and guides you to the gathering room. The kitchen features ample cabinet space and flows perfectly to the cafe space- great entertaining spot. Off the cafe is s sliding glass door that leads to the covered patio, perfect outdoor space to unwind at the end of the day. The covered patio opens to the fenced side yard for a wonderful outdoor yard. Upstairs, the loft offers additional living or home office space. Two bedrooms share a full bath while the owner's suite is tucked away for quiet and privacy and features dual sinks, shower enclosure, and a walk-in closet. An attached two car garage completes this home. Call or text Kristin at 303.324.0885 or email Kristin.congleton@pulte.com to schedule a tour of this beautiful home
Exterior Features

Architectural Style Chalet Construction Materials FrameCompositionConcrete Garage Type Attached Parking Features Attached Patio And Porch Features Patio Roof Composition Waterfront YN No

Interior Features

Above Grade Finished Area 1677 Appliances DishwasherRefrigeratorWasherDryerMicrowaveDisposal Basement Sump Pump Bathrooms Total Integer 3 Baths Full Additional 0 Baths Full Basement 0 Baths Full Lower 0 Baths Full Main 0 Baths Full Upper 1 Baths Half Additional 0 Baths Half Basement 0 Baths Half Lower 0 Baths Half Main 1 Baths Half Upper 0 Baths Three Quarters Additional 0 Baths Three Quarters Basement 0 Baths Three Quarters Lower 0 Baths Three Quarters Main 0 Baths Three Quarters Upper 1 Cooling Central Air Heating Forced Air Levels Two Room Type Loft

Property Features

Association Fee 133 Association Fee Frequency Monthly Association YN Yes Crops None Exclusions staging items Fencing Fenced Has Metro Tax District Yes Has Water Rights No Listing Terms CashConventionalFHA1031 Exchange Lot Features Gutters MLSArea Minor Metro26/ESS New Construction Status Not NewPreviously Owned New Construction YN No Pets Allowed Private Yard Property Sub Type Duplex Sewer Public Sewer Sewer Supplier Public Sewer Special Listing Conditions Builder Structure Type 1/2 Duplex Tax Annual Amount 5342 Tax Year 2024

Listing information © 2026 Information and Real Estate Services
Listing provided courtesy of Team Green of Kentwood Real Estate DTC, LLC: TeamGreen@kentwood.com,415-309-5454.


IRES logo

© 2026 Information and Real Estate Services, LLC. IDX information is provided exclusively for consumers' personal, non-commercial use and may not be used for any purpose other than to identify prospective properties consumers may be interested in purchasing. Information is deemed reliable but is not guaranteed accurate by the MLS or EXP Realty. Data last updated: 2026-10-14T23:43:56.657.

Information source: Information and Real Estate Services, LLC. Provided for limited non-commercial use only under IRES Rules © Copyright IRES.
 
https://bt-photos.global.ssl.fastly.net/ires/orig_boomver_1_3234840-2.jpg https://bt-photos.global.ssl.fastly.net/ires/orig_boomver_1_3234840-2.jpg https://bt-photos.global.ssl.fastly.net/ires/orig_boomver_1_3234840-2.jpg
Logo
EXP Realty
500 Whitcomb Street
Fort Collins CO, 80521