


Description
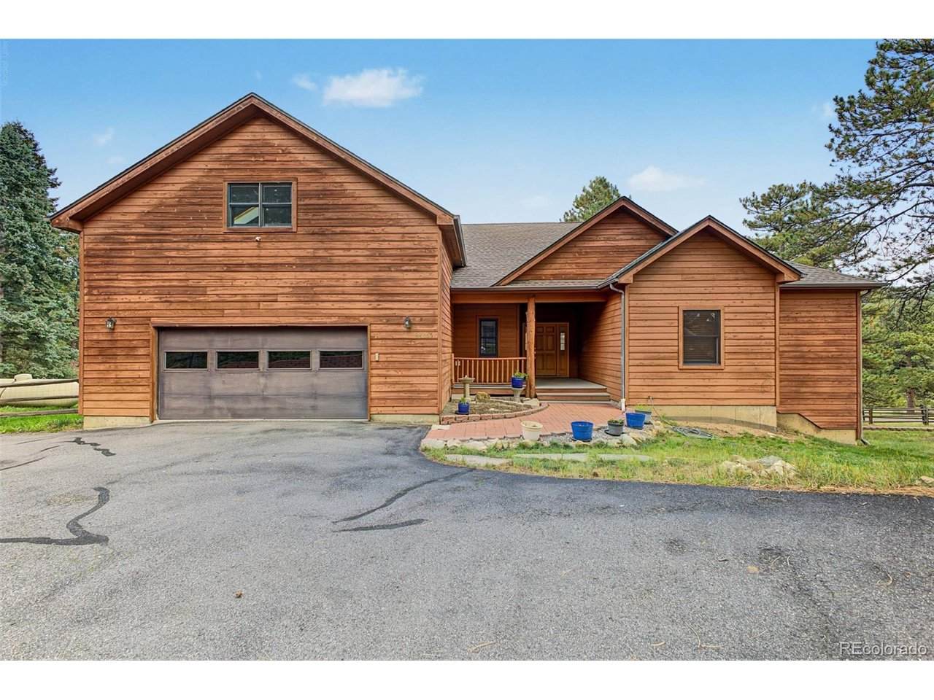
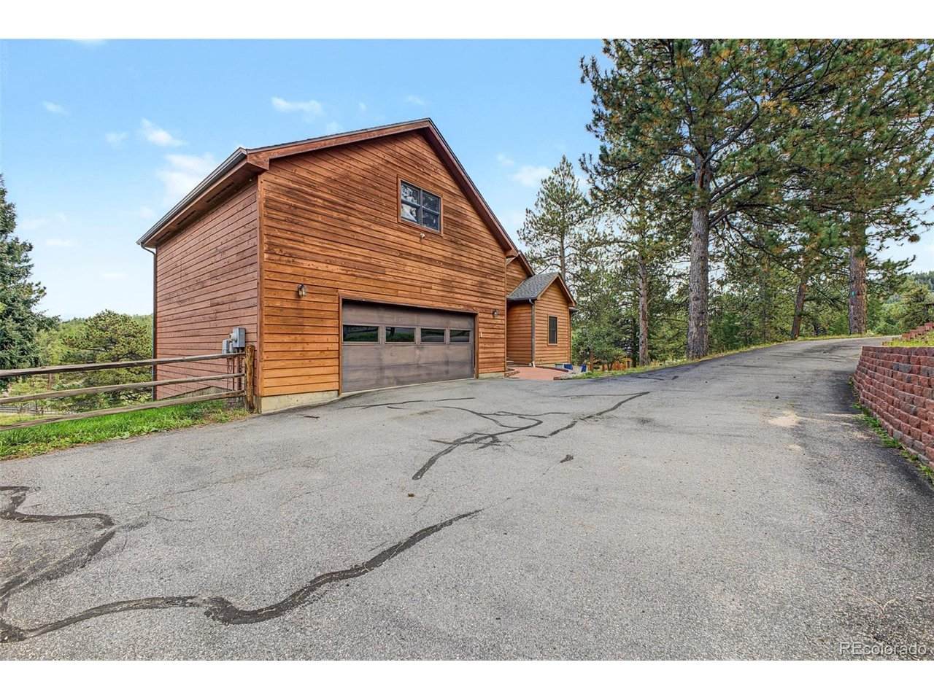
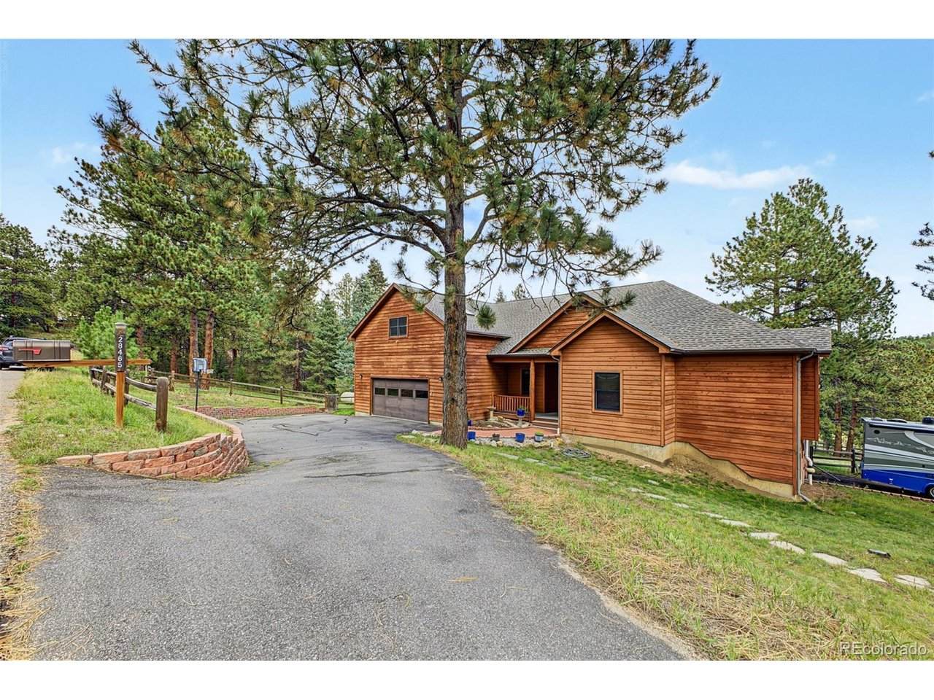
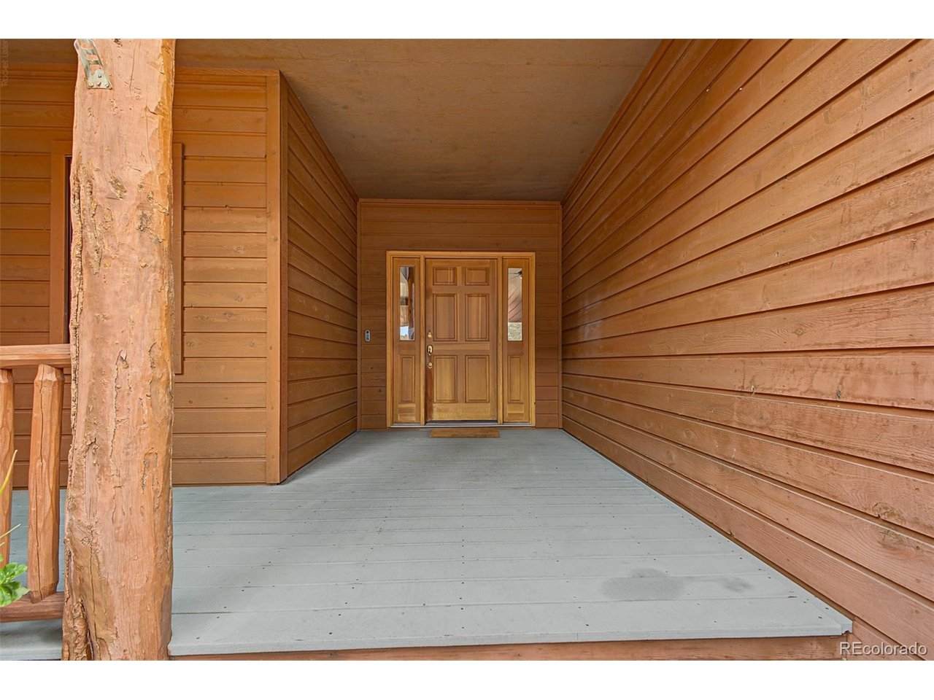
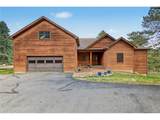
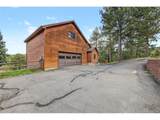
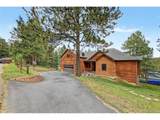
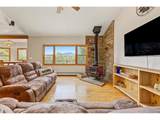
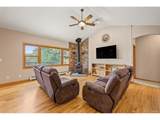
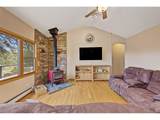
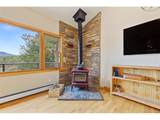
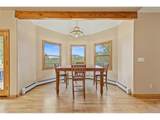
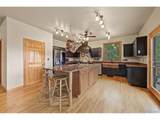
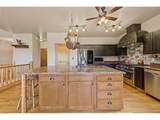
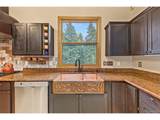
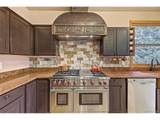
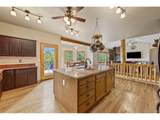
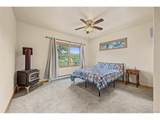
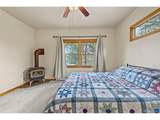
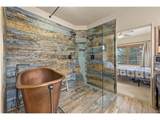
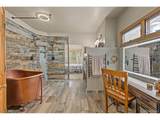
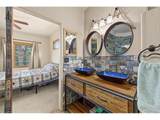
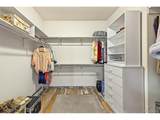
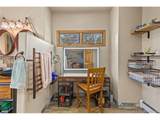
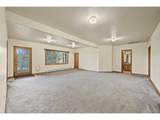
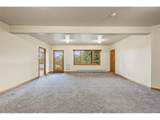
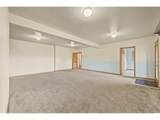
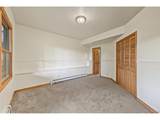
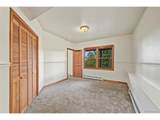
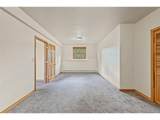
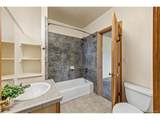
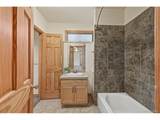
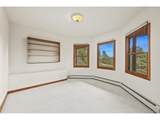
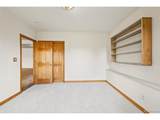
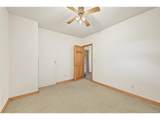
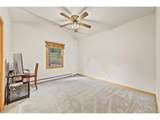
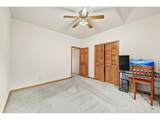
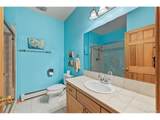
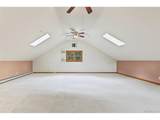
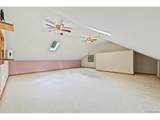
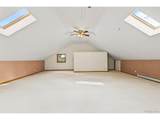
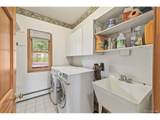
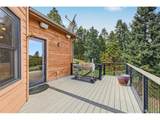
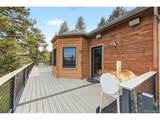
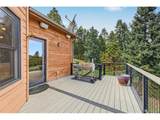
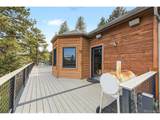
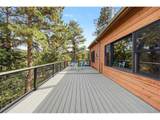
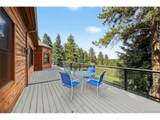
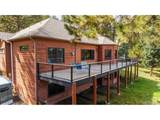
Tucked into the High Prairie neighborhood with easy access to Highway 73, this cedar-sided Mountain Contemporary home sits on 1.23 gently sloping, landscaped acres and offers 5 bedrooms, 3 baths, and 3,948 total sq ft just minutes from downtown Evergreen. Vaulted ceilings, skylights, and walls of double-pane windows keep the main level bright and frame the mountain views, while custom log railings on the staircase set a warm, rustic tone. The living room, dining area, and eat-in kitchen flow together in an open plan anchored by a wood-burning stove. The kitchen is built for real cooking: granite counters, a large center island, a pantry, a touch-activated faucet, and a six-burner Wolf gas range with grill and convection double oven. The main-floor primary suite includes a walk-in closet, its own propane stove, and a five-piece bath with heated tile flooring, a heated towel rack, a walk-in shower, and a soaking tub. A second bedroom, a three-quarter bath, and main-level laundry make single-level living entirely practical. Upstairs, a 27' x 27' bonus room adapts to whatever you need: office, studio, guest quarters, or playroom. The finished walkout lower level adds a family room, three more bedrooms, a full bath, and a dedicated office. Outside, a large low-maintenance deck and patio open to a fenced backyard framed by mature trees, ideal for quiet mornings, evening gatherings, or stargazing. RV parking and an attached two-car garage complete the package. Private well and septic, propane hot-water baseboard heat, and no HOA. Evergreen Lake, hiking trails, shops, and restaurants are all close by, and the home feeds Marshdale Elementary, West Jefferson Middle, and Conifer High. Spacious, private, and thoughtfully updated, this is Evergreen mountain living without compromise. Schedule your showing today.
-
5BEDS
-
1.23ACRES
-
3BATHS
-
01/2 BATHS
-
2,157SQFT
-
$487$/SQFT
School Information
Description
Tucked into the High Prairie neighborhood with easy access to Highway 73, this cedar-sided Mountain Contemporary home sits on 1.23 gently sloping, landscaped acres and offers 5 bedrooms, 3 baths, and 3,948 total sq ft just minutes from downtown Evergreen. Vaulted ceilings, skylights, and walls of double-pane windows keep the main level bright and frame the mountain views, while custom log railings on the staircase set a warm, rustic tone. The living room, dining area, and eat-in kitchen flow together in an open plan anchored by a wood-burning stove. The kitchen is built for real cooking: granite counters, a large center island, a pantry, a touch-activated faucet, and a six-burner Wolf gas range with grill and convection double oven. The main-floor primary suite includes a walk-in closet, its own propane stove, and a five-piece bath with heated tile flooring, a heated towel rack, a walk-in shower, and a soaking tub. A second bedroom, a three-quarter bath, and main-level laundry make single-level living entirely practical. Upstairs, a 27' x 27' bonus room adapts to whatever you need: office, studio, guest quarters, or playroom. The finished walkout lower level adds a family room, three more bedrooms, a full bath, and a dedicated office. Outside, a large low-maintenance deck and patio open to a fenced backyard framed by mature trees, ideal for quiet mornings, evening gatherings, or stargazing. RV parking and an attached two-car garage complete the package. Private well and septic, propane hot-water baseboard heat, and no HOA. Evergreen Lake, hiking trails, shops, and restaurants are all close by, and the home feeds Marshdale Elementary, West Jefferson Middle, and Conifer High. Spacious, private, and thoughtfully updated, this is Evergreen mountain living without compromise. Schedule your showing today.

© 2026 Information and Real Estate Services, LLC. IDX information is provided exclusively for consumers' personal, non-commercial use and may not be used for any purpose other than to identify prospective properties consumers may be interested in purchasing. Information is deemed reliable but is not guaranteed accurate by the MLS or EXP Realty. Data last updated: 2026-10-05T23:43:09.39.
Information source: Information and Real Estate Services, LLC. Provided for limited non-commercial use only under IRES Rules © Copyright IRES.