


Description
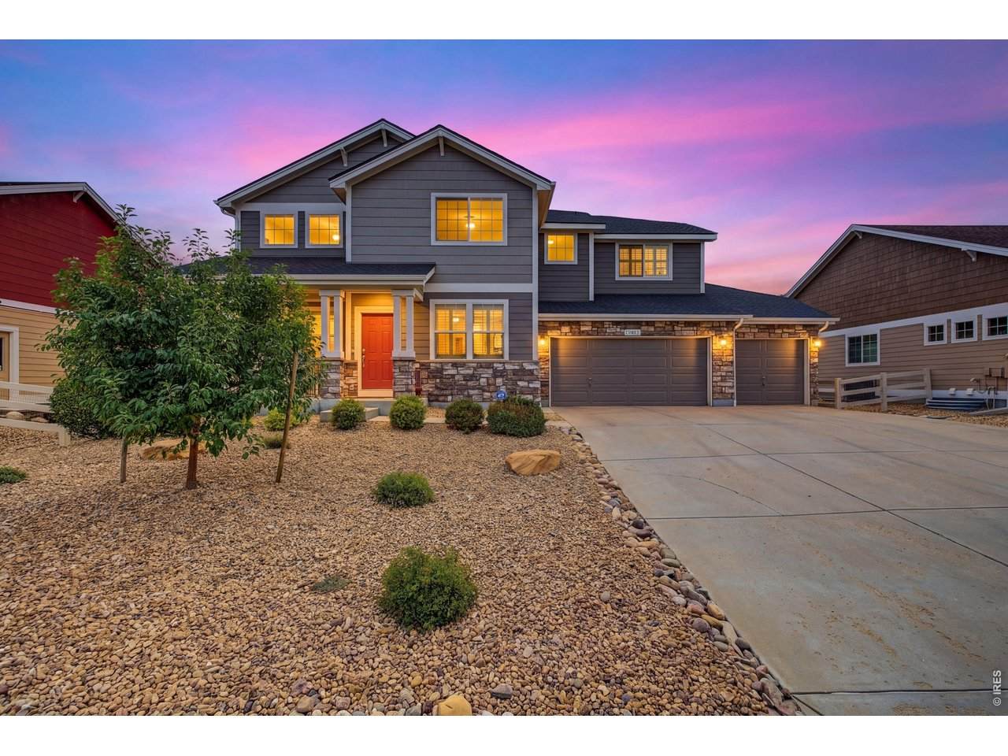
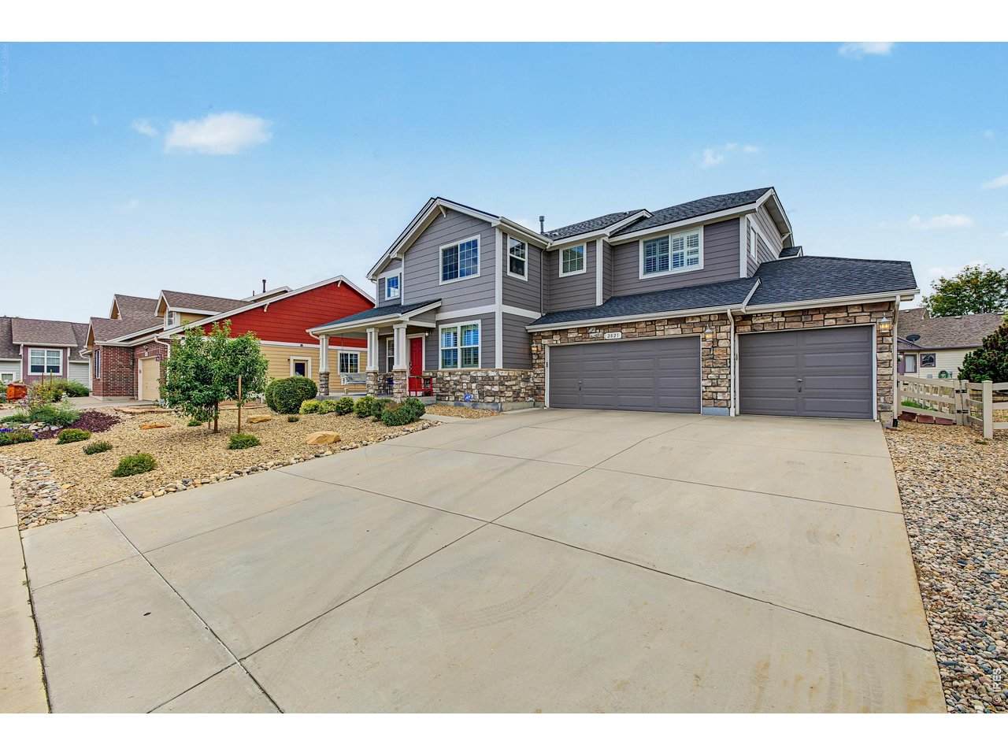
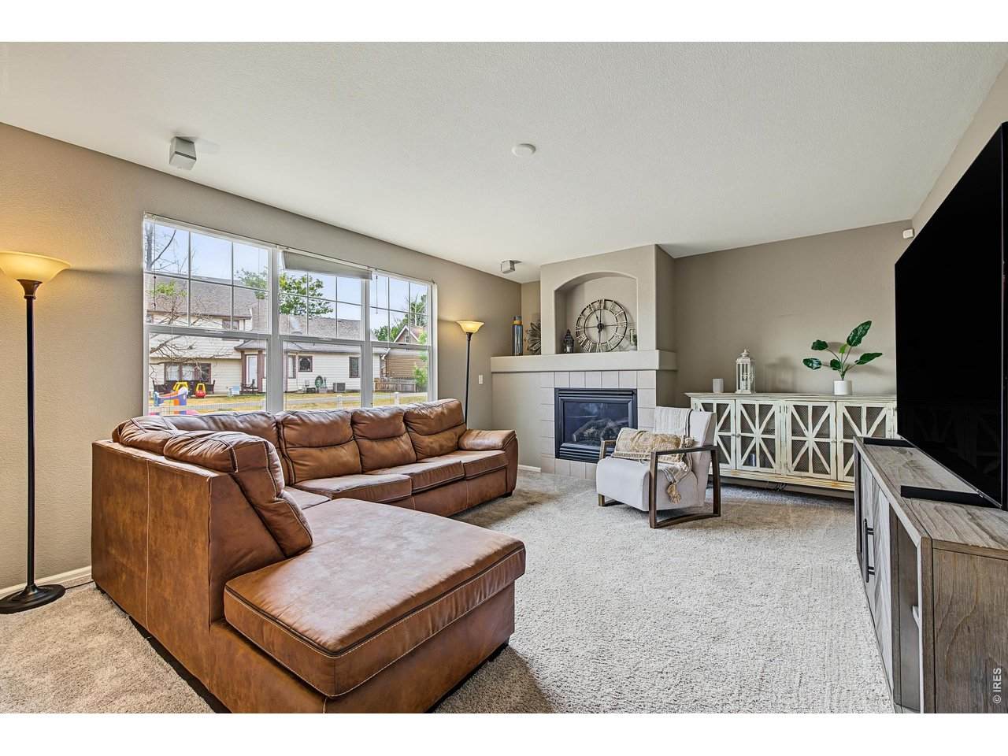
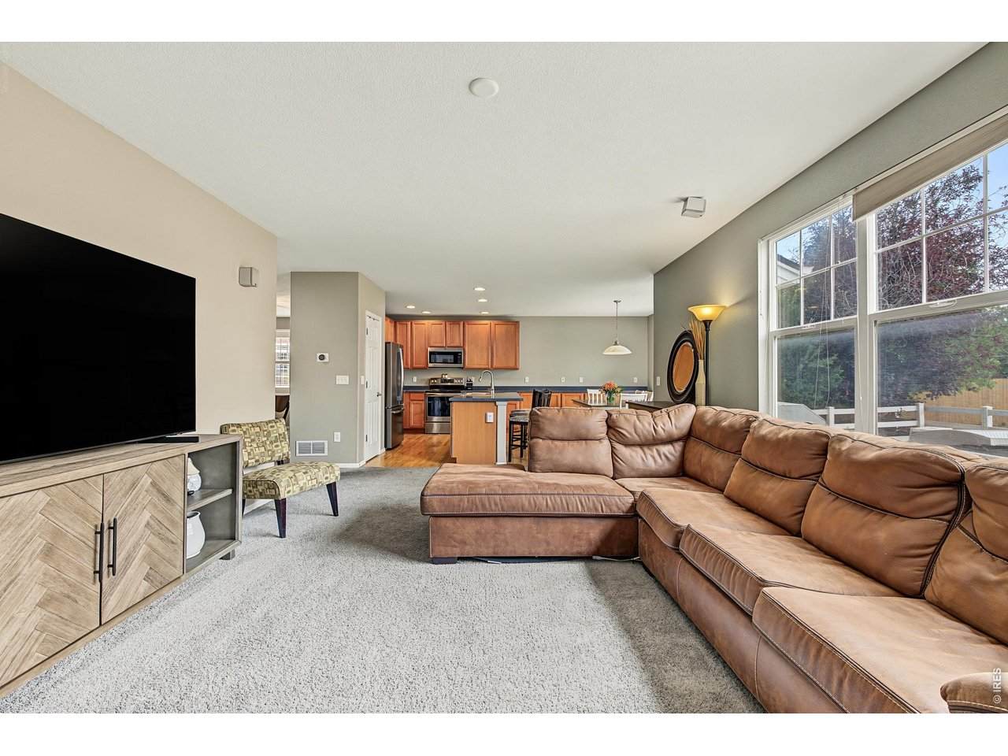
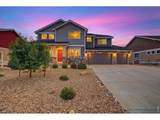
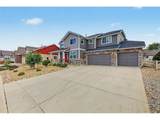
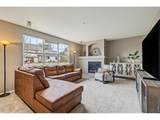
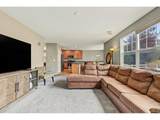
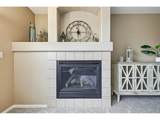
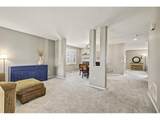
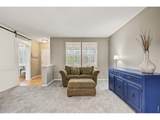
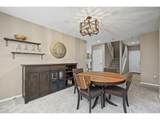
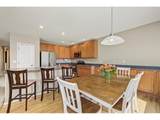
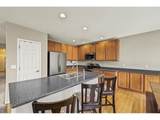
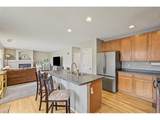
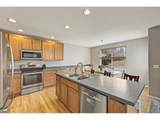
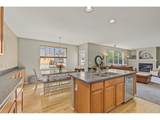
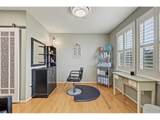
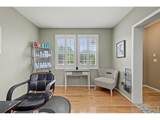
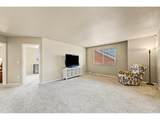
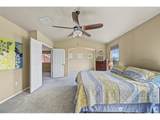
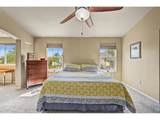
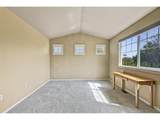
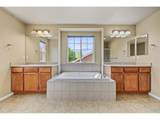
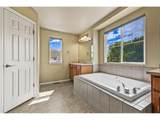
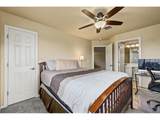
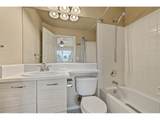
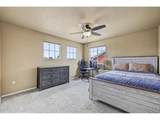
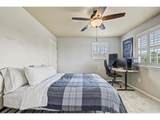
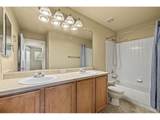
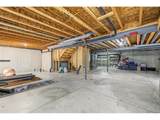
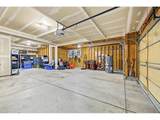
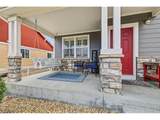
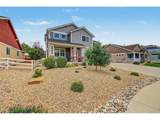
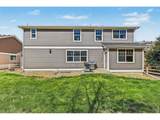
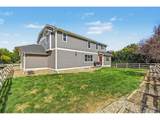
Spacious and versatile in sought-after Rigden Farm, this 5-bedroom, 4-bath home offers 3,318 finished square feet plus an unfinished basement, for a total of 4,794 square feet. Stone accents, a xeriscaped front yard, an inviting front patio, and a four-car tandem garage create an impressive first impression.Inside, high ceilings and plantation shutters bring an open, comfortable feel to the living room. The formal dining room provides plenty of space for entertaining, while the family room features a fireplace and built-in surround sound. The eat-in kitchen offers hardwood flooring, abundant cabinetry and counter space, stainless steel appliances, a pantry, and a center island with breakfast-bar seating.A main-floor bedroom and full bathroom provide flexibility for guests, a home office, or multigenerational living. Upstairs, a generous loft creates additional space for work, play, or relaxation. The spacious primary suite includes a separate sitting area, two walk-in closets, and a five-piece bathroom with dual sinks.The unfinished basement offers excellent storage and room to create additional living space. Outside, enjoy a covered patio and fenced backyard with lawn space for relaxing, entertaining, or play-all in a convenient Fort Collins location near neighborhood parks, trails, shopping, and dining.Please note: The main-floor bedroom/office is currently used for the owner's salon business. The salon wash sink will be removed by the seller on or before closing.
-
5BEDS
-
0.17ACRES
-
4BATHS
-
01/2 BATHS
-
3,318SQFT
-
$226$/SQFT
School Information
Description
Spacious and versatile in sought-after Rigden Farm, this 5-bedroom, 4-bath home offers 3,318 finished square feet plus an unfinished basement, for a total of 4,794 square feet. Stone accents, a xeriscaped front yard, an inviting front patio, and a four-car tandem garage create an impressive first impression.Inside, high ceilings and plantation shutters bring an open, comfortable feel to the living room. The formal dining room provides plenty of space for entertaining, while the family room features a fireplace and built-in surround sound. The eat-in kitchen offers hardwood flooring, abundant cabinetry and counter space, stainless steel appliances, a pantry, and a center island with breakfast-bar seating.A main-floor bedroom and full bathroom provide flexibility for guests, a home office, or multigenerational living. Upstairs, a generous loft creates additional space for work, play, or relaxation. The spacious primary suite includes a separate sitting area, two walk-in closets, and a five-piece bathroom with dual sinks.The unfinished basement offers excellent storage and room to create additional living space. Outside, enjoy a covered patio and fenced backyard with lawn space for relaxing, entertaining, or play-all in a convenient Fort Collins location near neighborhood parks, trails, shopping, and dining.Please note: The main-floor bedroom/office is currently used for the owner's salon business. The salon wash sink will be removed by the seller on or before closing.

© 2026 Information and Real Estate Services, LLC. IDX information is provided exclusively for consumers' personal, non-commercial use and may not be used for any purpose other than to identify prospective properties consumers may be interested in purchasing. Information is deemed reliable but is not guaranteed accurate by the MLS or EXP Realty. Data last updated: 2026-10-08T23:43:42.207.
Information source: Information and Real Estate Services, LLC. Provided for limited non-commercial use only under IRES Rules © Copyright IRES.