Skip To Content

2802 Mosker St

Strasburg, CO 80136
  • $476,170
  • STATUS: Active
  • ON SITE: 13 Days
  • MLS #: 8036297
UPDATED: 15 min ago
$476,170
  • 4
    BEDS
  • 0.16
    ACRES
  • 2
    BATHS
  • 1
    1/2 BATHS
  • 2,238
    SQFT
  • $213
    $/SQFT
Neighborhood:
Type:
Single-Family Home
Built:
2026
County:
Area:

School Information

Elementary School:
Middle School:
High School:
School District:

Description

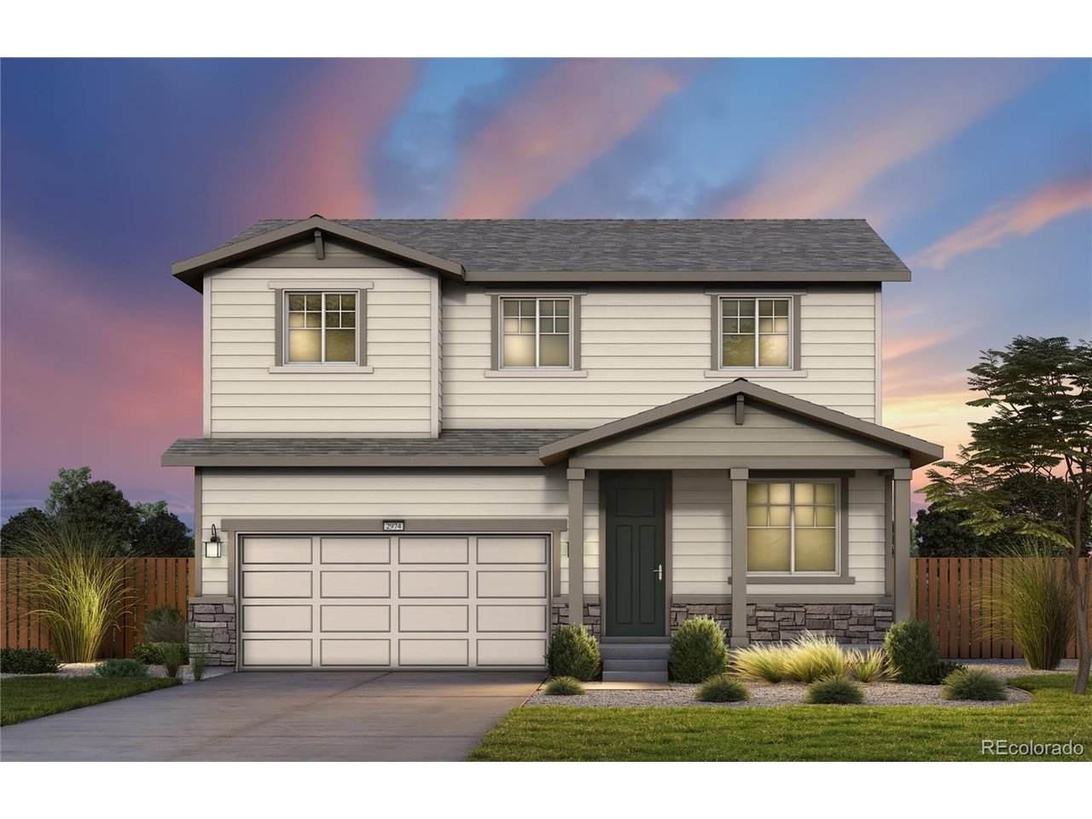
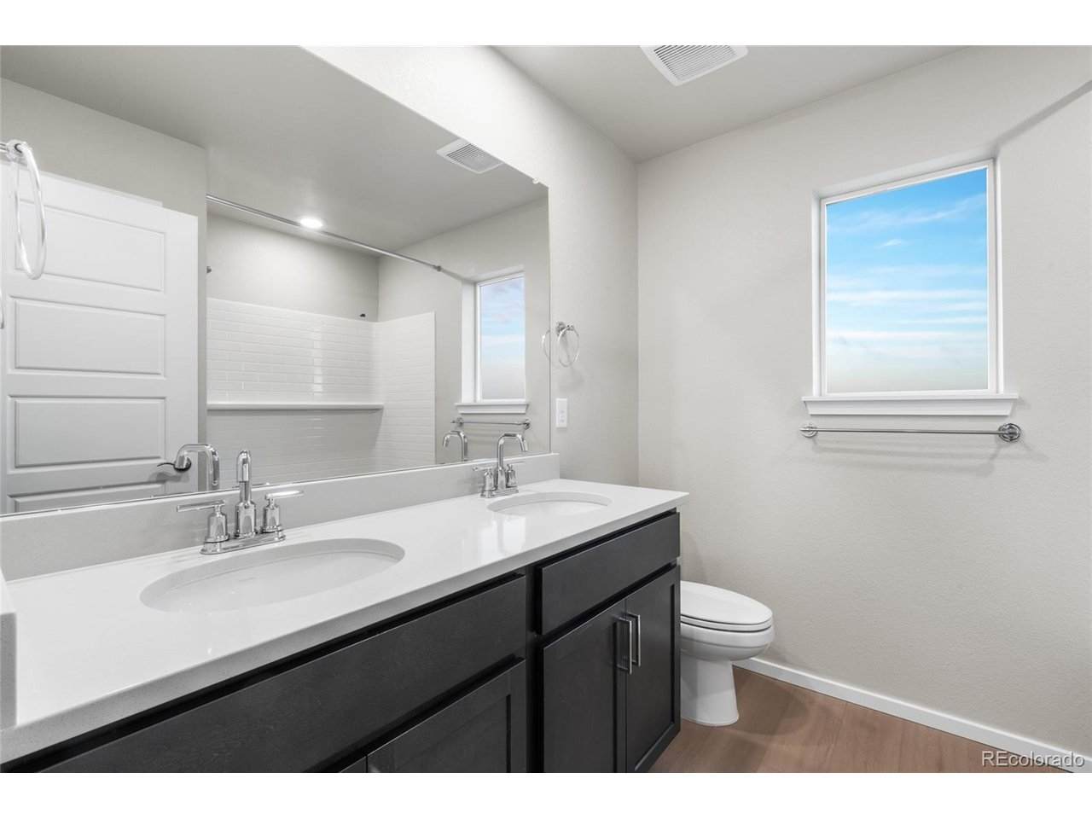
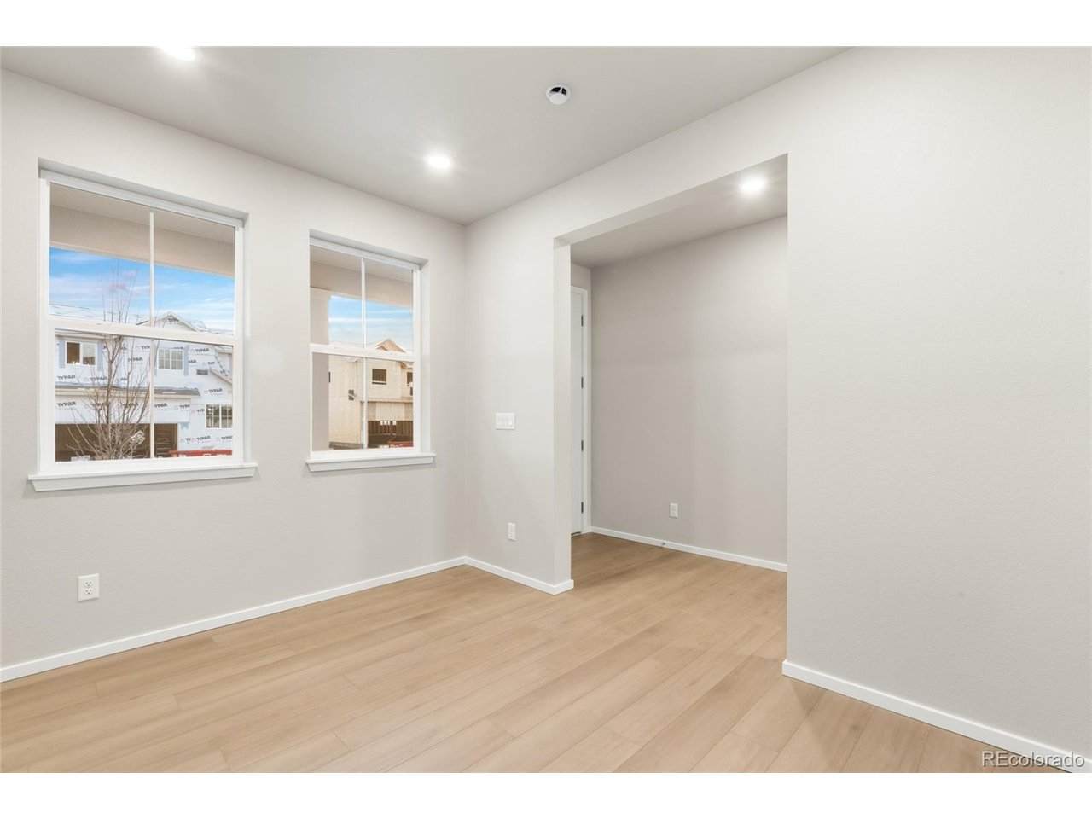
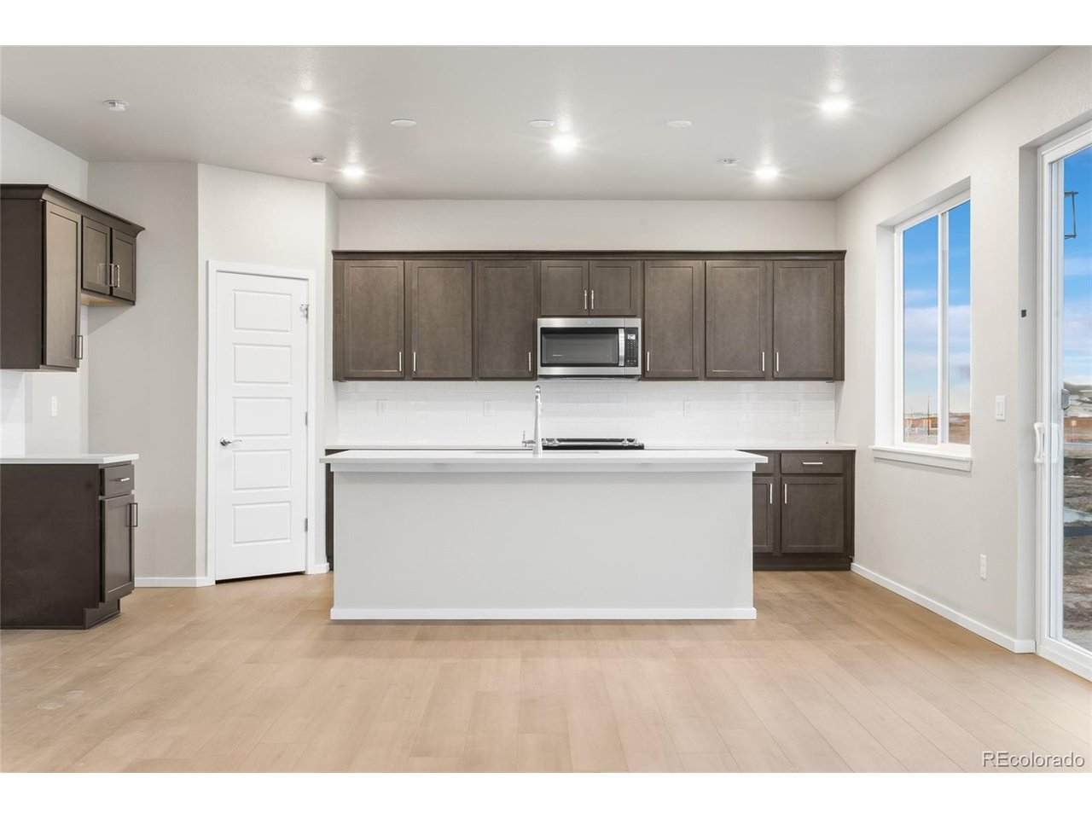
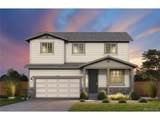
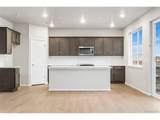
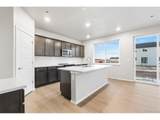
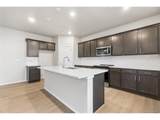
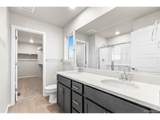
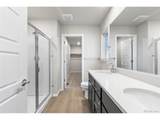
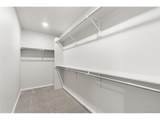
Welcome to Wolf Creek Run West, where serene rolling plains offer a peaceful retreat. Pulte Homes is proud to introduce a new collection of thoughtfully designed floorplans in this vibrant community. The Sandalwood is the largest plan, featuring a charming front porch and a versatile main-floor den-ideal for a home office or creative space. The open-concept layout seamlessly connects the gathering room, cafe, and kitchen, making entertaining effortless. Upstairs, a spacious loft provides additional living space, while three secondary bedrooms share a full bath with dual sinks. The generous primary suite includes dual vanities, a walk-in shower, and a large walk-in closet. For added convenience, the laundry room is located near all bedrooms. Wolf Creek Run West features a community park with a playground, baseball diamond, and sports fields. With easy access to I-70, Denver International Airport, and the East Denver Metro area, this location combines tranquility with connectivity. Call or text Kristin at 303.324.0885 or email Kristin.congleton@pulte.com to schedule a tour of this beautiful home

Monthly Payment Calculator


IRES logo

© 2026 Information and Real Estate Services, LLC. IDX information is provided exclusively for consumers' personal, non-commercial use and may not be used for any purpose other than to identify prospective properties consumers may be interested in purchasing. Information is deemed reliable but is not guaranteed accurate by the MLS or EXP Realty. Data last updated: 2026-10-06T08:43:02.273.

Information source: Information and Real Estate Services, LLC. Provided for limited non-commercial use only under IRES Rules © Copyright IRES.
www.findyournocohome.com/homes/181456449
Print Image

2802 Mosker St Strasburg, CO 80136

  • Price: $476,170
  • Status: Active
  • On Site: 13 Days
  • Updated: 15 min ago
  • MLS #: 8036297
4
Beds
2
Baths
1
½ Baths
0.16
Acres
2,238
SQFT
$213
$/SQFT
2026
Built
Neighborhood:
Wolf Creek Run West
County:
Adams
Area:
Metro Denver
Elementary School:
Strasburg
Middle School:
Hemphill
High School:
Strasburg
School District:
Strasburg 31J
Property Description
Welcome to Wolf Creek Run West, where serene rolling plains offer a peaceful retreat. Pulte Homes is proud to introduce a new collection of thoughtfully designed floorplans in this vibrant community. The Sandalwood is the largest plan, featuring a charming front porch and a versatile main-floor den-ideal for a home office or creative space. The open-concept layout seamlessly connects the gathering room, cafe, and kitchen, making entertaining effortless. Upstairs, a spacious loft provides additional living space, while three secondary bedrooms share a full bath with dual sinks. The generous primary suite includes dual vanities, a walk-in shower, and a large walk-in closet. For added convenience, the laundry room is located near all bedrooms. Wolf Creek Run West features a community park with a playground, baseball diamond, and sports fields. With easy access to I-70, Denver International Airport, and the East Denver Metro area, this location combines tranquility with connectivity. Call or text Kristin at 303.324.0885 or email Kristin.congleton@pulte.com to schedule a tour of this beautiful home
Exterior Features

Architectural Style Chalet Construction Materials FrameCompositionConcrete Garage Type Attached Parking Features Attached Patio And Porch Features Patio Roof Composition Waterfront YN No

Interior Features

Above Grade Finished Area 2238 Appliances DishwasherMicrowaveDisposal Basement Sump Pump Bathrooms Total Integer 3 Baths Full Additional 0 Baths Full Basement 0 Baths Full Lower 0 Baths Full Main 0 Baths Full Upper 1 Baths Half Additional 0 Baths Half Basement 0 Baths Half Lower 0 Baths Half Main 1 Baths Half Upper 0 Baths Three Quarters Additional 0 Baths Three Quarters Basement 0 Baths Three Quarters Lower 0 Baths Three Quarters Main 0 Baths Three Quarters Upper 1 Cooling Central Air Heating Forced Air Levels Two Room Type Loft

Property Features

Association Fee 70 Association Fee Frequency Monthly Association YN Yes Crops None Exclusions staging items Has Metro Tax District Yes Has Water Rights No Listing Terms CashConventionalFHA1031 Exchange Lot Features Gutters MLSArea Minor Metro26/ESS New Construction Status Not NewPreviously Owned New Construction YN No Property Sub Type Single Family Residence Sewer Public Sewer Sewer Supplier Public Sewer Special Listing Conditions Builder Tax Annual Amount 4403 Tax Year 2024

Listing information © 2026 Information and Real Estate Services
Listing provided courtesy of Team Green of Kentwood Real Estate DTC, LLC: TeamGreen@kentwood.com,415-309-5454.


IRES logo

© 2026 Information and Real Estate Services, LLC. IDX information is provided exclusively for consumers' personal, non-commercial use and may not be used for any purpose other than to identify prospective properties consumers may be interested in purchasing. Information is deemed reliable but is not guaranteed accurate by the MLS or EXP Realty. Data last updated: 2026-10-06T08:43:02.273.

Information source: Information and Real Estate Services, LLC. Provided for limited non-commercial use only under IRES Rules © Copyright IRES.
 
https://bt-photos.global.ssl.fastly.net/ires/orig_boomver_1_8036297-2.jpg https://bt-photos.global.ssl.fastly.net/ires/orig_boomver_1_8036297-2.jpg https://bt-photos.global.ssl.fastly.net/ires/orig_boomver_1_8036297-2.jpg
Logo
EXP Realty
500 Whitcomb Street
Fort Collins CO, 80521