


Description
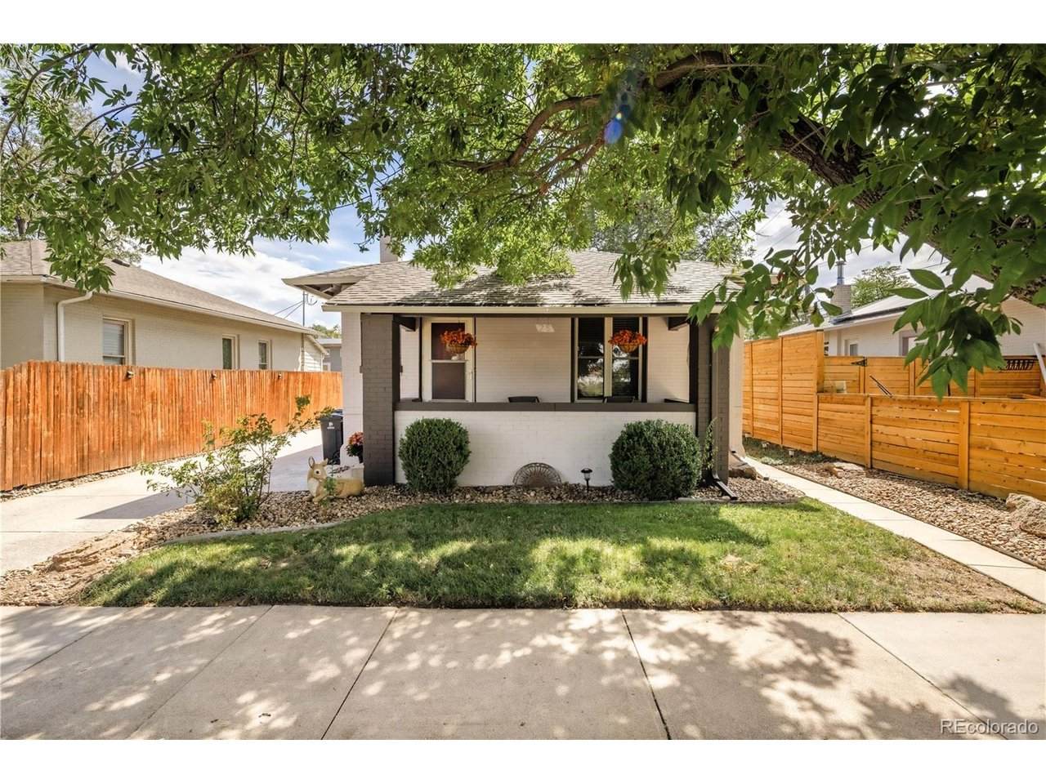
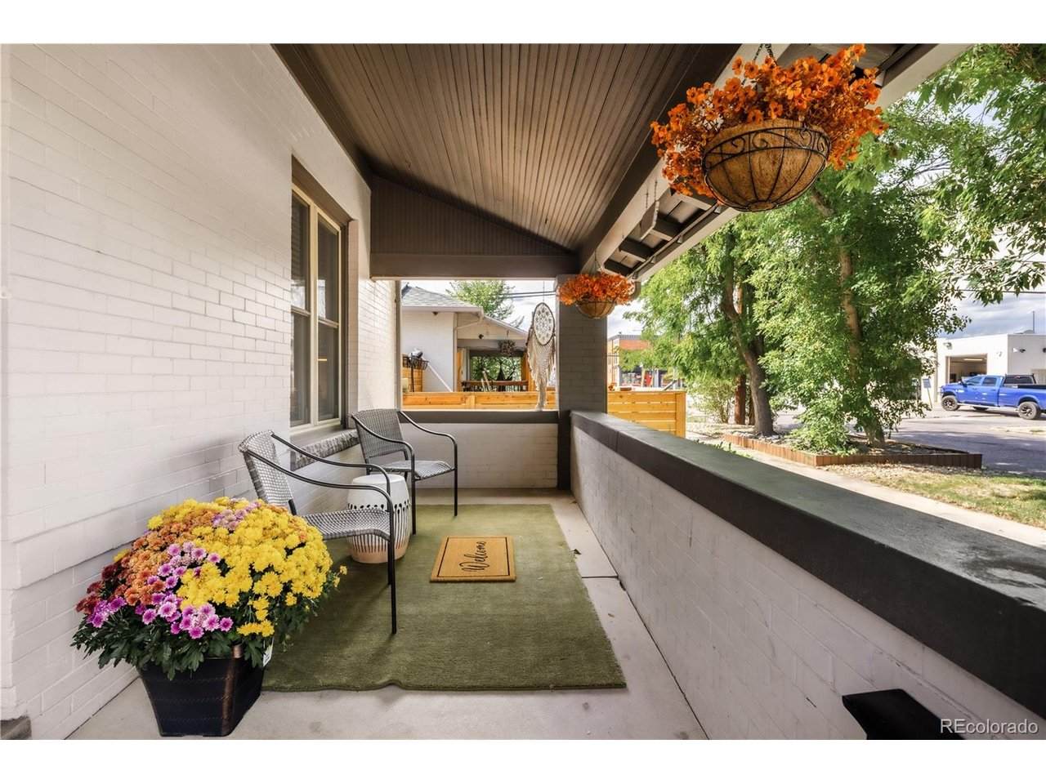
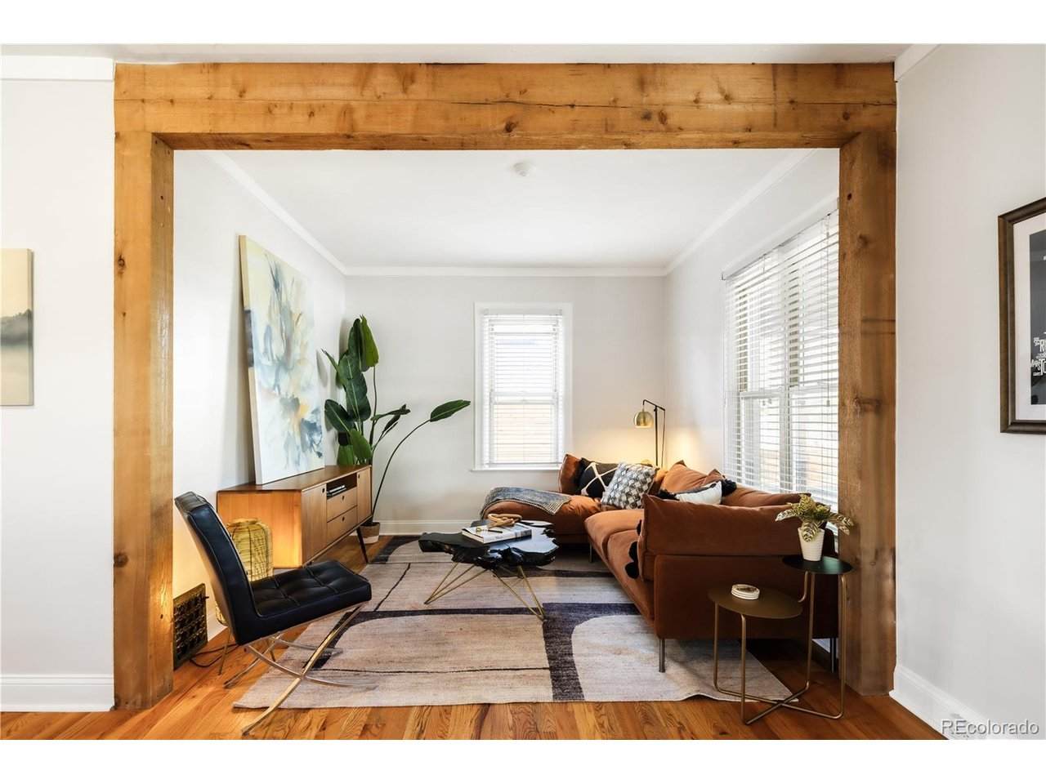
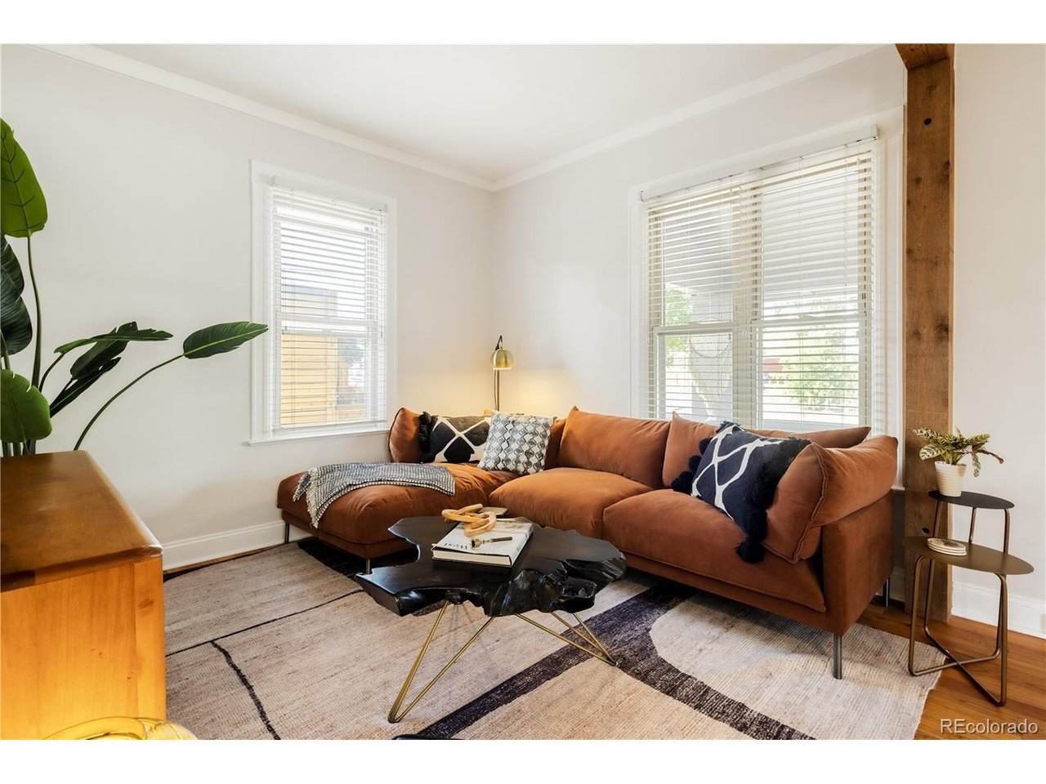
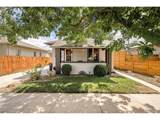
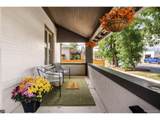
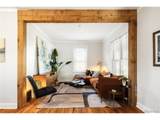
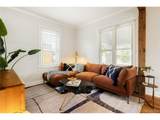
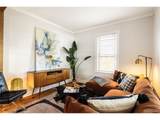
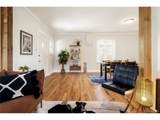
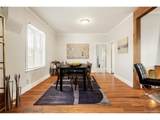
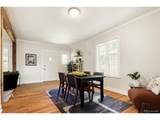
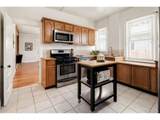
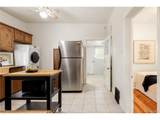
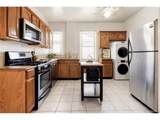
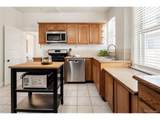
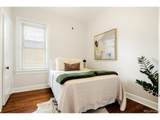
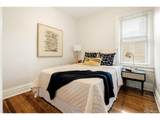
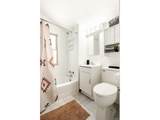
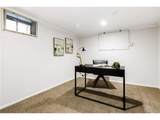
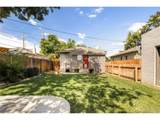
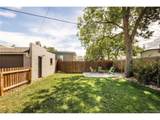
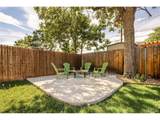
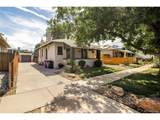
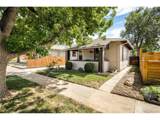
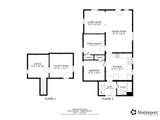
* Stop scrolling! Claiming it's spot in Platte Park, a Denver neighborhood that needs no introduction, this SFR just hits different. Start out front with a covered front porch made for morning coffee. Inside are 2 bedrooms and a full bath on the main level. The open flow living and dining room are defined by high ceilings and classic crown molding throughout. And then there's the kitchen...it is oversized in all the right ways and has plenty of room to cook, gather and create. * Out back, the fully fenced yard is made for entertaining: burgers on the grill, s'mores over the fire-pit, and evenings spent making memories. The detached garage is a must with an extended driveway + additional off street spaces means you won't be playing the Denver parking shuffle. Potential to turn garage into an ADU. * In the basement, the bonus space gets to be whatever your life needs next (office/exercise/guest bed/etc).You also get extra storage in the utility room great for seasonal decor, sports gear, and all the other stuff you swear you'll organize someday. * This home is a smart entry into a market where homes like this rarely sit for very long. First-time buyer? This is your foothold in Platte Park. Investor? A single-family home in a high-demand neighborhood speaks for itself. Walking distance from South Pearl Street, Wash Park, Broadway light rail station, & fantastic local dining and shopping.
-
2BEDS
-
0.1ACRES
-
1BATHS
-
01/2 BATHS
-
1,133SQFT
-
$485$/SQFT
School Information
Description
* Stop scrolling! Claiming it's spot in Platte Park, a Denver neighborhood that needs no introduction, this SFR just hits different. Start out front with a covered front porch made for morning coffee. Inside are 2 bedrooms and a full bath on the main level. The open flow living and dining room are defined by high ceilings and classic crown molding throughout. And then there's the kitchen...it is oversized in all the right ways and has plenty of room to cook, gather and create. * Out back, the fully fenced yard is made for entertaining: burgers on the grill, s'mores over the fire-pit, and evenings spent making memories. The detached garage is a must with an extended driveway + additional off street spaces means you won't be playing the Denver parking shuffle. Potential to turn garage into an ADU. * In the basement, the bonus space gets to be whatever your life needs next (office/exercise/guest bed/etc).You also get extra storage in the utility room great for seasonal decor, sports gear, and all the other stuff you swear you'll organize someday. * This home is a smart entry into a market where homes like this rarely sit for very long. First-time buyer? This is your foothold in Platte Park. Investor? A single-family home in a high-demand neighborhood speaks for itself. Walking distance from South Pearl Street, Wash Park, Broadway light rail station, & fantastic local dining and shopping.

© 2026 Information and Real Estate Services, LLC. IDX information is provided exclusively for consumers' personal, non-commercial use and may not be used for any purpose other than to identify prospective properties consumers may be interested in purchasing. Information is deemed reliable but is not guaranteed accurate by the MLS or EXP Realty. Data last updated: 2026-10-13T23:43:17.53.
Information source: Information and Real Estate Services, LLC. Provided for limited non-commercial use only under IRES Rules © Copyright IRES.